Beautifully maintained 3-bedroom, 3.5-bath Duplex in highly desirable Lakewood Village! No HOA fees! Spacious layout with a finished basement, attached 2-car garage, and exceptional location close to parks, schools and shopping. The open-concept floor plan features a bright living area, a well-appointed kitchen with ample cabinet space, and a dining area perfect for everyday living and entertaining, wood-burning fireplace. The generous primary suite offers a private bath and a walk-in closet. Second floor laundry. Step outside to your private patio, ideal for relaxing or enjoying your morning coffee. A must see! AC 2025, roof 2021, Water heater 2025, furnace 2025, refrigerator 2026, washer 2022, dryer 2022, siding 2022, microwave 2022
Active
$435,000
1424 Derby Ln #1424, Mundelein, IL 60060
3beds
--sqft
:
Get pre-qualified$3,179/mo
Duplex, Single Family Residence
Built in 1995
-- sqft lot
$-- Zestimate®
$--/sqft
$-- HOA
What's special
Wood-burning fireplaceOpen-concept floor planSecond floor laundry
- --
- on Zillow |
- 675
- views |
- 30
- saves |
Zillow last checked:
Listing updated:
Listed by:
Zilola Chulieva 224-435-8022,
Keller Williams North Shore West,
Olga Caraus 847-730-4203,
Keller Williams North Shore West
Source: MRED as distributed by MLS GRID,MLS#: 12702221
Facts & features
Interior
Bedrooms & bathrooms
- Bedrooms: 3
- Bathrooms: 4
- Full bathrooms: 3
- 1/2 bathrooms: 1
Rooms
- Room types: Foyer, Recreation Room
Primary bedroom
- Features: Flooring (Carpet), Bathroom (Full)
- Level: Second
- Area: 192 Square Feet
- Dimensions: 16X12
Bedroom 2
- Features: Flooring (Carpet)
- Level: Second
- Area: 132 Square Feet
- Dimensions: 12X11
Bedroom 3
- Features: Flooring (Carpet)
- Level: Second
- Area: 132 Square Feet
- Dimensions: 12X11
Dining room
- Features: Flooring (Wood Laminate)
- Level: Main
- Area: 130 Square Feet
- Dimensions: 13X10
Family room
- Features: Flooring (Wood Laminate)
- Level: Main
- Area: 209 Square Feet
- Dimensions: 19X11
Foyer
- Features: Flooring (Ceramic Tile)
- Level: Main
- Area: 48 Square Feet
- Dimensions: 8X6
Kitchen
- Features: Flooring (Ceramic Tile)
- Level: Main
- Area: 209 Square Feet
- Dimensions: 19X11
Laundry
- Features: Flooring (Vinyl)
- Level: Second
- Area: 48 Square Feet
- Dimensions: 08X06
Living room
- Features: Flooring (Wood Laminate)
- Level: Main
- Area: 165 Square Feet
- Dimensions: 15X11
Recreation room
- Features: Flooring (Carpet)
- Level: Lower
- Area: 476 Square Feet
- Dimensions: 28X17
Heating
- Natural Gas, Forced Air
Cooling
- Central Air
Appliances
- Included: Range, Microwave, Dishwasher, Refrigerator, Washer, Dryer, Disposal, Humidifier
- Laundry: Washer Hookup
Features
- Flooring: Laminate
- Basement: Finished,Full
- Number of fireplaces: 1
- Fireplace features: Double Sided, Wood Burning, Gas Starter, Family Room, Living Room
Interior area
- Total structure area: 0
Property
Parking
- Total spaces: 2
- Parking features: Garage Door Opener, Yes, Garage Owned, Attached, Garage
- Attached garage spaces: 2
- Has uncovered spaces: Yes
Accessibility
- Accessibility features: No Disability Access
Features
- Patio & porch: Patio
- Fencing: Fenced
Lot
- Size: 4,356 Square Feet
Details
- Parcel number: 15051030780000
- Special conditions: None
- Other equipment: Sump Pump
Construction
Type & style
- Home type: MultiFamily
- Property subtype: Duplex, Single Family Residence
Materials
- Aluminum Siding, Vinyl Siding, Steel Siding
Condition
- New construction: No
- Year built: 1995
Details
- Builder model: BRIGHTON
Utilities & green energy
- Sewer: Public Sewer
- Water: Lake Michigan, Public
Community & HOA
Community
- Subdivision: Lakewood Village
HOA
- Services included: None
Location
- Region: Mundelein
Financial & listing details
- Annual tax amount: $9,465
- Date on market: 7/17/2026
- Ownership: Fee Simple
Estimated market value
Not available
Estimated sales range
Not available
Not available
Price history
Price history is unavailable.
Public tax history
Tax history is unavailable.
Monthly payment
Est. payment
Payment breakdown
Explore the cost of this home by adjusting the details. Changes won't be saved.Climate risks
Neighborhood: 60060
Nearby schools
GreatSchools rating
- 7/10Hawthorn Elementary School SouthGrades: 1-5Distance: 0.4 mi
- 5/10Hawthorn Middle School SouthGrades: 6-8Distance: 0.3 mi
- 7/10Mundelein Cons High SchoolGrades: 9-12Distance: 3.3 mi
Schools provided by the listing agent
- Elementary: Hawthorn Elementary School (Nor
- Middle: Hawthorn Middle School North
- High: Mundelein Cons High School
- District: 73
Source: MRED as distributed by MLS GRID. This data may not be complete. We recommend contacting the local school district to confirm school assignments for this home.
- $426,3003 bd3 ba1.4k sqft1424 Derby Ln, Mundelein, IL 60060Off Market

- $295,000-- bd2 ba2k sqft1428 Derby Ln, Mundelein, IL 60060Sold
- $442,400-- bd2 ba2.5k sqft1420 Derby Ln, Mundelein, IL 60060Off Market
- $442,700-- bd2 ba1.7k sqft1432 Derby Ln, Mundelein, IL 60060Off Market
- $448,700-- bd2 ba1.7k sqft1416 Derby Ln, Mundelein, IL 60060Off Market
- $415,0003 bd3 ba1.6k sqft1436 Derby Ln, Mundelein, IL 60060Sold
- $350,000-- bd2 ba1.6k sqft1731 Leeds Ct, Mundelein, IL 60060Sold
- $371,9002 bd3 ba1.3k sqft1412 Derby Ln, Mundelein, IL 60060Off Market
A local agent can set up tours, give advice and negotiate with sellers.
A local lender can help you make sure your offer is ready when you are.
Similar homes
- $430,0003 bd4 ba1.7k sqft1309 Newport St, Mundelein, IL 60060New
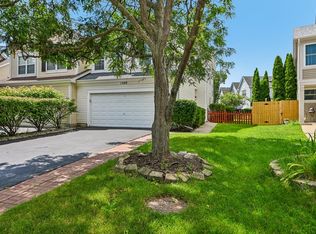 MLS ID #12707483, Kim Alden, Compass. MRED as distributed by MLS GRID
 - $380,0003 bd2 ba1.2k sqft515 E Lyon Dr #515, Buffalo Grove, IL 60089Price Change
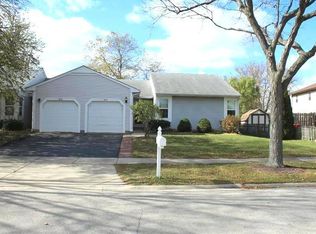 MLS ID #12725185, Paul Mangalik, Pankaj Mangalik. MRED as distributed by MLS GRID
 - $649,9004 bd3 ba3.4k sqft1428 Somerset Ct, Mundelein, IL 60060Active
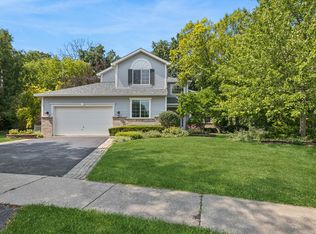 MLS ID #12714838, James Higbea, Baird & Warner. MRED as distributed by MLS GRID
 - $379,9003 bd3 ba1.8k sqft437 Grosse Pointe Cir Unit 437, Vernon Hills, IL 60061Active
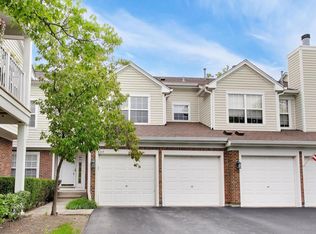 MLS ID #12701065, Ghita Mueller, Compass. MRED as distributed by MLS GRID
 - $459,0003 bd3 ba1.7k sqft467 Pine Lake Cir, Vernon Hills, IL 60061ActiveMLS ID #12697837, Leslie McDonnell, RE/MAX Suburban. MRED as distributed by MLS GRID
- $429,0003 bd3 ba1.7k sqft378 Bay Tree Cir, Vernon Hills, IL 60061ActiveMLS ID #12658510, Yongjun Zhang, Four Seasons Homes LLC. MRED as distributed by MLS GRID
- $428,9003 bd3 ba1.8k sqft1011 Woodbridge Dr, Cary, IL 60013NewMLS ID #12657457, Michael Rein, GRI, Baird & Warner. MRED as distributed by MLS GRID
- $649,9003 bd3 ba4.5k sqft25636 N Stoney Kirk Ct, Lake Zurich, IL 60047NewMLS ID #12713883, Christopher Lobrillo, SRES, Grandview Realty, LLC. MRED as distributed by MLS GRID
- $--3 bd2 ba1.4k sqft3809 Parkway Ln, Zion, IL 60099AuctionAuction.com 2
- $440,0003 bd3 ba2.2k sqft5316 Cypress Cir, Gurnee, IL 60031NewMLS ID #12723555, Marina Camenschi, HomeSmart Connect. MRED as distributed by MLS GRID
- $450,0003 bd3 ba2k sqft2009 Mayfair Dr, Island Lake, IL 60042ActiveMLS ID #12722109, Brian Finger, eXp Realty. MRED as distributed by MLS GRID
- $--3 bd2 ba1.5k sqft950 Fox Chase Dr, Round Lake Beach, IL 60073AuctionAuction.com 2
- $489,9004 bd4 ba2.5k sqft285 Shipland Dr, Crystal Lake, IL 60012NewMLS ID #12700658, Frank DeNovi, Compass. MRED as distributed by MLS GRID
- $375,0003 bd3 ba1.7k sqft352 N Cornerstone Dr, Volo, IL 60020NewMLS ID #12725941, Barb Noote, Compass. MRED as distributed by MLS GRID
- $400,0004 bd4 ba2.2k sqft1509 N Saint Marks Pl, Palatine, IL 60067ActiveMLS ID #12697424, Stefan Magazin, eXp Realty. MRED as distributed by MLS GRID
- $--4 bd3 ba3.2k sqft421 Wentworth Cir, Cary, IL 60013AuctionAuction.com 2
- $419,0003 bd3 ba2k sqft1091 S Normandy Rd, Waukegan, IL 60085ActiveMLS ID #12717848, Jim Cacioppo, Grand Realty Group, Inc.. MRED as distributed by MLS GRID
- $--3 bd2 ba1.9k sqft666 Anderson Dr, Lake In The Hills, IL 60156AuctionAuction.com 2
- $374,9004 bd3 ba2.3k sqft1202 E Greystone Dr, Round Lake Beach, IL 60073NewMLS ID #12724309, Andrew Shevelev, American Real Estate Services. MRED as distributed by MLS GRID
- $400,0003 bd4 ba1.9k sqft1248 Bradley Cir, Elgin, IL 60120NewMLS ID #12713982, April Hieronymus, ABR,PSA,SFR,SRES, Berkshire Hathaway HomeServices Starck Real Estate. MRED as distributed by MLS GRID
