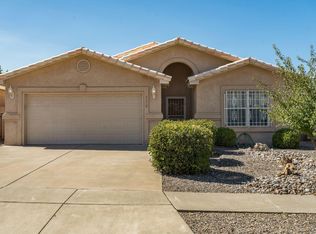
TPO roof installed 12/11/2017 warranty expires 2032. HVAC installed 5/17 Lennox XC 25 variable speed cooling/heating, compressor labor, parts warranty 10 years. Pure air purification system including UV lights, extra bulbs and filters included installed by Signature heating and cooling 4/17. Solar system activated on 12/17, installed by Affordable solar, 23 panels , Hyundai 285, 23 inverters, Encase. 25 year warranty and is transferrable. Garage has E/V outlet. Home has an Alkaline water dispenser at the kitchen sink, manufacturer is Tyent water systems ($2500). New set of filters included. Water softener installed 2018. Backyard sprinkler system has 3 zones, 2 lawn and one drip, front yard is 1 drip zone. Front yard has solar light accents for rock features, Water feature is remote controlled via app, lighted and there are 2 zones for the outdoor lights in backyard. Front door ring camera also conveys with property. Granite counters, Gas log kiva fireplace, Ceiling fans, custom lighting, Wood windows and doors. Absolutely stunning backyard that has been meticulously maintained all nestled in a private gated community.
Pending
Price cut: $20K (9/24)
$459,900
1424 Vinca Trl NE, Albuquerque, NM 87112
3beds
1,576sqft
Single Family Residence
Built in 2008
6,098 Square Feet Lot
$456,600 Zestimate®
$292/sqft
$60/mo HOA
What's special
Gas log kiva fireplaceTpo roof installedWater softener installedCeiling fansGranite countersCustom lightingWood windows and doors
- 37 days
- 400
- 58
Zillow last checked:
Listing updated:
Listed by:
Dana Slade 505-515-5790,
Keller Williams Realty 505-271-8200
Source: SWMLS,MLS#: 1110825
Facts & features
Interior
Bedrooms & bathrooms
- Bedrooms: 3
- Bathrooms: 2
- Full bathrooms: 2
Primary bedroom
- Level: Main
- Area: 239.4
- Dimensions: 14 x 17.1
Kitchen
- Level: Main
- Area: 138.32
- Dimensions: 10.4 x 13.3
Living room
- Level: Main
- Area: 306.27
- Dimensions: 17.9 x 17.11
Heating
- Forced Air, Natural Gas
Cooling
- Refrigerated
Appliances
- Included: Built-In Gas Range, Cooktop, Dishwasher, Disposal, Microwave, Refrigerator, Water Softener Owned, Self Cleaning Oven
- Laundry: Gas Dryer Hookup
Features
- Breakfast Area, Ceiling Fan(s), Dual Sinks, Great Room, Garden Tub/Roman Tub, Main Level Primary, Pantry, Skylights, Separate Shower, Walk-In Closet(s)
- Flooring: Carpet, Tile
- Windows: Double Pane Windows, Insulated Windows, Vinyl, Wood Frames, Skylight(s)
- Has basement: No
- Number of fireplaces: 1
- Fireplace features: Gas Log, Kiva
Interior area
- Total structure area: 1,576
- Total interior livable area: 1,576 sqft
Property
Parking
- Total spaces: 2
- Parking features: Attached, Finished Garage, Garage, Garage Door Opener
- Attached garage spaces: 2
Features
- Levels: One
- Stories: 1
- Patio & porch: Covered, Patio
- Exterior features: Private Yard, IrrigationSprinklers, Water Feature
- Fencing: Wall
Lot
- Size: 6,098 Square Feet
- Features: Sprinklers In Rear, Landscaped, Sprinklers Automatic
Details
- Parcel number: 102205837628810157
- Zoning description: R-1A*
Construction
Type & style
- Home type: SingleFamily
- Architectural style: Custom
- Property subtype: Single Family Residence
Materials
- Stucco
- Foundation: Stone
Condition
- Resale
- New construction: No
- Year built: 2008
Details
- Builder name: Strosnider
Utilities & green energy
- Sewer: Public Sewer
- Water: Public
- Utilities for property: Electricity Available, Natural Gas Connected, Sewer Connected, Water Available, Water Connected
Green energy
- Energy generation: Solar
- Water conservation: Water-Smart Landscaping
Community & HOA
Community
- Features: Gated
- Subdivision: Plat For Chelwood Hills Subdivision
HOA
- Has HOA: Yes
- Services included: Common Areas, Road Maintenance
- HOA fee: $60 monthly
Location
- Region: Albuquerque
Financial & listing details
- Price per square foot: $292/sqft
- Tax assessed value: $283,438
- Annual tax amount: $3,907
- Date on market: 9/11/2026
- Cumulative days on market: 37 days
- Listing terms: Cash,Conventional,VA Loan
- Road surface type: Asphalt
Estimated market value
$456,600
$434,000 - $479,000
$1,992/mo
Price history
| Date | Event | Price |
|---|---|---|
| 10/10/2026 | Pending sale | $459,900$292/sqft |
Source:  SWMLS #1110825 Report a problem SWMLS #1110825 Report a problem | ||
| 9/24/2026 | Price change | $459,900-4.2%$292/sqft |
Source: SWMLS #1110825 Report a problem | ||
| 9/11/2026 | Listed for sale | $479,900$305/sqft |
Source: SWMLS #1110825 Report a problem | ||
Public tax history
| Year | Property taxes | Tax assessment |
|---|---|---|
| 2025 | $3,907 +3.2% | $94,470 +3% |
| 2024 | $3,785 +1.8% | $91,719 +3% |
| 2023 | $3,720 +3.6% | $89,048 +3% |
| 2022 | $3,592 +3.5% | $86,454 +3% |
| 2021 | $3,469 +1.7% | $83,937 +3% |
| 2020 | $3,410 | $81,492 |
| 2019 | -- | $81,492 |
| 2018 | $2,844 -17.8% | $81,492 +0.3% |
| 2017 | $3,460 +18.3% | $81,225 +14.8% |
| 2016 | $2,925 -95.7% | $70,754 +3% |
| 2015 | $68,693 +2325.6% | $68,693 |
| 2014 | $2,832 | $68,693 -29.3% |
| 2013 | $2,832 | $97,115 |
| 2012 | -- | $97,115 |
| 2011 | -- | $97,115 |
| 2010 | -- | $97,115 |
| 2009 | -- | $97,115 |
Find assessor info on the county website
Monthly payment
Est. payment
Payment breakdown
Explore the cost of this home by adjusting the details. Changes won't be saved.Climate risks
Neighborhood: 87112
Nearby schools
Schools provided by the listing agent
- Elementary: Chelwood
- Middle: Jackson
- High: Manzano
Source: SWMLS. This data may not be complete. We recommend contacting the local school district to confirm school assignments for this home.
- $444,8003 bd2 ba1.8k sqft1420 Vinca Trl NE, Albuquerque, NM 87112Off Market
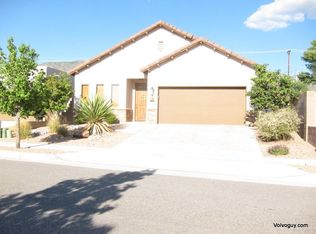
- $418,1003 bd2 ba1.6k sqft1428 Vinca Trl NE, Albuquerque, NM 87112Off Market
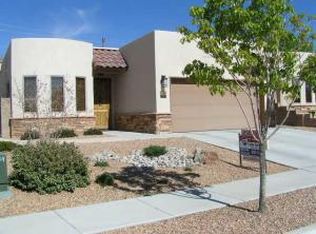
- $410,4003 bd2 ba1.5k sqft1432 Vinca Trl NE, Albuquerque, NM 87112Off Market
- $411,4003 bd2 ba1.6k sqft13005 Yarrow Trl NE, Albuquerque, NM 87112Off Market
Similar homes
- $465,0003 bd2 ba1.8k sqft1201 Ruffian Ct SE, Albuquerque, NM 87123For Sale
 MLS ID #1109355, Bobbie M Goroum, Coldwell Banker Legacy. SWMLS
 - $467,0004 bd3 ba2k sqft4508 Piedra Blanca St NE, Albuquerque, NM 87111For Sale
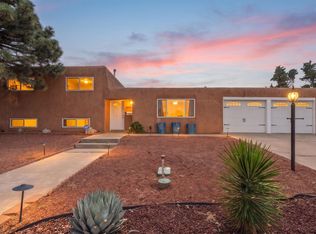 MLS ID #1111748, Faithe Real Estate Group, Keller Williams Realty. SWMLS
 - $495,0003 bd2 ba2k sqft4012 Gracia Ct NE, Albuquerque, NM 87110For Sale
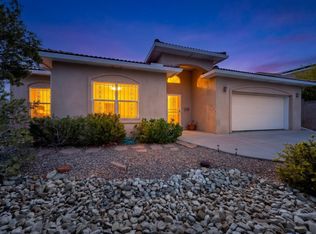 MLS ID #1111917, Gina Maes, Berkshire Hathaway NM Prop. SWMLS
 - $460,0003 bd2 ba1.9k sqft6612 Ladrillo Pl NE, Albuquerque, NM 87113For Sale
 MLS ID #1109358, Michele L. Andrews, RE/MAX SELECT. SWMLS
