A rare opportunity to own a 10-acre retreat in the highly sought-after St. Michael-Albertville School District. Custom built by Ziegler Homes in 2015, this one-of-a-kind property showcases over $250,000 in upgrades completed within the past year.
Designed for entertaining, the backyard is a true private oasis featuring a heated in-ground pool, hot tub, maintenance-free deck, and a custom poolside bar with mechanical/storage. The impressive 4,100 sq. ft. heated, spray foam insulated shop offers endless possibilities for car enthusiasts, hobbyists, or a home-based business.
Completed in 2022, the walkout lower level expands the living space with a custom wet bar and opens to a brushed concrete patio, creating the perfect indoor-outdoor entertaining experience. Surrounded by mature trees, the maintenance-free deck is complemented by stunning boulder-cut stairs leading to the patio below, offering exceptional privacy and a perfect setting to enjoy year round.
Pending
$1,499,900
14242 55th St NE, Saint Michael, MN 55376
4beds
3,273sqft
Single Family
Built in 2015
10 Acres Lot
$1,438,100 Zestimate®
$458/sqft
$-- HOA
What's special
- 15 days
- 145
- 10
Zillow last checked:
Listing updated:
Listed by:
Stephanie Landin 612-636-8588,
River City Realty
Source: NorthstarMLS as distributed by MLS GRID,MLS#: 7092610
Facts & features
Interior
Bedrooms & bathrooms
- Bedrooms: 4
- Bathrooms: 3
- Full bathrooms: 1
- 3/4 bathrooms: 2
Bedroom
- Level: Main
- Area: 216 Square Feet
- Dimensions: 13.5x16
Bedroom 2
- Level: Main
- Area: 210.25 Square Feet
- Dimensions: 14.5x14.5
Bedroom 3
- Level: Lower
- Area: 178.25 Square Feet
- Dimensions: 15.5x11.5
Bedroom 4
- Level: Lower
- Area: 178.25 Square Feet
- Dimensions: 15.5x11.5
Other
- Level: Lower
- Area: 228 Square Feet
- Dimensions: 19x12
Deck
- Level: Main
- Area: 264 Square Feet
- Dimensions: 24x11
Dining room
- Level: Main
- Area: 149.5 Square Feet
- Dimensions: 13x11.5
Family room
- Level: Lower
- Area: 589 Square Feet
- Dimensions: 31x19
Flex room
- Level: Lower
- Area: 512 Square Feet
- Dimensions: 32x16
Garage
- Level: Main
- Area: 1431 Square Feet
- Dimensions: 53x27
Kitchen
- Level: Main
- Area: 143 Square Feet
- Dimensions: 13x11
Laundry
- Level: Main
- Area: 60 Square Feet
- Dimensions: 10x6
Living room
- Level: Main
- Area: 518 Square Feet
- Dimensions: 18.5x28
Mud room
- Level: Main
- Area: 56 Square Feet
- Dimensions: 8x7
Other
- Level: Main
- Area: 27.5 Square Feet
- Dimensions: 5.5x5
Storage
- Level: Main
- Area: 231 Square Feet
- Dimensions: 21x11
Workshop
- Level: Main
- Area: 4000 Square Feet
- Dimensions: 80x50
Heating
- Forced Air, Fireplace(s)
Cooling
- Central Air
Appliances
- Included: Air-To-Air Exchanger, Dishwasher, Dryer, Exhaust Fan, Water Filtration System, Microwave, Range, Refrigerator, Stainless Steel Appliance(s), Washer, Water Softener Owned
- Laundry: Laundry Room, Main Level, Sink, Washer Hookup
Features
- Basement: Drain Tiled,Egress Window(s),Finished,Full,Storage Space,Sump Basket,Sump Pump,Tile Shower,Walk-Out Access
- Number of fireplaces: 2
- Fireplace features: Family Room, Gas, Living Room, Stone
Interior area
- Total structure area: 3,869
- Total interior livable area: 3,273 sqft
- Finished area above ground: 1,842
- Finished area below ground: 1,431
Video & virtual tour
Property
Parking
- Total spaces: 19
- Parking features: Attached, Detached Garage, Asphalt, Electric, Garage, Garage Door Opener, Heated Garage, Insulated Garage, Multiple Garages, Paved Lot, Storage
- Attached garage spaces: 19
- Has uncovered spaces: Yes
- Details: Garage Dimensions (60x70)
Accessibility
- Accessibility features: None
Features
- Levels: One
- Stories: 1
- Patio & porch: Composite Decking, Covered, Deck, Front Porch, Patio, Porch
- Has private pool: Yes
- Pool features: In Ground, Heated, Outdoor Pool
- Has spa: Yes
- Spa features: Hot Tub
Lot
- Size: 10 Acres
- Dimensions: 654 x 654
- Features: Green Acres, Tree Coverage - Heavy
Details
- Additional structures: Garage(s), Pole Building, Workshop, Storage Shed
- Foundation area: 2027
- Parcel number: 114800043300
- Zoning description: Residential-Single Family
Construction
Type & style
- Home type: SingleFamily
- Property subtype: Single Family
Materials
- Roof: Asphalt
Condition
- New construction: No
- Year built: 2015
Utilities & green energy
- Gas: Natural Gas
- Sewer: Private Sewer, Septic System Compliant - Yes, Tank with Drainage Field
- Water: Private, Well
Community & HOA
HOA
- Has HOA: No
Location
- Region: Saint Michael
Financial & listing details
- Price per square foot: $458/sqft
- Tax assessed value: $1,057,800
- Annual tax amount: $13,858
- Date on market: 10/8/2026
- Cumulative days on market: 57 days
Estimated market value
$1,438,100
$1.37M - $1.51M
$3,700/mo
Price history
| Date | Event | Price |
|---|---|---|
| 10/8/2026 | Pending sale | $1,499,900$458/sqft |
Source:  NorthstarMLS as distributed by MLS GRID #7092610 Report a problem NorthstarMLS as distributed by MLS GRID #7092610 Report a problem | ||
| 9/25/2026 | Listing removed | $1,499,900$458/sqft |
Source: NorthstarMLS as distributed by MLS GRID #7092610 Report a problem | ||
| 8/14/2026 | Listed for sale | $1,499,900$458/sqft |
Source: NorthstarMLS as distributed by MLS GRID #7092610 Report a problem | ||
Public tax history
| Year | Property taxes | Tax assessment |
|---|---|---|
| 2025 | $12,726 +7.2% | $1,057,800 +5.7% |
| 2024 | $11,874 +14.3% | $1,001,100 -0.9% |
| 2023 | $10,390 +19.1% | $1,009,900 +21.1% |
| 2022 | $8,726 +27.5% | $834,000 +34.7% |
| 2021 | $6,844 +9.9% | $619,300 +3.4% |
| 2020 | $6,226 -64.5% | $599,000 +25.5% |
| 2019 | $17,528 +181.5% | $477,200 +11.7% |
| 2018 | $6,226 +7.9% | $427,300 +5% |
| 2017 | $5,772 +245.2% | $407,000 |
| 2016 | $1,672 | -- |
| 2015 | $1,672 -38.7% | -- |
| 2009 | $2,726 +14.3% | -- |
| 2008 | $2,384 +23.5% | -- |
| 2007 | $1,930 +16.7% | -- |
| 2006 | $1,654 +28% | -- |
| 2005 | $1,292 +23% | -- |
| 2004 | $1,050 +19.9% | -- |
| 2003 | $876 -14.3% | -- |
| 2002 | $1,022 -2.3% | -- |
| 2001 | $1,046 | -- |
Find assessor info on the county website
Monthly payment
Est. payment
Payment breakdown
Explore the cost of this home by adjusting the details. Changes won't be saved.Climate risks
Neighborhood: 55376
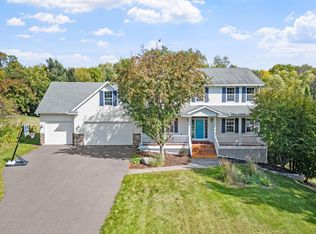
- $560,0005 bd4 ba3.3k sqft5188 Nelmark Ave NE, Saint Michael, MN 55376Sold
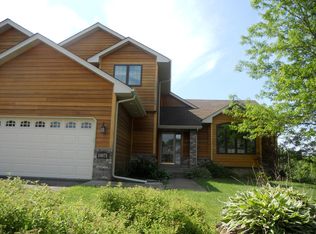
- $538,7004 bd3 ba3k sqft14071 54th St NE, Saint Michael, MN 55376Off Market
- $586,9005 bd4 ba3.2k sqft5154 Nelmark Ave NE, Saint Michael, MN 55376Off Market
- $528,1004 bd3 ba2.2k sqft5212 Nelmark Ave NE, Saint Michael, MN 55376Off Market
Similar homes
- $1,700,0003 bd3 ba3.8k sqft9561 45th St NE, Saint Michael, MN 55376For Sale
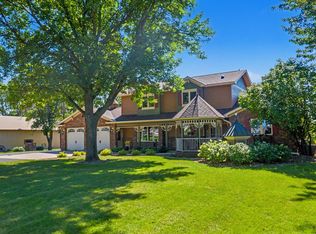
 MLS ID #7137513, Jennifer Gunnarson, Keller Williams Classic Rlty NW. NorthstarMLS as distributed by MLS GRID
 - $925,0004 bd4 ba4.4k sqft4981 Page Ave NE, Saint Michael, MN 55376For Sale
 MLS ID #7109327, Christian Peterson, Lakes Sotheby's International. NorthstarMLS as distributed by MLS GRID
 - $1,600,0004 bd3 ba3.9k sqft14325 Brockton Ln, Rogers, MN 55374New Construction
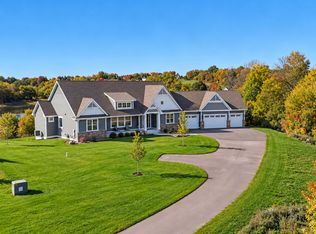 MLS ID #7128430, Jeffrey R Shuman, Edina Realty, Inc.. NorthstarMLS as distributed by MLS GRID
 - $1,948,0004 bd4 ba3.7k sqft23915 Territorial Rd, Rogers, MN 55374For Sale
 MLS ID #7111086, Daniel E Berning, Riverside Realty, Inc. NorthstarMLS as distributed by MLS GRID
 - $850,0006 bd5 ba4.3k sqft4925 Otter Trl NE, Saint Michael, MN 55376For SaleMLS ID #7114732, Carrie F Schmitz, Keller Williams Classic Rlty NW. NorthstarMLS as distributed by MLS GRID
- $1,149,0004 bd4 ba3.7k sqft7526 Turner Rd, Maple Plain, MN 55359For SaleMLS ID #7163180, Katheryn M Sawicki, Coldwell Banker Realty. NorthstarMLS as distributed by MLS GRID
- $774,9005 bd4 ba3.1k sqft1294 Jamison Ave NE, Saint Michael, MN 55376For SaleMLS ID #7085936, Regan Y Englund, Keller Williams Classic Rlty NW. NorthstarMLS as distributed by MLS GRID
- $749,9994 bd3 ba3.1k sqft11003 Wesley Dr, Rogers, MN 55374For SaleMLS ID #7157002, Anthony W Arendt, American Legacy Land Co., LLC. NorthstarMLS as distributed by MLS GRID
- $1,675,0004 bd3 ba3.8k sqft1611 Pulaski Rd, Buffalo, MN 55313For SaleMLS ID #7146046, Mona Krosch, Counselor Realty, Inc. NorthstarMLS as distributed by MLS GRID
- $1,089,0004 bd4 ba4.3k sqft9520 Scott St, Rockford, MN 55373For SaleMLS ID #7142183, Trenton Richardson, Woodside Equities. NorthstarMLS as distributed by MLS GRID
- $899,0004 bd4 ba3.8k sqft11020 255th Ave NW, Zimmerman, MN 55398For SaleMLS ID #7161258, Annie M. Sparrow, LPT Realty, LLC. NorthstarMLS as distributed by MLS GRID
- $1,000,0004 bd4 ba4.6k sqft15261 Alpine Ct NW, Ramsey, MN 55303For SaleMLS ID #7125209, Rob Paulno, Elite Realty Minnesota. NorthstarMLS as distributed by MLS GRID
- $1,074,9005 bd3 ba3.4k sqft10190 Heather Ln, Corcoran, MN 55374New ConstructionNorthstarMLS as distributed by MLS GRID
- $760,0007 bd4 ba4.5k sqft14817 95th St NE, Otsego, MN 55330For SaleMLS ID #7145323, Jenna Selthofner, Real Broker, LLC. NorthstarMLS as distributed by MLS GRID
- $1,100,0004 bd3 ba3.8k sqft14001 227th Ave NW, Elk River, MN 55330For SaleMLS ID #7119181, Mandy Kruse Rosby, Keller Williams Integrity NW. NorthstarMLS as distributed by MLS GRID
- $775,0004 bd4 ba2.9k sqft23120 Garrison Rd, Hamel, MN 55340For SaleMLS ID #7106963, Emily Brandt, Edina Realty, Inc.. NorthstarMLS as distributed by MLS GRID
- $1,195,0005 bd5 ba4.3k sqft10140 Heather Ln, Rogers, MN 55374For SaleMLS ID #7153108, Daniel Hanson, JPW Realty. NorthstarMLS as distributed by MLS GRID
- $1,800,0005 bd5 ba4.1k sqft4080 Dahl Rd, Mound, MN 55364For SaleMLS ID #7126955, Shelly Kilibarda, Coldwell Banker Realty. NorthstarMLS as distributed by MLS GRID
- $925,0005 bd5 ba4.3k sqft10620 Cain Rd, Rogers, MN 55374For SaleMLS ID #7133087, Joshua M Jacobs, Wits Realty. NorthstarMLS as distributed by MLS GRID
- $750,0005 bd4 ba3.3k sqft19710 Hunters Rdg, Rogers, MN 55374For SaleMLS ID #7122352, Greg Shaleen, GRI, Edina Realty, Inc.. NorthstarMLS as distributed by MLS GRID
