The Fairfield floor plan, in Lennar's Grand Collection, is a 2,943 square foot 2 story home that has a very open feel to it. With 3 bedrooms, the master suite includes a separate shower and garden tub, dual vanities and a massive walk-in closet, while the secondary bedrooms have easy access to their own bathrooms.The main level of the home has an expansive open area that encompasses the kitchen, breakfast nook, a large great room. The kitchen features a pantry and a large working island, and just off the kitchen is a convenient owners entry and pocket office, right next to the 3-car garage.
Pre-foreclosure
Street View
Est. $726,100
14245 Forest St, Thornton, CO 80602
4beds
2,943sqft
SingleFamily
Built in 2018
7,426 Square Feet Lot
$726,100 Zestimate®
$247/sqft
$55/mo HOA
Overview
- 228 days
- 23
- 0
Facts & features
Interior
Bedrooms & bathrooms
- Bedrooms: 4
- Bathrooms: 4
- Full bathrooms: 3
- 1/2 bathrooms: 1
Heating
- Other
Features
- Flooring: Other
- Basement: Unfinished
Interior area
- Total interior livable area: 2,943 sqft
Property
Parking
- Total spaces: 3
- Parking features: Garage - Attached
Features
- Exterior features: Other
Lot
- Size: 7,426 Square Feet
Details
- Parcel number: 0157119101113
Construction
Type & style
- Home type: SingleFamily
Materials
- Frame
- Roof: Composition
Condition
- Year built: 2018
Community & HOA
HOA
- Has HOA: Yes
- HOA fee: $55 monthly
Location
- Region: Thornton
Financial & listing details
- Price per square foot: $247/sqft
- Tax assessed value: $763,000
- Annual tax amount: $7,802
Foreclosure details
Estimated market value
$726,100
$690,000 - $762,000
$3,587/mo
Price history
| Date | Event | Price |
|---|---|---|
| 8/17/2018 | Sold | $575,800-0.3%$196/sqft |
Source: Public Record Report a problem | ||
| 5/8/2018 | Listing removed | $577,800$196/sqft |
Source: Lennar Report a problem | ||
| 5/4/2018 | Listed for sale | $577,800$196/sqft |
Source: Lennar Report a problem | ||
Public tax history
| Year | Property taxes | Tax assessment |
|---|---|---|
| 2025 | $7,802 +0.7% | $47,690 -10% |
| 2024 | $7,751 +12.1% | $52,970 |
| 2023 | $6,915 -8.3% | $52,970 +38% |
| 2022 | $7,539 | $38,380 -2.8% |
| 2021 | -- | $39,480 +1.4% |
| 2020 | $7,306 | $38,930 -0.1% |
| 2019 | $7,306 +91.5% | $38,980 +95.8% |
| 2018 | $3,816 | $19,910 +5.9% |
| 2017 | $3,816 | $18,800 |
Find assessor info on the county website
Monthly payment
Climate risks
Neighborhood: Lewis Pointe
Nearby schools
Schools provided by the listing agent
- Elementary: Eagle View Elementary School
- Middle: Rocky Top Middle School
- High: Horizon High School
Source: The MLS. This data may not be complete. We recommend contacting the local school district to confirm school assignments for this home.


Similar homes
- $745,0005 bd5 ba3.4k sqft14146 Glencoe Street, Thornton, CO 80602For Sale

 MLS ID #7759844, Kelly Hudson, Compass - Denver. REcolorado as distributed by MLS GRID
 - $735,0005 bd4 ba4k sqft14450 Hudson Street, Thornton, CO 80602For Sale
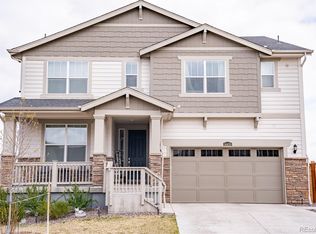 MLS ID #7563857, Claudia Rodriguez Lopez, Resident Realty North Metro LLC. REcolorado as distributed by MLS GRID
 - $679,5004 bd4 ba3.4k sqft13887 Eudora Street, Brighton, CO 80602For Sale
 MLS ID #7355621, Cody Notch, Resident Realty South Metro. REcolorado as distributed by MLS GRID
 - $725,0006 bd5 ba4.2k sqft13667 Dexter Street, Thornton, CO 80602For Sale
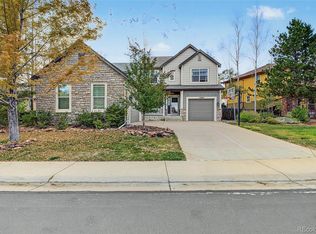 MLS ID #9947859, Benjamin Grodsky, Keller Williams DTC. REcolorado as distributed by MLS GRID
 - $649,0005 bd4 ba2.9k sqft13909 Dahlia Street, Thornton, CO 80602For SaleMLS ID #7160689, Megan Denham, Resident Realty North Metro LLC. REcolorado as distributed by MLS GRID
- $699,9954 bd4 ba3.8k sqft14540 Hudson Street, Thornton, CO 80602For SaleMLS ID #8197113, Lydia Creasey, RE/MAX Alliance - Olde Town. REcolorado as distributed by MLS GRID
- $824,9005 bd4 ba4.1k sqft5964 E 141st Avenue, Thornton, CO 80602For SaleMLS ID #4143124, Amy Ballain, Coldwell Banker Realty 56. REcolorado as distributed by MLS GRID
- $679,0003 bd3 ba4.3k sqft14113 Hudson Way, Thornton, CO 80602For SaleMLS ID #4280318, Elizabeth Lee, RE/MAX Professionals. REcolorado as distributed by MLS GRID
- $800,0005 bd5 ba4.2k sqft13991 Dexter Way, Thornton, CO 80602For SaleMLS ID #3281669, Jennifer Bourdeon, HomeSmart. REcolorado as distributed by MLS GRID
- $635,9005 bd4 ba2.4k sqft13803 Eudora Street, Thornton, CO 80602For SaleMLS ID #8227019, Tamara Galloway, Galloway Realty LLC. REcolorado as distributed by MLS GRID
- $625,0004 bd3 ba3.6k sqft13865 Elm Street, Thornton, CO 80602For SaleMLS ID #8984461, Thu Le, DNVR Realty & Financing LLC. REcolorado as distributed by MLS GRID
- $575,0004 bd4 ba3.4k sqft13900 Hudson Way, Thornton, CO 80602For SaleMLS ID #5280205, Candice Oh, Berkshire Hathaway HomeServices Colorado Real Estate, LLC. REcolorado as distributed by MLS GRID
- $764,0004 bd3 ba4.2k sqft3014 E 143rd Drive, Brighton, CO 80602For SaleMLS ID #5073489, Jamie Collins, Redfin Corporation. REcolorado as distributed by MLS GRID
- $600,0004 bd5 ba3.8k sqft14426 Grape Street, Thornton, CO 80602For SaleMLS ID #9681254, Erika Freeman-Daniels, Orchard Brokerage LLC. REcolorado as distributed by MLS GRID
- $639,0004 bd3 ba3.1k sqft13224 Ivy Court, Thornton, CO 80602For SaleMLS ID #9173195, Joy Castillo, Compass - Denver. REcolorado as distributed by MLS GRID
- $795,0004 bd4 ba4.1k sqft13427 Locust Street, Thornton, CO 80602For SaleMLS ID #2370169, Todd Welch, RE/MAX Alliance. REcolorado as distributed by MLS GRID
- $619,0005 bd4 ba3.4k sqft14088 Garfield Street, Thornton, CO 80602For SaleMLS ID #2376904, Taylor Kyner, eXp Realty, LLC. REcolorado as distributed by MLS GRID
