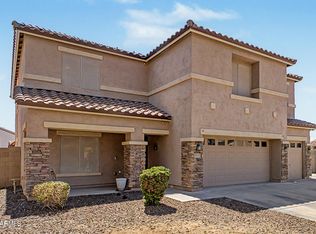
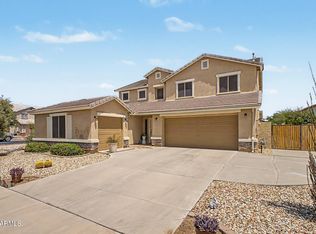
Your dream home is within reach! This beautifully updated home features a 3-car garage, RV gate, and low-maintenance desert landscaping. Inside, enjoy vaulted ceilings, plantation shutters, Italian wood-look tile, and a remodeled great room (2024) with an illuminated media center and stone fireplace. The chef's kitchen offers granite countertops, custom cabinetry, stainless steel appliances, a large island, and breakfast bar. The spacious primary suite includes dual sinks and a custom walk-in closet. Upstairs bedrooms feature energy-efficient double-pane windows. Leased solar helps reduce utility costs. Relax in your private backyard oasis with a sparkling pool (2023), travertine decking, turf, auto lighting, and mature citrus trees.
For sale
$674,900
14247 W JENAN Drive, Surprise, AZ 85379
4beds
3,411sqft
:
Get pre-qualified$4,089/mo
Single Family Residence
Built in 2005
9,375 Square Feet Lot
$-- Zestimate®
$198/sqft
$68/mo HOA
What's special
Rv gateLow-maintenance desert landscapingPlantation shuttersEnergy-efficient double-pane windowsVaulted ceilingsItalian wood-look tile
- 32 days |
- 711 |
- 64 |
Zillow last checked:
Listing updated:
Listed by:
Fabiola Avila 602-488-7821,
EMG Real Estate
Source: ARMLS,MLS#: 7044545
Facts & features
Interior
Bedrooms & bathrooms
- Bedrooms: 4
- Bathrooms: 3
- Full bathrooms: 2
- 1/2 bathrooms: 1
Heating
- Natural Gas
Cooling
- Central Air, Ceiling Fan(s)
Appliances
- Included: Dryer, Washer, Water Softener Owned, Refrigerator, Built-in Microwave, Dishwasher, Disposal, Electric Range
- Laundry: Inside
Features
- High Speed Internet, Granite Counters, Double Vanity, Master Downstairs, Breakfast Bar, Vaulted Ceiling(s), Kitchen Island, Pantry, Full Bth Master Bdrm, Separate Shwr & Tub
- Flooring: Carpet, Tile
- Windows: Low Emissivity Windows, Solar Screens, Double Pane Windows, Tinted Windows, Vinyl Frame, Wood Frames
- Has basement: No
- Number of fireplaces: 1
- Fireplace features: Family Room
Interior area
- Total structure area: 3,411
- Total interior livable area: 3,411 sqft
Property
Parking
- Total spaces: 7
- Parking features: Attached, RV Access/Parking, RV Gate, Garage Door Opener, Extended Length Garage, Direct Access, Attch'd Gar Cabinets
- Attached garage spaces: 3
- Uncovered spaces: 4
Features
- Stories: 2
- Patio & porch: Covered, Patio
- Has private pool: Yes
- Pool features: Outdoor Pool
- Spa features: None
- Fencing: Block
Lot
- Size: 9,375 Square Feet
- Features: North/South Exposure, Sprinklers In Rear, Sprinklers In Front, Desert Front, Gravel/Stone Front, Gravel/Stone Back, Synthetic Grass Back, Auto Timer H2O Front, Auto Timer H2O Back, Irrigation Front
Details
- Parcel number: 50196836
Construction
Type & style
- Home type: SingleFamily
- Architectural style: Contemporary
- Property subtype: Single Family Residence
Materials
- Stucco, Wood Frame, Painted
- Roof: Tile
Condition
- Year built: 2005
Details
- Builder name: Richmond American Homes
Utilities & green energy
- Sewer: Public Sewer
- Water: Pvt Water Company
Green energy
- Energy efficient items: Solar Panels
Community & HOA
Community
- Features: Playground, Biking/Walking Path
- Subdivision: KENLY FARMS 1
HOA
- Has HOA: Yes
- Services included: Maintenance Grounds
- HOA fee: $68 monthly
- HOA name: Kenley Farms
- HOA phone: 480-759-4945
Location
- Region: Surprise
Financial & listing details
- Price per square foot: $198/sqft
- Tax assessed value: $462,600
- Annual tax amount: $2,017
- Date on market: 6/21/2026
- Cumulative days on market: 33 days
- Listing terms: Cash,Conventional,FHA,VA Loan
- Ownership: Fee Simple
Estimated market value
Not available
Estimated sales range
Not available
Not available
Price history
| Date | Event | Price |
|---|---|---|
| 6/20/2026 | Listed for sale | $674,900+107.7%$198/sqft |
Source:  ARMLS #7044545 Report a problem ARMLS #7044545 Report a problem | ||
| 12/12/2016 | Sold | $325,000-5.8%$95/sqft |
Source: ARMLS #5476285 Report a problem | ||
| 7/28/2016 | Listed for sale | $345,000+68.3%$101/sqft |
Source: Re/Max Platinum Living #5476285 Report a problem | ||
| 2/18/2011 | Sold | $205,000+8%$60/sqft |
Source: ARMLS #4535774 Report a problem | ||
| 2/13/2011 | Price change | $189,888+2.4%$56/sqft |
Source: Realty One Group #4535774 Report a problem | ||
| 11/20/2010 | Price change | $185,500-2.6%$54/sqft |
Source: Keller Williams Professional Partners #4484970 Report a problem | ||
| 11/10/2010 | Price change | $190,500-2.6%$56/sqft |
Source: Keller Williams Professional Partners #4484970 Report a problem | ||
| 10/31/2010 | Listed for sale | $195,500-42.8%$57/sqft |
Source: Keller Williams Professional Partners #4484970 Report a problem | ||
| 12/6/2005 | Sold | $342,020$100/sqft |
Source: Public Record Report a problem | ||
Public tax history
| Year | Property taxes | Tax assessment |
|---|---|---|
| 2025 | $1,934 -0.3% | $46,260 +0.7% |
| 2024 | $1,941 +1.4% | $45,930 +92.5% |
| 2023 | $1,914 -4.1% | $23,856 -19.7% |
| 2022 | $1,995 -4.5% | $29,720 +7.1% |
| 2021 | $2,089 +3.1% | $27,760 +4.3% |
| 2020 | $2,027 +1.8% | $26,620 +8.1% |
| 2019 | $1,991 | $24,630 +5.7% |
| 2018 | $1,991 +8.5% | $23,300 +9.8% |
| 2017 | $1,834 +13.3% | $21,220 -0.3% |
| 2016 | $1,619 -0.9% | $21,280 +6.7% |
| 2015 | $1,634 | $19,950 +22.4% |
| 2014 | -- | $16,300 +16.6% |
| 2013 | -- | $13,980 |
| 2012 | -- | $13,980 -5.6% |
| 2011 | -- | $14,810 -13.9% |
| 2010 | -- | $17,210 -29.2% |
| 2009 | -- | $24,310 -18.6% |
| 2008 | -- | $29,850 +13.1% |
| 2007 | -- | $26,400 +547.1% |
| 2006 | -- | $4,080 -1.9% |
| 2005 | -- | $4,160 |
Find assessor info on the county website
Monthly payment
Est. payment
Payment breakdown
Explore the cost of this home by adjusting the details. Changes won't be saved.Climate risks
Neighborhood: 85379
Nearby schools
GreatSchools rating
- 8/10Rancho Gabriela Elementary SchoolGrades: PK-4Distance: 1.2 mi
- 8/10Dysart High SchoolGrades: 7-12Distance: 1.5 mi
- 6/10Sonoran Heights Middle SchoolGrades: 5-8Distance: 1.9 mi
Schools provided by the listing agent
- Elementary: Rancho Gabriela
- Middle: Rancho Gabriela
- High: Dysart High School
- District: Dysart Unified District
Source: ARMLS. This data may not be complete. We recommend contacting the local school district to confirm school assignments for this home.
- $500,600-- bd3 ba2.2k sqft14259 W Jenan Dr, Newport, AZ 85379Off Market
- $506,0004 bd3 ba3.4k sqft14235 W Jenan Dr, Surprise, AZ 85379Off Market
- $540,1005 bd3 ba3.4k sqft14248 W Sierra St, Surprise, AZ 85379Off Market

- $506,6003 bd2 ba2.4k sqft14260 W Sierra St, Newport, AZ 85379Off Market

- $513,1003 bd2 ba2.4k sqft14236 W Sierra St, Surprise, AZ 85379Off Market
- $583,7005 bd5 ba4.1k sqft14223 W Jenan Dr, Surprise, AZ 85379Off Market
- $571,6005 bd3 ba3.2k sqft14271 W Jenan Dr, Surprise, AZ 85379Off Market
- $573,3004 bd4 ba4.1k sqft14246 W Jenan Dr, Surprise, AZ 85379Off Market
A local agent can set up tours, give advice and negotiate with sellers.
Similar homes
- $639,9005 bd4 ba3.6k sqft14259 W BANFF Lane, Surprise, AZ 85379For Sale
 MLS ID #7021263, Christopher Roy Ainsworth, eXp Realty. ARMLS
 - $515,0005 bd4 ba2.5k sqft14276 W DESERT HILLS Drive, Surprise, AZ 85379For Sale
 MLS ID #7049002, Jonah Khoshaba, Realty ONE Group. ARMLS
 - $600,0005 bd3 ba3.9k sqft15792 W DESERT MIRAGE Drive, Surprise, AZ 85379For Sale
 MLS ID #7034503, Patricia E Skocypiec, eXp Realty. ARMLS
 - $572,0005 bd3 ba3.4k sqft15708 W SHANGRI LA Road, Surprise, AZ 85379For Sale
 MLS ID #7043365, Rob Miele, HomeSmart. ARMLS
 - $688,9994 bd4 ba3k sqft18468 W PARADISE Lane, Surprise, AZ 85388For SaleMLS ID #7050678, Ashleigh Corrigan, 1st Class Real Estate Magnolia Group. ARMLS
- $649,0003 bd3 ba3.8k sqft13006 W Colter Street, Litchfield Park, AZ 85340For SaleMLS ID #7040120, Jill Aker, RE/MAX Fine Properties. ARMLS
- $665,0005 bd3 ba3.3k sqft8216 W CROCUS Drive, Peoria, AZ 85381For SaleMLS ID #7026307, Terry Swartz, My Home Group Real Estate. ARMLS
- $695,0004 bd4 ba3.6k sqft2715 N 144TH Drive, Goodyear, AZ 85395For SaleMLS ID #7027345, Inna Novey, West USA Realty. ARMLS
- $669,8504 bd3 ba3.1k sqft14582 W WILSHIRE Drive, Goodyear, AZ 85395For SaleMLS ID #7004604, Beth M Rider, Keller Williams Arizona Realty. ARMLS
- $725,0003 bd4 ba2.4k sqft14413 W VIA TERCERO Lane, Sun City West, AZ 85375For SaleMLS ID #7049351, Kort M Linden, HomeSmart. ARMLS
- $625,0004 bd4 ba3k sqft15430 W SELLS Drive, Goodyear, AZ 85395For SaleMLS ID #7015215, James Ferris, Berkshire Hathaway HomeServices Arizona Properties. ARMLS
- $545,0005 bd3 ba3.2k sqft17548 W LARKSPUR Drive, Surprise, AZ 85388For SaleMLS ID #7043656, Karen Burkardt, Realty ONE Group. ARMLS
- $699,8884 bd3 ba2.5k sqft14468 W DESERT FLOWER Drive, Goodyear, AZ 85395For SaleMLS ID #7031353, Brian Kays, Freestand Realty. ARMLS
- $639,9003 bd3 ba2.9k sqft1710 N 134TH Lane, Goodyear, AZ 85395For SaleMLS ID #7031454, M Troy Theall, West USA Realty. ARMLS
- $675,0005 bd3 ba3.3k sqft29752 N 69TH Drive, Peoria, AZ 85383For SaleMLS ID #7049741, Tammie Fischer, Orchard Brokerage. ARMLS
- $600,0004 bd4 ba3.6k sqft12122 W VILLA CHULA Court, Sun City, AZ 85373For SaleMLS ID #7046836, Jerry Cravens, Russ Lyon Sotheby's International Realty. ARMLS
- $639,9004 bd3 ba2.9k sqft1621 E MONTE CRISTO Avenue, Phoenix, AZ 85022For SaleMLS ID #7041187, Alejandro Aguirre, A.Z. & Associates. ARMLS
- $595,0003 bd3 ba2.9k sqft12815 W CAMPINA Drive, Litchfield Park, AZ 85340For SaleMLS ID #7001368, Beth Stanton, Tierra Antigua Realty, LLC. ARMLS
- $520,0004 bd3 ba2.9k sqft18634 W TURQUOISE Avenue, Waddell, AZ 85355For SaleMLS ID #7031298, Julie Calza, My Home Group Real Estate. ARMLS
- $668,5003 bd3 ba2.3k sqft14074 W Holly Street, Goodyear, AZ 85395For SaleMLS ID #7038278, Andrea Bartsch, Award Realty. ARMLS
