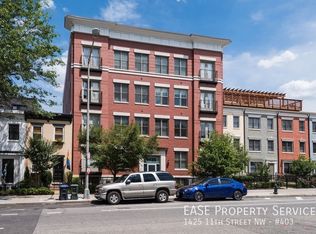
Penthouse at Logan Row | 1 Bed | 1.5 Bath | 800 Sf | Large Private Rooftop Deck & Juliet Balcony | Building: Rooftop Deck w/ Lounge Seating & Dining Areas, Elevator, Built in 2008, 20 Condo Units, 8 Townhome Units | Unit: Open Living Layout, Large Windows w/ Lots of Natural Light, Matte Black Pendant Lighting in Dining Area, Large Closets w/ Elfa Custom Storage, Hardwood Flooring Throughout, Front-Loading Washer & Dryer, Powder Bath | Kitchen: Peninsula Island w/ Storage, Shaker-Style Hardwood Cabinets, Granite Countertops, Stainless Steel Appliances, Refrigerator w/ Bottom Freezer, Gas Range w/ Overhead Microwave, Bosch Full-Size Dishwasher | Baths: Tub/Shower Combo w/ Subway Tiling, Large Vanity w/ Storage, Mirrored Medicine Cabinet, Tile Flooring
Under contract
$599,900
1425 11th St NW APT 503, Washington, DC 20001
1beds
800sqft
Condominium
Built in 2008
-- sqft lot
$598,700 Zestimate®
$750/sqft
$403/mo HOA
What's special
Large private rooftop deckOpen living layoutGranite countertopsShaker-style hardwood cabinetsBosch full-size dishwasherFront-loading washer and dryerTile flooring
- 36 days
- 47
- 0
Likely to sell faster than
Zillow last checked:
Listing updated:
Listed by:
Andrew Riguzzi 202-595-5757,
Compass,
Listing Team: District Property Group, Co-Listing Team: District Property Group,Co-Listing Agent: Kevin Z Carlson 202-925-1362,
Compass
Source: Bright MLS,MLS#: DCDC2277290
Facts & features
Interior
Bedrooms & bathrooms
- Bedrooms: 1
- Bathrooms: 2
- Full bathrooms: 1
- 1/2 bathrooms: 1
- Main level bathrooms: 2
- Main level bedrooms: 1
Rooms
- Room types: Living Room, Primary Bedroom, Kitchen, Foyer, Laundry, Primary Bathroom, Half Bath
Primary bedroom
- Features: Built-in Features, Flooring - HardWood
- Level: Main
Primary bathroom
- Features: Built-in Features, Bathroom - Tub Shower, Granite Counters
- Level: Main
Foyer
- Features: Balcony Access
- Level: Upper
Foyer
- Features: Walk-In Closet(s)
- Level: Main
Half bath
- Level: Main
Kitchen
- Features: Built-in Features, Granite Counters, Flooring - HardWood, Kitchen Island, Kitchen - Gas Cooking, Recessed Lighting
- Level: Main
Laundry
- Level: Main
Living room
- Features: Living/Dining Room Combo, Balcony Access, Lighting - Pendants
- Level: Main
Heating
- Forced Air, Electric
Cooling
- Central Air, Electric
Appliances
- Included: Microwave, Dishwasher, Disposal, Dryer, Oven/Range - Gas, Refrigerator, Stainless Steel Appliance(s), Washer, Water Heater, Electric Water Heater
- Laundry: Dryer In Unit, Has Laundry, Washer In Unit, Laundry Room, In Unit
Features
- Bathroom - Tub Shower, Built-in Features, Combination Dining/Living, Dining Area, Open Floorplan, Kitchen Island, Primary Bath(s), Recessed Lighting, Upgraded Countertops
- Flooring: Wood
- Has basement: No
- Has fireplace: No
Interior area
- Total structure area: 800
- Total interior livable area: 800 sqft
- Finished area above ground: 800
- Finished area below ground: 0
Property
Parking
- Parking features: None
Accessibility
- Accessibility features: None
Features
- Levels: Two
- Stories: 2
- Patio & porch: Deck
- Exterior features: Balcony
- Pool features: None
Lot
- Features: Unknown Soil Type
Details
- Additional structures: Above Grade, Below Grade
- Parcel number: 0338//2034
- Zoning: MU-4
- Special conditions: Standard
Construction
Type & style
- Home type: Condo
- Architectural style: Contemporary
- Property subtype: Condominium
- Attached to another structure: Yes
Materials
- Brick
Condition
- Excellent
- New construction: No
- Year built: 2008
Utilities & green energy
- Sewer: Public Sewer
- Water: Public
Community & HOA
Community
- Condo and coop fee: $403 monthly
- Subdivision: Logan Circle
HOA
- Has HOA: No
- Amenities included: Common Grounds, Elevator(s), Gated
- Services included: Common Area Maintenance, Maintenance Structure, Gas, Management, Snow Removal, Water
- HOA name: 11th St Condo
Location
- Region: Washington
Financial & listing details
- Price per square foot: $750/sqft
- Tax assessed value: $513,190
- Annual tax amount: $4,184
- Date on market: 8/18/2026
- Listing agreement: Exclusive Agency
- Ownership: Condominium
Estimated market value
$598,700
$569,000 - $629,000
$3,041/mo
Price history
| Date | Event | Price |
|---|---|---|
| 8/21/2026 | Contingent | $599,900$750/sqft |
Source:  Bright MLS #DCDC2277290 Report a problem Bright MLS #DCDC2277290 Report a problem | ||
| 8/18/2026 | Listed for sale | $599,900+47.4%$750/sqft |
Source: Bright MLS #DCDC2277290 Report a problem | ||
| 5/6/2008 | Sold | $407,000$509/sqft |
Source: Public Record Report a problem | ||
Public tax history
| Year | Property taxes | Tax assessment |
|---|---|---|
| 2026 | $4,184 -1.3% | $508,270 -1.2% |
| 2025 | $4,241 -1.7% | $514,600 -1.6% |
| 2024 | $4,315 +16.7% | $522,820 -2% |
| 2023 | $3,696 +5% | $533,550 +5.3% |
| 2022 | $3,519 -3.8% | $506,500 -4.8% |
| 2021 | $3,660 +6.5% | $532,060 +10.9% |
| 2020 | $3,435 +9.6% | $479,840 +8.6% |
| 2018 | $3,134 -5.9% | $442,030 -5% |
| 2017 | $3,331 +9.8% | $465,410 +1.2% |
| 2016 | $3,034 +9.9% | $460,050 +7.3% |
| 2015 | $2,760 +9.6% | $428,610 +10.6% |
| 2014 | $2,519 | $387,360 |
Find assessor info on the county website
Monthly payment
Est. payment
Payment breakdown
Explore the cost of this home by adjusting the details. Changes won't be saved.Climate risks
Neighborhood: Logan Circle
Nearby schools
Schools provided by the listing agent
- District: District Of Columbia Public Schools
Source: Bright MLS. This data may not be complete. We recommend contacting the local school district to confirm school assignments for this home.
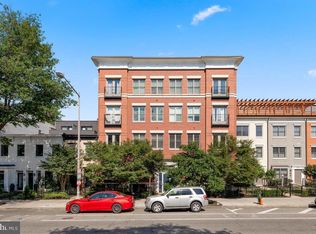
- $489,2001 bd1 ba766 sqft1425 11th St NW APT 403, Washington, DC 20001Off Market
- $851,5002 bd2 ba1.1k sqft1425 11th St NW APT 504, Washington, DC 20001Off Market
- $691,5002 bd2 ba1.1k sqft1425 11th St NW APT 304, Washington, DC 20001Off Market
- $470,5001 bd2 ba722 sqft1425 11th St NW APT 301, Washington, DC 20001Off Market
Similar homes
- $585,0001 bd1 ba710 sqft10eleven Condominium, Washington, DC 20001For Sale
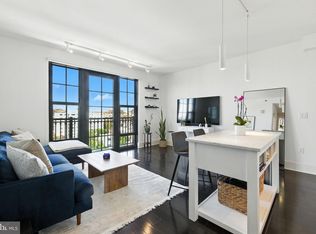
 MLS ID #DCDC2284084, Blake Davenport, TTR Sotheby's International Realty. Bright MLS
 - $620,0002 bd2 ba820 sqftThe Centrie Condo, Washington, DC 20001For Sale
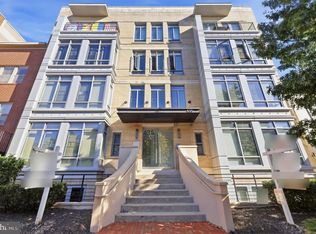 MLS ID #DCDC2283422, Fernando Garcia, RLAH @properties. Bright MLS
 - $600,0002 bd1 ba978 sqftQuincy Court, Washington, DC 20001For Sale
 MLS ID #DCDC2278170, Teresa Burton, Compass. Bright MLS
 - $569,9001 bd2 ba792 sqftThe Matrix, Washington, DC 20005For Sale
 MLS ID #DCDC2284136, Trevor Moore, Compass. Bright MLS
 - $600,0002 bd2 ba771 sqftThe Matrix, Washington, DC 20005For SaleMLS ID #DCDC2282466, Joan Caton Cromwell, TTR Sotheby's International Realty. Bright MLS
- $595,0001 bd2 ba1k sqftYale Steam Condominium, Washington, DC 20001For SaleMLS ID #DCDC2278780, Kari Wilner, TTR Sotheby's International Realty. Bright MLS
- $580,0002 bd2 ba733 sqftOld City 2, Washington, DC 20001For SaleMLS ID #DCDC2255098, Ryan Tyndall, Compass. Bright MLS
- $585,0002 bd1 ba985 sqft1109 O St NW APT 302, Washington, DC 20005For SaleMLS ID #DCDC2280590, Jack Kaltreider, Redfin Corp. Bright MLS
- $739,0002 bd2 ba1k sqftOld City 2, Washington, DC 20001For SaleMLS ID #DCDC2278216, Jenn Smira, Compass. Bright MLS
- $625,0002 bd2 ba629 sqft1225 11th St NW #9, Washington, DC 20001For SaleMLS ID #DCDC2220330, Andrea Koncar, Compass. Bright MLS
- $715,0002 bd2 ba786 sqftThe Icon, Washington, DC 20005For SaleMLS ID #DCDC2279016, Bonnie Rivkin, Compass. Bright MLS
- $599,0001 bd2 ba914 sqftOld City 2, Washington, DC 20005For SaleMLS ID #DCDC2268786, Shannon Hettinger, TTR Sotheby's International Realty. Bright MLS
- $515,0002 bd2 ba996 sqftCentral, Washington, DC 20001For SaleMLS ID #DCDC2269614, Anna-Louisa Yon, Compass. Bright MLS
- $495,0001 bd1 ba728 sqftOld City 2, Washington, DC 20001For SaleMLS ID #DCDC2277866, Jen Angotti, Compass. Bright MLS
- $499,9002 bd1 ba667 sqftThe Henrietta, Washington, DC 20001For SaleMLS ID #DCDC2279270, Trent Heminger, Compass. Bright MLS
- $399,9001 bd1 ba592 sqftOld City 2, Washington, DC 20001New ConstructionMLS ID #DCDC2283770, Trent Heminger, Compass. Bright MLS
- $580,0002 bd2 ba1k sqftOld City 2, Washington, DC 20009For SaleMLS ID #DCDC2274242, Thomas Kolker, TTR Sotheby's International Realty. Bright MLS
- $550,0001 bd1 ba825 sqftThe General Scott Condominium, Washington, DC 20036For SaleMLS ID #DCDC2276056, Kimberly Cestari, Long & Foster Real Estate, Inc.. Bright MLS
