Welcome to maintenance-free luxury in the coveted gated community of Beckett Way! This stunning Florida-style townhome boasts 3 spacious bedrooms, 2.5 bathrooms, and a 2-car garage across 2,158 square feet of meticulously designed living space. All new luxury Vinyl flooring throughout. Fresh paint throughout. Brand new hot water heater 2026. New roof 2025. Totally open concept kitchen with enormous island for entertaining. Step inside to find a grand 24'x15' open-concept great room, perfectly structured for seamless entertaining and everyday relaxation. The adjacent gourmet kitchen is a chef’s masterpiece, completed with wood cabinetry, new premium quartz countertops, stainless steel appliances, a separate closet pantry, and a huge island. Take the entertaining outside onto your private, screened balcony—the ideal spot for sipping morning coffee or unwinding in the evening. Built with durable block and stucco construction, this home offers true peace of mind. The master suite and guest rooms provide plenty of storage space and versatility. Living in Beckett Way means enjoying community perks like a sparkling pool, sidewalks, and quiet, well-lit streets. The comprehensive monthly HOA fee includes basic utilities, complete grounds maintenance, and exterior upkeep. Located just minutes from the historic Tarpon Springs Sponge Docks, world-class beaches, shopping, and dining—this property is a true Pinellas County gem! Schedule your showing today!
For sale
$329,000
1426 Hillview Ln, Tarpon Springs, FL 34689
3beds
2,158sqft
:
Get pre-qualified$2,843/mo
Townhouse
Built in 2006
2,696 Square Feet Lot
$318,000 Zestimate®
$152/sqft
$595/mo HOA
What's special
Huge islandEnormous island for entertainingFresh paint throughoutAdjacent gourmet kitchenNew premium quartz countertopsTotally open concept kitchenQuiet well-lit streets
- 10 days |
- 373 |
- 22 |
Likely to sell faster than
Zillow last checked:
Listing updated:
Listed by:
Haven Houlli Chrysakis 727-201-0085,
TARAPANI BANTHER & ASSOC LLC 727-201-0085
Source: Stellar MLS,MLS#: W7886821 Originating MLS: West Pasco
Originating MLS: West Pasco
Facts & features
Interior
Bedrooms & bathrooms
- Bedrooms: 3
- Bathrooms: 3
- Full bathrooms: 2
- 1/2 bathrooms: 1
Rooms
- Room types: Utility Room, Loft
Primary bedroom
- Features: Garden Bath, Walk-In Closet(s)
- Level: Second
- Area: 2720 Square Feet
- Dimensions: 17x160
Bedroom 1
- Features: Built-in Closet
- Level: Second
Bedroom 2
- Features: Ceiling Fan(s), Built-in Closet
- Level: Second
Primary bathroom
- Features: Dual Sinks
- Level: Second
Dining room
- Level: First
Kitchen
- Features: Breakfast Bar
- Level: First
- Area: 204 Square Feet
- Dimensions: 17x12
Living room
- Level: First
- Area: 360 Square Feet
- Dimensions: 24x15
Heating
- Central, Electric
Cooling
- Central Air
Appliances
- Included: Dishwasher, Dryer, Microwave, Range, Refrigerator, Washer
- Laundry: Inside, Laundry Closet
Features
- Eating Space In Kitchen, Living Room/Dining Room Combo, Open Floorplan, PrimaryBedroom Upstairs, Solid Wood Cabinets, Stone Counters, Thermostat, Walk-In Closet(s)
- Flooring: Laminate, Tile
- Doors: Sliding Doors
- Has fireplace: No
Interior area
- Total structure area: 2,158
- Total interior livable area: 2,158 sqft
Video & virtual tour
Property
Parking
- Total spaces: 2
- Parking features: Garage Door Opener
- Attached garage spaces: 2
Accessibility
- Accessibility features: Stair Lift
Features
- Levels: Two
- Stories: 2
- Patio & porch: Porch, Screened
- Exterior features: Sidewalk
Lot
- Size: 2,696 Square Feet
- Residential vegetation: Mature Landscaping, Trees/Landscaped
Details
- Parcel number: 062716061170000210
- Zoning: PUD
- Special conditions: None
Construction
Type & style
- Home type: Townhouse
- Architectural style: Florida,Patio
- Property subtype: Townhouse
- Attached to another structure: Yes
Materials
- Block, Stucco
- Foundation: Slab
- Roof: Shingle
Condition
- New construction: No
- Year built: 2006
Utilities & green energy
- Sewer: Public Sewer
- Water: Public
- Utilities for property: Cable Available, Electricity Connected, Public, Sewer Connected, Street Lights, Water Connected
Community & HOA
Community
- Features: Deed Restrictions, Pool
- Pet fee: $0 monthly
- Subdivision: BECKETT WAY TWNHMS
HOA
- Has HOA: Yes
- Amenities included: Gated, Pool
- Services included: Community Pool, Maintenance Structure, Maintenance Grounds, Pool Maintenance, Sewer, Trash, Water
- HOA fee: $595 monthly
- HOA name: Cadence Community Management
Location
- Region: Tarpon Springs
Financial & listing details
- Price per square foot: $152/sqft
- Tax assessed value: $276,759
- Annual tax amount: $4,007
- Date on market: 7/15/2026
- Cumulative days on market: 11 days
- Listing terms: Cash,Conventional,FHA,VA Loan
- Ownership: Fee Simple
- Total actual rent: 0
- Electric utility on property: Yes
- Road surface type: Asphalt, Paved
Estimated market value
$318,000
$302,000 - $334,000
$2,603/mo
Price history
| Date | Event | Price |
|---|---|---|
| 7/15/2026 | Listed for sale | $329,000-0.8%$152/sqft |
Source:  Stellar MLS #W7886821 Report a problem Stellar MLS #W7886821 Report a problem | ||
| 12/18/2023 | Sold | $331,500$154/sqft |
Source: Stellar MLS #T3478992 Report a problem | ||
| 11/21/2023 | Pending sale | $331,500$154/sqft |
Source: Stellar MLS #T3478992 Report a problem | ||
| 11/10/2023 | Price change | $331,500-1.5%$154/sqft |
Source: Stellar MLS #T3478992 Report a problem | ||
| 10/28/2023 | Price change | $336,500-1.5%$156/sqft |
Source: Stellar MLS #T3478992 Report a problem | ||
| 10/22/2023 | Price change | $341,500-1.4%$158/sqft |
Source: Stellar MLS #T3478992 Report a problem | ||
| 10/13/2023 | Listed for sale | $346,500+3.7%$161/sqft |
Source: Stellar MLS #T3478992 Report a problem | ||
| 7/11/2023 | Sold | $334,000-1.7%$155/sqft |
Source: Public Record Report a problem | ||
| 6/13/2023 | Pending sale | $339,900$158/sqft |
Source: Stellar MLS #U8201616 Report a problem | ||
| 5/23/2023 | Listed for sale | $339,900+50.4%$158/sqft |
Source: Stellar MLS #U8201616 Report a problem | ||
| 3/13/2020 | Sold | $226,000-5%$105/sqft |
Source: Public Record Report a problem | ||
| 1/29/2020 | Pending sale | $238,000$110/sqft |
Source: Berkshire Hathaway Home Services Florida Properties Group #W7817136 Report a problem | ||
| 1/29/2020 | Listed for sale | $238,000$110/sqft |
Source: BHHS FLORIDA PROPERTIES GROUP #W7817136 Report a problem | ||
| 1/29/2020 | Pending sale | $238,000$110/sqft |
Source: BHHS FLORIDA PROPERTIES GROUP #W7817136 Report a problem | ||
| 1/11/2020 | Price change | $238,000-0.8%$110/sqft |
Source: BHHS FLORIDA PROPERTIES GROUP #W7817136 Report a problem | ||
| 10/14/2019 | Listed for sale | $240,000+26.3%$111/sqft |
Source: BHHS FLORIDA PROPERTIES GROUP #W7817136 Report a problem | ||
| 2/28/2014 | Listing removed | $190,000$88/sqft |
Source: CENTURY 21 East Lake Realty #U7598081 Report a problem | ||
| 10/17/2013 | Listed for sale | $190,000+12.4%$88/sqft |
Source: Century 21 East Lake Realty #U7598081 Report a problem | ||
| 12/16/2012 | Listing removed | $169,000$78/sqft |
Source: Garnik, LLC dba Keller Williams Realty #U7559037 Report a problem | ||
| 9/17/2012 | Listed for sale | $169,000-13.3%$78/sqft |
Source: Garnik, LLC dba Keller Williams Realty #U7559037 Report a problem | ||
| 6/3/2011 | Listing removed | $194,900$90/sqft |
Source: Listhub #U7505883 Report a problem | ||
| 3/16/2011 | Listed for sale | $194,900-17.1%$90/sqft |
Source: Listhub #7505883 Report a problem | ||
| 12/6/2006 | Sold | $235,000$109/sqft |
Source: Public Record Report a problem | ||
Public tax history
| Year | Property taxes | Tax assessment |
|---|---|---|
| 2024 | $4,185 +36% | $269,148 +30.6% |
| 2023 | $3,078 +3.2% | $206,157 +3% |
| 2022 | $2,984 -0.8% | $200,152 +3% |
| 2021 | $3,007 -21.4% | $194,322 +1.6% |
| 2020 | $3,827 +230.7% | $191,311 +92.9% |
| 2019 | $1,157 | $99,196 +1.9% |
| 2018 | $1,157 +2.1% | $97,346 +2.1% |
| 2017 | $1,133 +3.6% | $95,344 +2.1% |
| 2016 | $1,093 -1.6% | $93,383 +0.7% |
| 2015 | $1,112 +0.9% | $92,734 +0.8% |
| 2014 | $1,101 -1.9% | $91,998 -0.3% |
| 2013 | $1,122 -29.8% | $92,258 -19% |
| 2012 | $1,598 | $113,856 -0.2% |
| 2011 | -- | $114,114 +1.5% |
| 2010 | -- | $112,428 -19% |
| 2009 | -- | $138,776 -17% |
| 2008 | $2,570 | $167,200 -13% |
| 2007 | -- | $192,100 |
Find assessor info on the county website
Monthly payment
Est. payment
Payment breakdown
Explore the cost of this home by adjusting the details. Changes won't be saved.Climate risks
Neighborhood: 34689
Nearby schools
GreatSchools rating
- 5/10Tarpon Springs Elementary SchoolGrades: PK-5Distance: 1 mi
- 6/10Tarpon Springs Middle SchoolGrades: 6-8Distance: 2.4 mi
- 6/10Tarpon Springs High SchoolGrades: PK,9-12Distance: 2.6 mi
Schools provided by the listing agent
- Elementary: Tarpon Springs Elementary-PN
- Middle: Tarpon Springs Middle-PN
- High: Tarpon Springs High-PN
Source: Stellar MLS. This data may not be complete. We recommend contacting the local school district to confirm school assignments for this home.
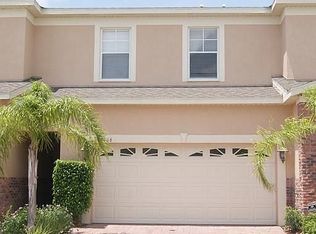
- $339,3004 bd3 ba2.2k sqft1434 Hillview Ln, Tarpon Springs, FL 34689Off Market
- $307,1003 bd2 ba2.2k sqft1418 Hillview Ln, Tarpon Springs, FL 34689Off Market
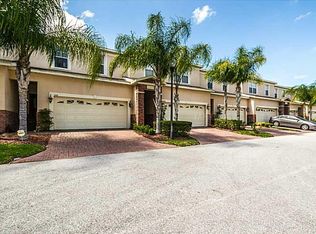
- $311,0003 bd2 ba2.1k sqft1410 Hillview Ln, Tarpon Springs, FL 34689Off Market
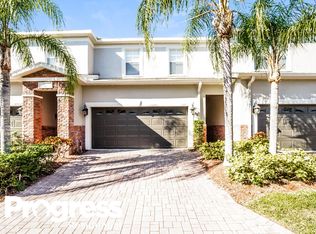
- $318,0003 bd2 ba2.1k sqft1442 Hillview Ln, Tarpon Springs, FL 34689Off Market
- $317,400-- bd-- ba2.3k sqft1450 Hillview Ln, Tarpon Springs, FL 34689Off Market
- $336,900-- bd-- ba2.3k sqft1402 Hillview Ln, Tarpon Springs, FL 34689Off Market
- $576,700-- bd-- ba-- sqftHillview Ln, Tarpon Springs, FL 34689Off Market
- $277,7003 bd3 ba2.1k sqft1466 Hillview Ln, Tarpon Springs, FL 34689Off Market
A local agent can set up tours, give advice and negotiate with sellers.
Similar homes
- $313,0003 bd3 ba1.6k sqft994 Celtic Cir, Tarpon Springs, FL 34689For Sale

 MLS ID #W7886108, Karen Capen, FUTURE HOME REALTY. Stellar MLS
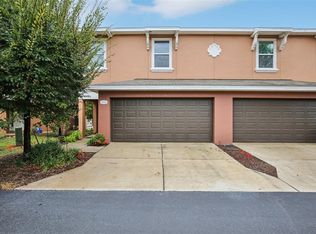
 - $300,0003 bd3 ba1.6k sqft1844 Sommarie Way, Tarpon Springs, FL 34689For Sale
 MLS ID #TB8420771, Patrick Bartlett, CHARLES RUTENBERG REALTY INC. Stellar MLS
 - $375,0003 bd2 ba1.5k sqft1650 Navigator Ln, Tarpon Springs, FL 34689For Sale
 MLS ID #TB8523140, Nicholas Dellorfano, DALTON WADE INC. Stellar MLS
 - $489,9003 bd2 ba2.2k sqft1570 Club Dr, Tarpon Springs, FL 34689For Sale
 MLS ID #TB8529875, Teresita Gonzalez, LANTES REAL ESTATE LLC. Stellar MLS
 - $389,0003 bd3 ba2.2k sqft139 Athenian Way, Tarpon Springs, FL 34689For SaleMLS ID #O6340382, Jeff Jones, MARK SPAIN REAL ESTATE. Stellar MLS
- $415,0003 bd3 ba1.6k sqft1819 Sommarie Way, Tarpon Springs, FL 34689For SaleMLS ID #W7884743, Anna Heatherington, RE/MAX CHAMPIONS. Stellar MLS
- $439,0003 bd2 ba1.5k sqft1400 Club Dr, Tarpon Springs, FL 34689For SaleMLS ID #TB8517835, Sandra Bohem, AGILE GROUP REALTY. Stellar MLS
- $490,0003 bd3 ba2.2k sqft131 Athenian Way, Tarpon Springs, FL 34689For SaleMLS ID #TB8521890, Laura Fulwider, REDFIN CORPORATION. Stellar MLS
- $309,9994 bd2 ba1.3k sqft728 E Spruce St, Tarpon Springs, FL 34689For SaleMLS ID #O6393023, Raquel Littlejohn, MAINSTAY BROKERAGE LLC. Stellar MLS
- $435,0003 bd3 ba2.2k sqft746 Grand Cypress Ln, Tarpon Springs, FL 34689For SaleMLS ID #TB8525356, Chris Estrada, KELLER WILLIAMS ST PETE REALTY. Stellar MLS
- $380,0004 bd2 ba1.6k sqft1812 Poinsettia Ave, Tarpon Springs, FL 34689For SaleMLS ID #TB8510924, Ramez Lahham, YOU FIRST REALTY AND ASSOC LLC. Stellar MLS
- $449,9003 bd4 ba2.2k sqft98 S Highland Ave Unit 2002, Tarpon Springs, FL 34689For SaleMLS ID #TB8525818, Anthony Maccaroni, VIEWPOINT REALTY INTERNATIONAL. Stellar MLS
- $429,0004 bd2 ba1.9k sqft1959 Wood Trail St, Tarpon Springs, FL 34689For SaleMLS ID #TB8527477, Monica McWilliams, SUNSET REALTY GROUP. Stellar MLS
- $399,9003 bd2 ba1.3k sqft1682 Wilmar Ave, Tarpon Springs, FL 34689For SaleMLS ID #TB8469418, Marianne Knowles, REAL BROKER, LLC. Stellar MLS
- $475,0003 bd3 ba2.2k sqft726 Grand Cypress Ln, Tarpon Springs, FL 34689For SaleMLS ID #TB8526131, Nicole Dufala, KELLER WILLIAMS REALTY- PALM HARBOR. Stellar MLS
- $305,0003 bd2 ba1.3k sqft426 S Disston Ave, Tarpon Springs, FL 34689For SaleMLS ID #TB8484298, Dritan Shkupi, SMITH & ASSOCIATES REAL ESTATE. Stellar MLS
- $345,0004 bd2 ba1.4k sqft1221 E Court St, Tarpon Springs, FL 34689For SaleMLS ID #O6411060, Elizabeth Downes, HEIRLOOM REALTY INTERNATIONAL. Stellar MLS
- $279,9002 bd3 ba1.3k sqft648 Spring Lake Cir, Tarpon Springs, FL 34688For SaleMLS ID #TB8526658, Pete Dagios, DUNEDIN REALTY LLC. Stellar MLS
- $434,9003 bd3 ba2.2k sqft750 Grand Cypress Ln, Tarpon Springs, FL 34689For SaleMLS ID #TB8508694, Farah Smart, LPT REALTY, LLC. Stellar MLS
- $455,0003 bd2 ba1.5k sqft1472 Bay View St, Tarpon Springs, FL 34689For SaleMLS ID #TB8510180, Jessica Leasure, DALTON WADE INC. Stellar MLS
