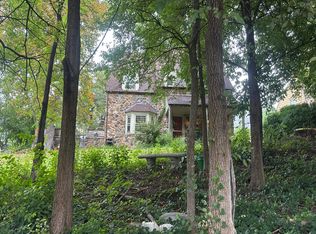
Welcome to 1426 W Wynnewood Road, an exceptionally renovated residence in the heart of Ardmore, thoughtfully reimagined and designed by Tara McNally Homes. Completely renovated during the current ownership, this sophisticated 3-bedroom, 2.5-bath home offers a seamless blend of timeless character, elevated design, and modern functionality. The thoughtfully designed interior features beautifully appointed living spaces, a refined kitchen, and carefully selected finishes throughout. Upstairs, three generously sized bedrooms include a primary suite complemented by a beautifully finished full bath. A second full bath serves the additional bedrooms, while a conveniently located powder room adds to the home’s effortless functionality. The partially finished lower level provides additional living space ideal for a home office, gym, media room, or private retreat. A garage provides coveted off-street parking and additional storage. Set in a highly desirable Ardmore location within Lower Merion Township, this exceptional home offers the rare combination of designer-level renovation, thoughtful craftsmanship, and everyday livability.
Coming soon 09/26
$695,000
1426 W Wynnewood Rd, Ardmore, PA 19003
3beds
1,706sqft
Single Family Residence
Built in 1945
6,600 Square Feet Lot
$-- Zestimate®
$407/sqft
$-- HOA
What's special
- 1 day
- 371
- 42
Zillow last checked:
Listing updated:
Listed by:
Brian Griffin 484-557-0835,
Keller Williams Main Line 6105200100,
Co-Listing Agent: Erica L Deuschle 610-608-2570,
Keller Williams Main Line
Source: Bright MLS,MLS#: PAMC2195116
Facts & features
Interior
Bedrooms & bathrooms
- Bedrooms: 3
- Bathrooms: 3
- Full bathrooms: 2
- 1/2 bathrooms: 1
Basement
- Area: 250
Heating
- Central, Natural Gas
Cooling
- Central Air, Electric
Appliances
- Included: Gas Water Heater
Features
- Basement: Partially Finished
- Number of fireplaces: 1
- Fireplace features: Decorative
Interior area
- Total structure area: 1,706
- Total interior livable area: 1,706 sqft
- Finished area above ground: 1,456
- Finished area below ground: 250
Property
Parking
- Total spaces: 1
- Parking features: Storage, Attached, Driveway
- Attached garage spaces: 1
- Has uncovered spaces: Yes
Accessibility
- Accessibility features: None
Features
- Levels: Two
- Stories: 2
- Pool features: None
Lot
- Size: 6,600 Square Feet
Details
- Additional structures: Above Grade, Below Grade
- Parcel number: 400068820008
- Zoning: RES
- Special conditions: Standard
Construction
Type & style
- Home type: SingleFamily
- Architectural style: Colonial
- Property subtype: Single Family Residence
Materials
- Brick
- Foundation: Block
Condition
- Excellent
- New construction: No
- Year built: 1945
- Major remodel year: 2025
Utilities & green energy
- Sewer: Public Sewer
- Water: Public
Community & HOA
Community
- Subdivision: Ardmore
HOA
- Has HOA: No
Location
- Region: Ardmore
- Municipality: LOWER MERION TWP
Financial & listing details
- Price per square foot: $407/sqft
- Tax assessed value: $158,440
- Annual tax amount: $7,489
- Date on market: 9/26/2026
- Listing agreement: Exclusive Right To Sell
- Ownership: Fee Simple
Estimated market value
Not available
Estimated sales range
Not available
Not available
Price history
Price history is unavailable.
Public tax history
Tax history is unavailable.
Monthly payment
Est. payment
Payment breakdown
Explore the cost of this home by adjusting the details. Changes won't be saved.Climate risks
Neighborhood: 19003
Nearby schools
Schools provided by the listing agent
- District: Lower Merion
Source: Bright MLS. This data may not be complete. We recommend contacting the local school district to confirm school assignments for this home.
Similar homes
- $675,0003 bd2 ba1.6k sqft606 Latham Dr, Wynnewood, PA 19096For Sale

 MLS ID #PAMC2190616, Nora DeCristofano, Compass RE. Bright MLS
 - $585,0003 bd3 ba1.5k sqft2101 Chestnut Ave, Ardmore, PA 19003For Sale
 MLS ID #PADE2124528, Erica Deuschle, Keller Williams Main Line. Bright MLS
 - $--4 bd2 ba2.1k sqft2017 Haverford Rd, Ardmore, PA 19003Auction
 Auction.com 2
 - $625,0004 bd2 ba1.8k sqft2938 Berkley Rd, Ardmore, PA 19003For Sale
 MLS ID #PADE2124364, John Michael Oleksa, Compass RE. Bright MLS
 - $650,0003 bd4 ba2.5k sqft235 E County Line Rd, Ardmore, PA 19003For SaleMLS ID #PAMC2192848, Danielle Wolinsky, BHHS Fox & Roach-Haverford. Bright MLS
- $525,0003 bd2 ba1.4k sqft2125 Haverford Rd, Ardmore, PA 19003For SaleMLS ID #PADE2124132, Joanna Bellinger, Long & Foster Real Estate, Inc.. Bright MLS
- $499,9003 bd2 ba1.2k sqft2213 Bryn Mawr Ave, Ardmore, PA 19003For SaleMLS ID #PADE2123856, Danny Salik, Keller Williams Realty Devon-Wayne. Bright MLS
- $619,0003 bd2 ba1.9k sqft1629 Ridgeway Rd, Havertown, PA 19083For SaleMLS ID #PADE2124258, Al LaBrusciano, Keller Williams Real Estate-Blue Bell. Bright MLS
- $625,0003 bd2 ba1.5k sqft1410 Greywall Ln, Wynnewood, PA 19096For SaleMLS ID #PAMC2195372, Janet Ames, Keller Williams Main Line. Bright MLS
- $824,9004 bd3 ba2.1k sqft2842 Haverford Rd, Ardmore, PA 19003For SaleMLS ID #PADE2117874, Rob Forster, BHHS Fox & Roach Wayne-Devon. Bright MLS
- $895,0004 bd4 ba2.1k sqft113 Harrogate Rd, Wynnewood, PA 19096For SaleMLS ID #PAMC2192346, Randy Barker, Compass RE. Bright MLS
- $850,0004 bd3 ba1.9k sqft430 McClenaghan Mill Rd, Wynnewood, PA 19096For SaleMLS ID #PAMC2187284, Jason Polykoff, Keller Williams Realty Devon-Wayne. Bright MLS
- $839,9004 bd4 ba2.3k sqft1022 Cloverhill Rd, Wynnewood, PA 19096For SaleMLS ID #PAMC2194918, Stephanie MacDonald, Compass RE. Bright MLS
- $589,9003 bd2 ba2.3k sqft1344 Maryland Ave, Havertown, PA 19083For SaleMLS ID #PADE2124360, John McDonald, Keller Williams Main Line. Bright MLS
- $700,0003 bd4 ba2.1k sqft201 Cobblestone Dr, Ardmore, PA 19003For SaleMLS ID #PAMC2170540, Jason Wallner, Compass RE. Bright MLS
- $411,5003 bd1 ba1.8k sqft723 Humphreys Rd, Ardmore, PA 19003For SaleMLS ID #PADE2123526, Frank Blumenthal, Keller Williams Real Estate Tri-County. Bright MLS
- $695,0005 bd2 ba1.5k sqft124 Kenilworth Rd, Merion Station, PA 19066For SaleMLS ID #PAMC2192888, Debora Weidman-Phillips, Long & Foster Real Estate, Inc.. Bright MLS
- $539,9003 bd2 ba1.8k sqft305 Steel Rd, Havertown, PA 19083For SaleMLS ID #PADE2124138, Andrew Mariano, RE/MAX Preferred - Newtown Square. Bright MLS
- $729,0003 bd3 ba2.4k sqft211 Holland Ave, Ardmore, PA 19003For SaleMLS ID #PAMC2176508, Fred A Altieri, Houwzer, LLC. Bright MLS
- $590,0004 bd2 ba1.9k sqft818 Clifford Ave, Ardmore, PA 19003For SaleMLS ID #PADE2103872, Katie Willman-Wright, Space & Company. Bright MLS
