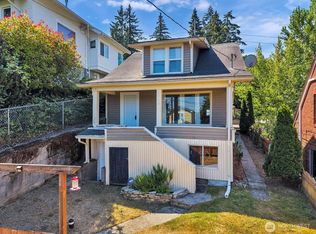
Classic Bremerton home featuring timeless character, thoughtful updates, and spacious living areas. Enter into the elegant living room with built-ins shelves and hardwood floors. French doors lead you into the fabulous formal dining room with built-in sideboard and cabinets. The kitchen features a cozy breakfast nook and large pantry area. The spacious primary bedroom offers a walk-in closet and cozy window seat. Plus, a guest bedroom with refinished hardwood floors and full bathroom. Downstairs you’ll find a partially finished basement with new carpet, a bedroom, large rec room, full bathroom and tons of storage space. Enjoy year-round comfort with a 2 year old electric furnace and heat pump. Outside you’ll find a patio, garden area, and a 2-car garage with workspace. Conveniently located near PSNS, the Bremerton ferry terminal, shopping, dining, and downtown amenities.
Active
Listed by: Keller Williams Greater 360 • Shari Royston
$449,000
1427 Burwell Street, Bremerton, WA 98337
3beds
2,984sqft
:
Get pre-qualified$2,704/mo
Single Family Residence
Built in 1925
4,791 Square Feet Lot
$444,600 Zestimate®
$150/sqft
$-- HOA
What's special
Partially finished basementBuilt-in sideboard and cabinetsLarge rec roomHardwood floorsSpacious primary bedroomWalk-in closetTons of storage space
- 10 hours |
- 157 |
- 9 |
Zillow last checked:
Listing updated:
Listed by:
Shari Royston,
Keller Williams Greater 360,
Carli Ryen,
Keller Williams Greater 360
Source: NWMLS as distributed by MLS GRID,MLS#: 2555980
Facts & features
Interior
Bedrooms & bathrooms
- Bedrooms: 3
- Bathrooms: 2
- Full bathrooms: 2
- Main level bathrooms: 1
- Main level bedrooms: 2
Primary bedroom
- Level: Main
Bedroom
- Level: Lower
Bedroom
- Level: Main
Bathroom full
- Level: Lower
Bathroom full
- Level: Main
Dining room
- Level: Main
Entry hall
- Level: Main
Kitchen with eating space
- Level: Main
Living room
- Level: Main
Rec room
- Level: Lower
Utility room
- Level: Lower
Heating
- Fireplace, Forced Air, Heat Pump, Electric
Cooling
- Forced Air, Heat Pump, HEPA Air Filtration
Appliances
- Included: Dishwasher, Dryer, Refrigerator, Stove(s)/Range(s), Washer, Dishwasher(s), Dryer(s), Refrigerator(s), Washer(s), Water Heater: Electric, Water Heater Location: Garage
Features
- Ceiling Fan(s), Dining Room, High Tech Cabling, Pantry
- Flooring: Ceramic Tile, Concrete, Hardwood, Vinyl, Carpet
- Doors: French Doors
- Windows: Dbl Pane/Storm Window
- Basement: Daylight,Partially Finished
- Number of fireplaces: 1
- Fireplace features: Wood Burning, Main Level: 1, Fireplace
Interior area
- Total structure area: 2,984
- Total interior livable area: 2,984 sqft
Property
Parking
- Total spaces: 2
- Parking features: Driveway, Attached Garage
- Has attached garage: Yes
- Covered spaces: 2
Features
- Levels: One
- Stories: 1
- Entry location: Main
- Patio & porch: Ceiling Fan(s), Dbl Pane/Storm Window, Dining Room, Fireplace, French Doors, High Tech Cabling, Jetted Tub, Pantry, Walk-In Closet(s), Water Heater
- Spa features: Bath
- Has view: Yes
- View description: Mountain(s), Partial, Sound, Territorial
- Has water view: Yes
- Water view: Sound
Lot
- Size: 4,791 Square Feet
- Features: Curbs, Paved, Sidewalk, Cable TV, High Speed Internet, Patio
- Topography: Level
- Residential vegetation: Garden Space
Details
- Parcel number: 37850050150007
- Special conditions: Standard
Construction
Type & style
- Home type: SingleFamily
- Architectural style: 1 Story w/Bsmnt.
- Property subtype: Single Family Residence
Materials
- Metal/Vinyl, Wood Siding
- Foundation: Poured Concrete, Slab
- Roof: Composition
Condition
- Year built: 1925
Utilities & green energy
- Electric: Company: Puget Sound Energy
- Sewer: Sewer Connected, Company: City of Bremerton
- Water: Public, Company: City of Bremerton
- Utilities for property: Centurylink (Quantum)
Community & HOA
Community
- Subdivision: West Bremerton
Location
- Region: Bremerton
Financial & listing details
- Price per square foot: $150/sqft
- Tax assessed value: $407,930
- Annual tax amount: $3,616
- Date on market: 7/29/2026
- Cumulative days on market: 2 days
- Listing terms: Conventional,FHA,VA Loan
- Inclusions: Dishwasher(s), Dryer(s), Refrigerator(s), Stove(s)/Range(s), Washer(s)
Estimated market value
$444,600
$422,000 - $467,000
$4,134/mo
Price history
| Date | Event | Price |
|---|---|---|
| 7/30/2026 | Listed for sale | $449,000+26.5%$150/sqft |
Source:  NWMLS as distributed by MLS GRID #2555980 Report a problem NWMLS as distributed by MLS GRID #2555980 Report a problem | ||
| 11/6/2020 | Sold | $355,000+1.6%$119/sqft |
Source: NWMLS as distributed by MLS GRID #1665309 Report a problem | ||
| 9/30/2020 | Pending sale | $349,500$117/sqft |
Source: Windermere Real Estate/West Sound, Inc. #1665309 Report a problem | ||
| 9/25/2020 | Listed for sale | $349,500+89%$117/sqft |
Source: Windermere Real Estate/West Sound, Inc. #1665309 Report a problem | ||
| 4/27/2004 | Sold | $184,900+120.8%$62/sqft |
Source: NWMLS as distributed by MLS GRID #24021140 Report a problem | ||
| 10/16/2000 | Sold | $83,724-9%$28/sqft |
Source: Public Record Report a problem | ||
| 2/16/1996 | Sold | $92,000$31/sqft |
Source: Public Record Report a problem | ||
Public tax history
| Year | Property taxes | Tax assessment |
|---|---|---|
| 2024 | $3,597 +3.6% | $407,930 |
| 2023 | $3,471 -3.3% | $407,930 |
| 2022 | $3,587 +7.6% | $407,930 +19.7% |
| 2021 | $3,333 -14.1% | $340,760 -6.1% |
| 2020 | $3,879 +24.9% | $362,960 +20.7% |
| 2019 | $3,104 -3.4% | $300,760 +47.6% |
| 2018 | $3,214 | $203,760 |
| 2017 | $3,214 +20.5% | $203,760 +13.2% |
| 2016 | $2,668 +7.1% | $180,000 +7.4% |
| 2015 | $2,490 | $167,530 +5.2% |
| 2014 | $2,490 +6.9% | $159,200 -6.6% |
| 2013 | $2,329 +2.3% | $170,360 -4.1% |
| 2012 | $2,277 -1.4% | $177,570 -8.3% |
| 2011 | $2,309 +4.4% | $193,550 -3.6% |
| 2010 | $2,213 -6.7% | $200,760 -13.9% |
| 2009 | $2,372 +1% | $233,260 -4.2% |
| 2008 | $2,349 -4% | $243,560 +5.9% |
| 2007 | $2,446 | $230,080 +47.4% |
| 2005 | -- | $156,060 +27.6% |
| 2002 | -- | $122,260 +7% |
| 2001 | $1,650 +6.6% | $114,230 +12.2% |
| 2000 | $1,549 | $101,790 |
Find assessor info on the county website
Monthly payment
Est. payment
Payment breakdown
Explore the cost of this home by adjusting the details. Changes won't be saved.Climate risks
Neighborhood: 98337
Nearby schools
GreatSchools rating
- 5/10Naval Avenue Elementary SchoolGrades: PK-5Distance: 0.6 mi
- 3/10Mountain View Middle SchoolGrades: 6-8Distance: 1.7 mi
- 4/10Bremerton High SchoolGrades: 9-12Distance: 0.6 mi
- $591,500-- bd-- ba3.1k sqft1417-1417.5 Burwell St, Bremerton, WA 98337Off Market

- $450,0005 bd2 ba1.7k sqft1418 Burwell St, Bremerton, WA 98337Sold
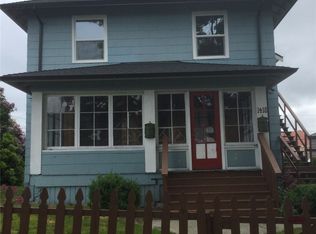
- $530,0004 bd2 ba3.2k sqft1607 Burwell St, Bremerton, WA 98337Pending
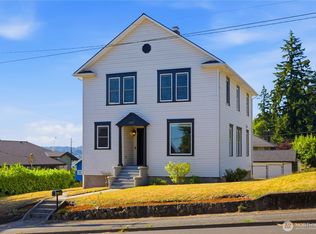
- $457,0004 bd2 ba1.9k sqft1414 Gregory Way, Bremerton, WA 98337Sold
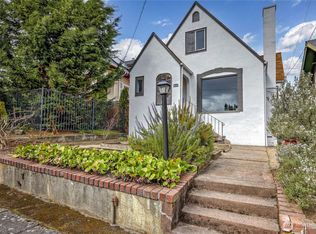
- $145,0003,484.8 Square Feet1601 4th St, Bremerton, WA 98337Sold
- $385,0004 bd2 ba2.4k sqft1404 Burwell St, Bremerton, WA 98337Sold
- $399,9502 bd1 ba984 sqft1413 4th St, Bremerton, WA 98337Sold
- $489,0004 bd3 ba2.6k sqft1409 4th St, Bremerton, WA 98337Sold
A local agent can set up tours, give advice and negotiate with sellers.
Similar homes
- $440,0004 bd2 ba2.8k sqft1216 Burwell St, Bremerton, WA 98337Active
 MLS ID #2544909, Sharon Vinograd. NWMLS as distributed by MLS GRID
 - $459,9953 bd3 ba2.4k sqft1207 8th Street, Bremerton, WA 98337Active
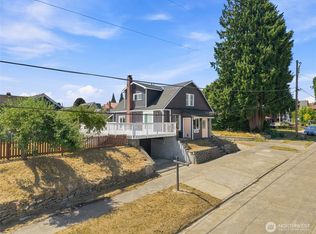 MLS ID #2559544, Musab El-Himri. NWMLS as distributed by MLS GRID
 - $450,0002 bd2 ba1.7k sqft1719 Gregory Way, Bremerton, WA 98337Active
 MLS ID #2553908, Lisa Sprute. NWMLS as distributed by MLS GRID
 - $429,0002 bd2 ba2.2k sqft1311 Park Avenue, Bremerton, WA 98337Active
 MLS ID #2554883, Ellie Renne. NWMLS as distributed by MLS GRID
 - $504,0004 bd2 ba2k sqft1231 4th Street, Bremerton, WA 98337ActiveMLS ID #2534682, Anita Monk. NWMLS as distributed by MLS GRID
- $475,0003 bd1 ba1.5k sqft914 McKenzie Avenue, Bremerton, WA 98337ActiveMLS ID #2545517, Dustin Baker. NWMLS as distributed by MLS GRID
- $524,9503 bd3 ba4.1k sqft1108 Warren Avenue, Bremerton, WA 98337ActiveMLS ID #2543412, Beth Allen. NWMLS as distributed by MLS GRID
- $409,0004 bd2 ba1.6k sqftBremerton Heights, Bremerton, WA 98312ActiveMLS ID #2559036, Philip R Baker. NWMLS as distributed by MLS GRID
- $434,9992 bd2 ba1.8k sqft5206 W Werner Road, Bremerton, WA 98312ActiveMLS ID #2559735, Vallery C. Frink. NWMLS as distributed by MLS GRID
- $530,0003 bd2 ba1.5k sqft3501 Harris Road SE, Port Orchard, WA 98366ActiveMLS ID #2561584, Curtis Yates. NWMLS as distributed by MLS GRID
- $475,0004 bd3 ba1.8k sqftWilley Estates Ph 2, Port Orchard, WA 98366ActiveMLS ID #2561188, Adam Still. NWMLS as distributed by MLS GRID
- $436,9994 bd2 ba2.1k sqft140 S Cambrian Avenue, Bremerton, WA 98312ActiveMLS ID #2556224, Brian Pate. NWMLS as distributed by MLS GRID
- $480,0003 bd4 ba2.4k sqft1st Add To Charleston, Bremerton, WA 98312ActiveMLS ID #2526647, Donn T. Hughes. NWMLS as distributed by MLS GRID
- $--3 bd2 ba1.8k sqft1201 SW Chawla Ct, Pt Orchard, WA 98367AuctionAuction.com 2
- $525,0004 bd2 ba1.7k sqft1223 11th Street, Bremerton, WA 98337ActiveMLS ID #2526301, Peter Branchflower. NWMLS as distributed by MLS GRID
- $430,0003 bd2 ba2k sqft410 S Charleston Avenue, Bremerton, WA 98312ActiveMLS ID #2458560, Charemon Tovar. NWMLS as distributed by MLS GRID
- $480,0003 bd2 ba2.1k sqft1336 Sidney Avenue, Port Orchard, WA 98366ActiveMLS ID #2507552, Christina McClure. NWMLS as distributed by MLS GRID
- $424,5003 bd3 ba1.8k sqft1242 Ridgeway Place E, Port Orchard, WA 98366ActiveMLS ID #2543091, John Mahoney. NWMLS as distributed by MLS GRID
- $439,5003 bd2 ba1.5k sqft1314 Whitney Avenue, Bremerton, WA 98312ActiveMLS ID #2542260, Tarrah Carver. NWMLS as distributed by MLS GRID
- $--4 bd2 ba2.2k sqft29 NW Tracy Ave, Bremerton, WA 98311AuctionAuction.com 2
