Beautiful newer construction home in the heart of Portsmouth offering stylish finishes, a functional layout, and the peace of mind that comes with modern systems and move-in ready living. The open-concept first floor features LVP/laminate flooring, abundant natural light, granite countertops, custom cabinetry, stainless steel appliances, a dedicated dining area with chandelier, and a welcoming family room with electric fireplace. Upstairs, the spacious primary suite feels like a true retreat with its own electric fireplace, ceiling fan, large walk-in closet, and private ensuite bath featuring dual sinks and a rain shower. Enjoy outdoor living in the fully fenced backyard with privacy fencing—perfect for relaxing, entertaining, or creating your own backyard escape. Conveniently located near interstate access, mass transit, shopping, dining, and area military installations, this home offers comfort, convenience, and modern living without the worry of major updates.
For sale
$350,000
1427 Lasalle Ave, Portsmouth, VA 23704
4beds
2,209sqft
Single Family Residence
Built in 2023
6,098 Square Feet Lot
$351,200 Zestimate®
$158/sqft
$-- HOA
What's special
- 52 days
- 208
- 26
Zillow last checked:
Listing updated:
Listed by:
Heidi Oglesby,
The Real Estate Group 757-961-9090
Source: REIN Inc.,MLS#: 10643569
Facts & features
Interior
Bedrooms & bathrooms
- Bedrooms: 4
- Bathrooms: 3
- Full bathrooms: 2
- 1/2 bathrooms: 1
Rooms
- Room types: Attic, Breakfast Area, PBR with Bath, Utility Closet
Heating
- Electric
Cooling
- Central Air
Appliances
- Included: Dishwasher, Disposal, Microwave, Electric Range, Electric Water Heater
- Laundry: Dryer Hookup, Washer Hookup
Features
- Primary Sink-Double, Ceiling Fan(s), Pantry
- Flooring: Carpet, Ceramic Tile, Laminate/LVP
- Windows: Window Treatments
- Attic: Scuttle
- Number of fireplaces: 2
- Fireplace features: Electric, Primary Bedroom
- Common walls with other units/homes: No Common Walls
Interior area
- Total interior livable area: 2,209 sqft
Video & virtual tour
Property
Parking
- Total spaces: 1
- Parking features: Garage Att 1 Car, Multi Car, Driveway
- Attached garage spaces: 1
- Has uncovered spaces: Yes
Features
- Stories: 2
- Patio & porch: Patio, Porch
- Pool features: None
- Fencing: Back Yard,Privacy,Wood,Fenced
- Waterfront features: Not Waterfront
Lot
- Size: 6,098 Square Feet
Details
- Parcel number: 00530440
- Zoning: URH
Construction
Type & style
- Home type: SingleFamily
- Architectural style: Transitional
- Property subtype: Single Family Residence
Materials
- Vinyl Siding
- Foundation: Slab
- Roof: Asphalt Shingle
Condition
- New construction: No
- Year built: 2023
Utilities & green energy
- Sewer: City/County
- Water: City/County
Community & HOA
Community
- Security: Security System
- Subdivision: Prentis Park
HOA
- Has HOA: No
Location
- Region: Portsmouth
Financial & listing details
- Price per square foot: $158/sqft
- Tax assessed value: $333,270
- Annual tax amount: $4,132
- Date on market: 7/9/2026
Estimated market value
$351,200
$334,000 - $369,000
$3,194/mo
Price history
Price history is unavailable.
Public tax history
| Year | Property taxes | Tax assessment |
|---|---|---|
| 2025 | $4,133 +0.8% | $333,270 |
| 2024 | $4,099 +452.3% | $333,270 +461.2% |
| 2023 | $742 +20.2% | $59,380 +25% |
| 2022 | $617 +38.2% | $47,500 +38.2% |
| 2021 | $447 +5% | $34,380 +5% |
| 2019 | $426 | $32,740 |
| 2018 | $426 | $32,740 |
| 2017 | $426 +161.1% | $32,740 |
| 2016 | $163 -61.7% | $32,740 |
| 2015 | $426 +2.4% | $32,740 |
| 2014 | $416 | $32,740 |
| 2013 | $416 | $32,740 |
| 2012 | $416 | $32,740 |
| 2011 | $416 +2.4% | $32,740 |
| 2010 | $406 | $32,740 |
| 2009 | $406 +2.5% | $32,740 |
| 2008 | $396 +6.6% | $32,740 +11% |
| 2007 | $372 +39% | $29,490 +50% |
| 2006 | $267 +38.8% | $19,660 +46.9% |
| 2005 | $193 +28.5% | $13,380 +29.4% |
| 2004 | $150 +25.7% | $10,340 +23.1% |
| 2003 | $119 +8.4% | $8,400 +8.4% |
| 2002 | $110 +9% | $7,750 +9% |
| 2001 | $101 | $7,110 |
Find assessor info on the county website
Monthly payment
Est. payment
Payment breakdown
Explore the cost of this home by adjusting the details. Changes won't be saved.Climate risks
Neighborhood: Prentis Park
Nearby schools
Schools provided by the listing agent
- Elementary: Brighton Elementary
- Middle: Cradock Middle
- High: Manor High
Source: REIN Inc.. This data may not be complete. We recommend contacting the local school district to confirm school assignments for this home.

Similar homes
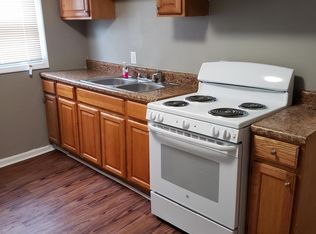
- $381,0004 bd3 ba2.4k sqft2110 Nashville Ave, Portsmouth, VA 23704For Sale
 MLS ID #10647810, Steven Figueroa-Pichardo. REIN Inc.
 - $345,0003 bd3 ba1.4k sqft105 Franklin Ave, Portsmouth, VA 23702New Construction
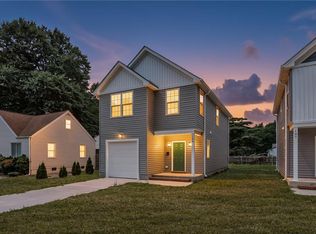 MLS ID #10651130, Kevan Foote. REIN Inc.
 - $399,9994 bd2 ba1.9k sqft2604 Elkhart St, Chesapeake, VA 23323For Sale
 MLS ID #10646242, R. Anne Ahluwalia. REIN Inc.
 - $399,0004 bd3 ba2.1k sqft1047 W 36th St, Norfolk, VA 23508For Sale
 MLS ID #10644150, Jonathan Hartz. REIN Inc.
