Located in a resort-style country club community offering top-notch amenities for an exceptional Florida lifestyle, this 3-bedroom, 2-bath Phoenix model sits on a beautiful waterfront lot with a pool, spa, and roof-mounted photovoltaic solar panels for whole home electricity. The home also features a paver driveway and walkway, fireplace, solid surface countertops, wood cabinets, and white appliances. The primary bathroom includes a double vanity, tub, and separate walk-in shower, while the guest bathroom offers a walk-in tub and shower. With generous closet space throughout, this home offers great potential and is ready for some updating to make it shine. Home to over 600 military veterans, Indian River Colony Club is a private 55+ country club community offering a unique blend of camaraderie, comfort, and care. Residents enjoy an extensive home maintenance program and access to exceptional amenities, including an 18-hole golf course, fine dining with an executive chef, the casual 19th Hole restaurant and bar, fitness center, heated pool, tennis, croquet, bocce ball, shuffleboard, and more. This pet-friendly, gated community boasts over 60 social and activity groups--making every day feel like a vacation.
Pending
$299,000
1427 Patriot Dr, Melbourne, FL 32940
3beds
2,016sqft
:
Get pre-qualified$1,924/mo
Single Family Residence
Built in 1995
8,712 Square Feet Lot
$290,200 Zestimate®
$148/sqft
$-- HOA
What's special
Beautiful waterfront lotSolid surface countertopsWood cabinetsWhite appliancesGenerous closet space throughoutPaver driveway and walkway
- 123 days |
- 114 |
- 7 |
Zillow last checked:
Listing updated:
Listed by:
Robin Steininger 321-505-1468,
Four Star Real Estate LLC,
Shellie Raymond 321-325-9974,
Four Star Real Estate LLC
Source: Space Coast AOR,MLS#: 1073709
Facts & features
Interior
Bedrooms & bathrooms
- Bedrooms: 3
- Bathrooms: 2
- Full bathrooms: 2
Heating
- Central, Electric, Heat Pump
Cooling
- Central Air, Electric
Appliances
- Included: Dishwasher, Disposal, Dryer, Electric Range, Microwave, Refrigerator, Washer
- Laundry: In Garage
Features
- Built-in Features, Ceiling Fan(s), Eat-in Kitchen, His and Hers Closets, Open Floorplan, Primary Bathroom -Tub with Separate Shower, Split Bedrooms, Vaulted Ceiling(s)
- Flooring: Carpet, Laminate, Tile
- Number of fireplaces: 1
Interior area
- Total interior livable area: 2,016 sqft
Video & virtual tour
Property
Parking
- Total spaces: 2
- Parking features: Attached, Garage, Garage Door Opener
- Attached garage spaces: 2
Features
- Levels: One
- Stories: 1
- Patio & porch: Covered, Patio, Screened
- Exterior features: Storm Shutters
- Has private pool: Yes
- Pool features: Electric Heat, In Ground, Screen Enclosure
- Has spa: Yes
- Spa features: In Ground
- Has view: Yes
- View description: Pool, Water
- Has water view: Yes
- Water view: Water
- Waterfront features: Lake Front
Lot
- Size: 8,712 Square Feet
- Features: Sprinklers In Front, Sprinklers In Rear
Details
- Additional parcels included: 2522689
- Parcel number: 253634Qe00000.00273.00
- Special conditions: Probate Listing
Construction
Type & style
- Home type: SingleFamily
- Architectural style: Ranch
- Property subtype: Single Family Residence
Materials
- Frame, Stucco
- Roof: Shingle
Condition
- New construction: No
- Year built: 1995
Utilities & green energy
- Sewer: Public Sewer
- Water: Public
- Utilities for property: Cable Connected, Electricity Connected, Water Connected
Community & HOA
Community
- Security: 24 Hour Security, Gated with Guard, Security Gate
- Senior community: Yes
- Subdivision: Viera Tracts BB and V Phases 4 and 5 of Viera N
HOA
- Has HOA: Yes
- Amenities included: Cable TV, Clubhouse, Fitness Center, Gated, Golf Course, Maintenance Grounds, Maintenance Structure, Pool, RV/Boat Storage, Security, Shuffleboard Court, Tennis Court(s), Other
- Services included: Cable TV, Internet, Maintenance Grounds, Maintenance Structure, Pest Control, Security, Other
- HOA name: Indian River Colony Club
Location
- Region: Melbourne
Financial & listing details
- Price per square foot: $148/sqft
- Tax assessed value: $304,180
- Annual tax amount: $4,982
- Date on market: 4/3/2026
- Listing terms: Cash,Conventional,FHA,VA Loan
- Road surface type: Asphalt
Estimated market value
$290,200
$276,000 - $305,000
$3,556/mo
Price history
| Date | Event | Price |
|---|---|---|
| 6/26/2026 | Pending sale | $299,000$148/sqft |
Source: Space Coast AOR #1073709 Report a problem | ||
| 4/17/2026 | Contingent | $299,000$148/sqft |
Source: Space Coast AOR #1073709 Report a problem | ||
| 4/3/2026 | Listed for sale | $299,000+86.9%$148/sqft |
Source: Space Coast AOR #1073709 Report a problem | ||
| 3/31/2003 | Sold | $160,000+540%$79/sqft |
Source: Public Record Report a problem | ||
| 2/3/1995 | Sold | $25,000$12/sqft |
Source: Public Record Report a problem | ||
Public tax history
| Year | Property taxes | Tax assessment |
|---|---|---|
| 2025 | $4,982 -1.8% | $304,180 -6.4% |
| 2024 | $5,074 +113.9% | $325,060 +129.1% |
| 2023 | $2,372 +3.3% | $141,900 +3% |
| 2022 | $2,297 -5.8% | $137,770 +3% |
| 2021 | $2,439 +0.9% | $133,760 +1.4% |
| 2020 | $2,417 +2.6% | $131,920 +2.3% |
| 2019 | $2,357 | $128,960 +1.9% |
| 2018 | $2,357 +0.2% | $126,560 +2.1% |
| 2017 | $2,353 -0.1% | $123,960 +2.1% |
| 2016 | $2,355 -0.7% | $121,420 +0.7% |
| 2015 | $2,372 -1.5% | $120,580 +0.8% |
| 2014 | $2,408 | $119,630 -5% |
| 2013 | -- | $125,950 +8.7% |
| 2012 | $1,338 +1.1% | $115,900 +0.8% |
| 2011 | $1,323 -1% | $114,990 -6.2% |
| 2010 | $1,336 -30.2% | $122,540 -30.7% |
| 2009 | $1,914 0% | $176,800 -18.1% |
| 2008 | $1,914 -4.6% | $216,000 -6.1% |
| 2007 | $2,007 -9.3% | $230,000 +7.8% |
| 2005 | $2,214 -2.3% | $213,430 +28.9% |
| 2004 | $2,267 -19.3% | $165,630 +2.2% |
| 2003 | $2,808 -4% | $162,060 +10.6% |
| 2002 | $2,926 +45.6% | $146,470 +2.9% |
| 2001 | $2,009 +4.4% | $142,350 +17.1% |
| 2000 | $1,925 | $121,550 |
Find assessor info on the county website
Monthly payment
Est. payment
Payment breakdown
Explore the cost of this home by adjusting the details. Changes won't be saved.Climate risks
Neighborhood: Viera East
Nearby schools
GreatSchools rating
- 10/10Quest Elementary SchoolGrades: PK-6Distance: 2.9 mi
- 7/10Viera Middle SchoolGrades: 7-8Distance: 1.7 mi
- 7/10Viera High SchoolGrades: PK,9-12Distance: 1.9 mi
Schools provided by the listing agent
- Elementary: Quest
- Middle: Kennedy
- High: Viera
Source: Space Coast AOR. This data may not be complete. We recommend contacting the local school district to confirm school assignments for this home.
- $323,0002 bd2 ba1.9k sqft1429 Patriot Dr, Melbourne, FL 32940Sold
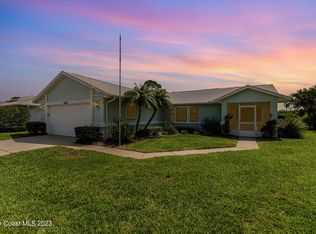
- $413,6003 bd2 ba2.2k sqft1425 Patriot Dr, Melbourne, FL 32940Off Market

- $395,0003 bd2 ba1.9k sqft1431 Patriot Dr, Melbourne, FL 32940Sold
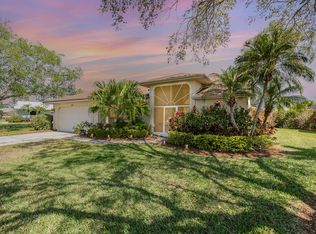
- $444,9003 bd2 ba2k sqft1423 Patriot Dr, Melbourne, FL 32940Off Market

- $389,0004 bd3 ba2.1k sqft1426 Patriot Dr, Melbourne, FL 32940Off Market
- $385,0003 bd2 ba1.7k sqft1428 Patriot Dr, Melbourne, FL 32940Sold
- $359,5003 bd2 ba1.8k sqft1421 Patriot Dr, Melbourne, FL 32940Off Market
- $360,0003 bd2 ba2.1k sqft1430 Patriot Dr, Melbourne, FL 32940Sold
A local agent can set up tours, give advice and negotiate with sellers.
Similar homes
- $335,0004 bd3 ba2.2k sqft1531 Tippicanoe Ct, Melbourne, FL 32940For Sale
 MLS ID #1078972, Shellie Raymond. Space Coast AOR
 - $330,0003 bd2 ba1.8k sqft1411 Patriot Dr, Melbourne, FL 32940For Sale
 MLS ID #1081222, Robin Steininger. Space Coast AOR
 - $269,0003 bd2 ba1.8k sqft1551 Independence Ave, Melbourne, FL 32940For Sale
 MLS ID #1075016, Robin Steininger. Space Coast AOR
 - $349,0003 bd2 ba2k sqft1649 Independence Ave, Melbourne, FL 32940For Sale
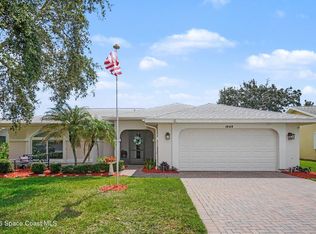 MLS ID #1081920, Robin Steininger. Space Coast AOR
 - $300,0002 bd2 ba1.8k sqft1161 Continental Ave, Melbourne, FL 32940For SaleMLS ID #1071561, Shellie Raymond. Space Coast AOR
- $349,9002 bd2 ba1.8k sqft1265 Mayflower Ave, Melbourne, FL 32940For SaleMLS ID #1083229, Robin Steininger. Space Coast AOR
- $325,0002 bd2 ba1.6k sqft1290 Mayflower Ave, Melbourne, FL 32940For SaleMLS ID #1062414, Shellie Raymond. Space Coast AOR
- $330,0004 bd3 ba1.9k sqft1071 Continental Ave, Melbourne, FL 32940For SaleMLS ID #1071961, Robin Steininger. Space Coast AOR
- $367,9003 bd2 ba1.6k sqft1819 Tullagee Ave, Melbourne, FL 32940For SaleMLS ID #1081494, Carmen D Minthorn. Space Coast AOR
- $359,0004 bd3 ba1.8k sqft1311 Independence Ave, Melbourne, FL 32940For SaleMLS ID #1069235, Shellie Raymond. Space Coast AOR
- $310,0003 bd2 ba1.7k sqft912 Handsome Cab Ln APT 201, Melbourne, FL 32940For SaleMLS ID #1081914, Justin S Simons. Space Coast AOR
- $269,9003 bd2 ba1.3k sqft6411 Borasco Dr APT 115, Melbourne, FL 32940For SaleMLS ID #1083251, Nicole D Grammer. Space Coast AOR
- $378,0003 bd2 ba1.7k sqft435 Haley Ct, Melbourne, FL 32940For SaleMLS ID #1080532, Pervin Collins. Space Coast AOR
- $330,0003 bd3 ba1.9k sqft330 Lofts Dr, Melbourne, FL 32940For SaleMLS ID #1082264, Barbara J Zorn. Space Coast AOR
- $285,0003 bd2 ba1.4k sqft745 Pine Island Dr, Melbourne, FL 32940For SaleMLS ID #1081390, Kerry Ramage. Space Coast AOR
- $285,0002 bd2 ba1.2k sqft723 Spring Valley Dr, Melbourne, FL 32940For SaleMLS ID #1083551, Peggy Penridge. Space Coast AOR
- $329,0003 bd2 ba1.5k sqft4835 Bren Ct, Rockledge, FL 32955For SaleMLS ID #1081179, Teresa Ferrara. Space Coast AOR
- $385,0003 bd2 ba2k sqft2952 Boddington Way, Melbourne, FL 32940For SaleMLS ID #1072582, Eileen Olejarski. Space Coast AOR
- $349,0003 bd2 ba1.9k sqft4778 Parkstone Dr, Rockledge, FL 32955For SaleMLS ID #1081180, Teresa Ferrara. Space Coast AOR
- $275,0002 bd2 ba1.1k sqft6858 Toland Dr APT 104, Melbourne, FL 32940For SaleMLS ID #1081814, Kerry Ramage. Space Coast AOR
