Welcome to this immaculately maintained ranch-style home, priced below appraised value, offering instant equity opportunity for a buyer. This beautifully cared-for 3-bedroom, 2-bath home exudes warmth and comfort throughout, featuring rich hardwood floors, a granite kitchen with stainless steel appliances, and a sunroom ideal for an office or flex space. The split-bedroom layout offers added privacy, while the spacious owner’s suite includes a walk-in closet, built-in electric fireplace, and sitting area perfect for relaxing. Enjoy a fenced backyard retreat complete with a zen garden and gazebo, ideal for entertaining or peaceful evenings at home. Patio and front porch furniture are available to remain with the property, making outdoor living move-in ready from day one. Additional features include a smart thermostat and security system. Located in a desirable swim and tennis community with convenient access to shopping, dining, local restaurants, and destinations including The Grove area, this home offers the perfect blend of comfort, convenience, and value.
Pending
$360,000
1427 Preserve Park Dr, Loganville, GA 30052
3beds
1,903sqft
Single Family Residence, Residential
Built in 2004
7,405 Square Feet Lot
$340,000 Zestimate®
$189/sqft
$56/mo HOA
What's special
Built-in electric fireplaceRich hardwood floorsZen gardenFenced backyard retreatStainless steel appliancesWalk-in closetGranite kitchen
- 124 days |
- 58 |
- 2 |
Zillow last checked:
Listing updated:
Listed by:
Saidah Fishenden,
ERA Sunrise Realty 678-781-7400,
Chivaun Philpot,
ERA Sunrise Realty
Source: FMLS GA,MLS#: 7758789
Facts & features
Interior
Bedrooms & bathrooms
- Bedrooms: 3
- Bathrooms: 2
- Full bathrooms: 2
- Main level bathrooms: 2
- Main level bedrooms: 3
Rooms
- Room types: Family Room, Office, Sun Room
Primary bedroom
- Features: Master on Main, Oversized Master, Sitting Room
- Level: Master on Main, Oversized Master, Sitting Room
Bedroom
- Features: Master on Main, Oversized Master, Sitting Room
Primary bathroom
- Features: Separate Tub/Shower
Dining room
- Features: Open Concept, Other
Kitchen
- Features: Eat-in Kitchen, Pantry, Stone Counters
Heating
- Central
Cooling
- Central Air
Appliances
- Included: Dishwasher, Disposal, Dryer, Electric Oven, Electric Range, Gas Cooktop, Microwave, Range Hood, Refrigerator, Washer
- Laundry: Laundry Room
Features
- Entrance Foyer, Walk-In Closet(s)
- Flooring: Carpet, Hardwood, Vinyl
- Windows: Insulated Windows
- Basement: None
- Number of fireplaces: 1
- Fireplace features: Gas Log
- Common walls with other units/homes: No Common Walls
Interior area
- Total structure area: 1,903
- Total interior livable area: 1,903 sqft
- Finished area above ground: 1,903
Video & virtual tour
Property
Parking
- Total spaces: 2
- Parking features: Driveway, Garage, Garage Door Opener
- Garage spaces: 2
- Has uncovered spaces: Yes
Accessibility
- Accessibility features: None
Features
- Levels: One
- Stories: 1
- Patio & porch: Enclosed, Patio
- Exterior features: Other, No Dock
- Pool features: None
- Spa features: None
- Fencing: Fenced,Wood
- Has view: Yes
- View description: Neighborhood
- Waterfront features: None
- Body of water: None
Lot
- Size: 7,405 Square Feet
- Features: Back Yard, Landscaped
Details
- Additional structures: Gazebo
- Parcel number: R5063 248
- Other equipment: None
- Horse amenities: None
Construction
Type & style
- Home type: SingleFamily
- Architectural style: Ranch
- Property subtype: Single Family Residence, Residential
Materials
- Other
- Foundation: Concrete Perimeter, Slab
- Roof: Shingle
Condition
- Resale
- New construction: No
- Year built: 2004
Utilities & green energy
- Electric: Other
- Sewer: Public Sewer
- Water: Public
- Utilities for property: Cable Available, Electricity Available, Natural Gas Available, Water Available
Green energy
- Energy efficient items: None
- Energy generation: None
Community & HOA
Community
- Features: Clubhouse, Homeowners Assoc, Near Schools, Near Shopping, Playground, Pool
- Security: Smoke Detector(s)
- Subdivision: Park At Haynes Creek
HOA
- Has HOA: Yes
- Services included: Maintenance Structure, Swim, Tennis
- HOA fee: $675 annually
- HOA phone: 678-813-2505
Location
- Region: Loganville
Financial & listing details
- Price per square foot: $189/sqft
- Tax assessed value: $316,200
- Annual tax amount: $3,524
- Date on market: 4/23/2026
- Cumulative days on market: 95 days
- Listing terms: Cash,Conventional,FHA,VA Loan
- Electric utility on property: Yes
- Road surface type: Paved
- Body type: Other
Estimated market value
$340,000
$316,000 - $367,000
$2,052/mo
Price history
| Date | Event | Price |
|---|---|---|
| 7/7/2026 | Pending sale | $360,000$189/sqft |
Source:  GAMLS #10740373 Report a problem GAMLS #10740373 Report a problem | ||
| 5/8/2026 | Price change | $360,000-4%$189/sqft |
Source:  FMLS GA #7758789 Report a problem FMLS GA #7758789 Report a problem | ||
| 4/24/2026 | Listed for sale | $375,000+111.6%$197/sqft |
Source: GAMLS #10740373 Report a problem | ||
| 9/1/2005 | Sold | $177,200$93/sqft |
Source: Public Record Report a problem | ||
Public tax history
| Year | Property taxes | Tax assessment |
|---|---|---|
| 2025 | $1,185 -66.4% | $126,480 +2.2% |
| 2024 | $3,524 +28% | $123,760 +12.4% |
| 2023 | $2,754 | $110,120 +17.8% |
| 2022 | -- | $93,480 +36.3% |
| 2021 | -- | $68,600 +8.7% |
| 2020 | -- | $63,120 |
| 2019 | $2,326 | $63,120 |
| 2018 | $2,326 +3.4% | $63,120 +4.5% |
| 2016 | $2,250 +28.7% | $60,400 +32.3% |
| 2015 | $1,748 | $45,640 |
| 2014 | $1,748 +18.3% | $45,640 +20.4% |
| 2013 | $1,477 | $37,920 |
| 2012 | -- | $37,920 -13.4% |
| 2011 | -- | $43,800 -34.5% |
| 2010 | -- | $66,920 |
| 2009 | -- | $66,920 |
| 2007 | -- | $66,920 |
| 2006 | -- | $66,920 |
| 2005 | -- | $66,920 |
Find assessor info on the county website
Monthly payment
Est. payment
Payment breakdown
Explore the cost of this home by adjusting the details. Changes won't be saved.Climate risks
Neighborhood: 30052
Nearby schools
GreatSchools rating
- 6/10Magill Elementary SchoolGrades: PK-5Distance: 1.8 mi
- 6/10Grace Snell Middle SchoolGrades: 6-8Distance: 1.8 mi
- 3/10South Gwinnett High SchoolGrades: 9-12Distance: 2.5 mi
Schools provided by the listing agent
- Elementary: Magill
- Middle: Snellville
- High: South Gwinnett
Source: FMLS GA. This data may not be complete. We recommend contacting the local school district to confirm school assignments for this home.
- $334,3004 bd2 ba2.4k sqft1417 Preserve Park Dr, Loganville, GA 30052Off Market
- $296,0003 bd2 ba1.6k sqft1437 Preserve Park Dr, Loganville, GA 30052Off Market
- $320,4003 bd2 ba1.6k sqft1407 Preserve Park Dr, Loganville, GA 30052Off Market
- $384,5005 bd4 ba3.2k sqft1447 Preserve Park Dr, Loganville, GA 30052Off Market
- $363,8004 bd3 ba3.1k sqft1412 Preserve Park Dr, Loganville, GA 30052Off Market
- $382,9004 bd2 ba-- sqft1412 Preserve Park Dr #0, Loganville, GA 30052Off Market
- $430,0004 bd3 ba4.4k sqft1402 Preserve Park Dr, Loganville, GA 30052For Sale
- $369,9005 bd3 ba3k sqft1432 Preserve Park Dr, Loganville, GA 30052Off Market
A local agent can set up tours, give advice and negotiate with sellers.
Similar homes
- $395,0004 bd2 ba2.3k sqft1161 Rose Terrace Cir, Loganville, GA 30052Active

 MLS ID #10828627, Malis Mam, Virtual Properties Realty.Net. GAMLS
 - $329,9003 bd2 ba1.5k sqft167 Towler Shoals Dr, Loganville, GA 30052Active Under Contract
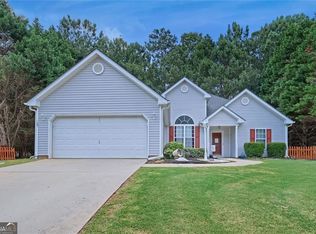 MLS ID #10804064, Sergio Ayala, Realty of America. GAMLS
 - $375,0003 bd2 ba1.8k sqft1561 Timber Heights Dr, Loganville, GA 30052Active
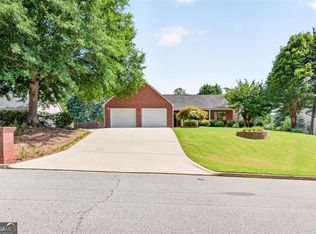 MLS ID #10800911, Sarah Sturgill, Solace Realty. GAMLS
 - $368,0004 bd3 ba2.2k sqft2289 Pate Brook Rd, Snellville, GA 30078Active
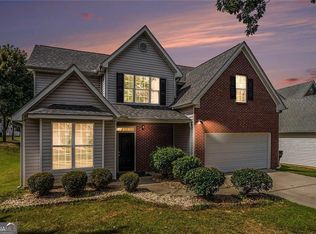 MLS ID #10758336, Eyob Teklu, BHGRE Metro Brokers. GAMLS
 - $338,0004 bd2 ba1.4k sqft2000 Wendover Dr, Snellville, GA 30078ActiveMLS ID #10789572, Carlos M Varon Cabas, Joygle Real Estate LLC. GAMLS
- $349,9003 bd2 ba1.3k sqft111 Brownsmill Dr, Grayson, GA 30017ActiveMLS ID #10797812, Catherine Protopapadakis, Hester Group, REALTORS. GAMLS
- $397,0004 bd3 ba2.3k sqft6782 Poplar Grove Way, Stone Mountain, GA 30087For Sale
 MLS ID #7823358, Leidy Polo, Maximum One Executive Realtors. FMLS GA
 - $350,0004 bd3 ba2.3k sqft3560 Brittany Oak Trce, Snellville, GA 30039ActiveMLS ID #10761113, Nikhil Sharma, TOP Brokerage. GAMLS
- $369,9003 bd3 ba1.7k sqft410 Winston Manor Dr, Winder, GA 30680ActiveMLS ID #10828258, Dustin Barker, BHHS Georgia Properties. GAMLS
- $339,0003 bd2 ba1.8k sqft2168 Cannon Hill Rd SW, Lilburn, GA 30047Active Under ContractMLS ID #10803325, Heather Rellinger, BHHS Georgia Properties. GAMLS
- $454,9004 bd4 ba2.8k sqft489 Azalea Bloom Dr, Loganville, GA 30052ActiveMLS ID #10795176, Danka Jaganjac, Real Broker, LLC. GAMLS
- $389,0003 bd3 ba2k sqft729 River Bridge Dr, Lawrenceville, GA 30046ActiveMLS ID #10827957, Maribel Rodriguez, AXEN Realty. GAMLS
- $356,0003 bd3 ba1.6k sqft702 River Hill Dr, Lawrenceville, GA 30046For SaleMLS ID #7801860, Kwok NG, America Realty Center, Inc.. FMLS GA
- $373,0003 bd3 ba1.8k sqft270 Hulan Way, Lawrenceville, GA 30044ActiveMLS ID #10799968, Diana M Perez, Virtual Properties Realty.com. GAMLS
- $439,1003 bd2 ba1.9k sqft2272 Kimberley Way, Snellville, GA 30078For SaleMLS ID #7752065, LINDA OLNEY SIKES, Virtual Properties Realty. Biz. FMLS GA
- $400,0003 bd2 ba2.5k sqft2231 Fort Martin Way, Lawrenceville, GA 30045ActiveMLS ID #10789384, Janice Overbeck, Keller Williams Realty Atlanta North. GAMLS
- $467,0004 bd3 ba2.6k sqft408 Arbor Ln, Loganville, GA 30052ActiveMLS ID #10700661, Felecia Brown, Coldwell Banker Realty. GAMLS
- $366,9003 bd3 ba1.8k sqft523 Hardy Ives Ln, Lawrenceville, GA 30045For SaleMLS ID #7810862, GLORIA SMITH, Virtual Properties Realty. Biz. FMLS GA
- $320,0004 bd3 ba2.3k sqft2100 Green Tree Ct, Lithonia, GA 30058ActiveMLS ID #10819762, Khadijah Bilal, Hester Group, REALTORS. GAMLS
- $504,9004 bd3 ba2.7k sqft4500 Bay Creek Rd, Loganville, GA 30052ActiveMLS ID #10739219, Quintin Buford, Virtual Properties Realty.Net. GAMLS
