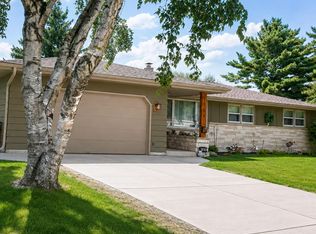
Get a glimpse of this affordable eastside home! Quick drive to all conveniences! Main floor amenities include 1 of the 3 bedrooms with laundry facilities. LL laundry hookups available as well. Updated full bath with walk in shower & pass through to the primary bedroom. Updated kitchen cabinets with all appliances included. Dinette with patio doors out to a sun drenched 3 season room. Partially finished LL with rec room, office & storage galore with workshop area. Finished attached 2 car garage! Generously sized yard with storage shed. Numerous updates since 2013 incl. roof, central air, furnace, water heater & exterior paint. Quick closing available on this well cared for home.
Offer-show
$279,900
1429 N Pontiac Dr, Janesville, WI 53545
3beds
1,682sqft
Single Family Residence
Built in 1971
0.25 Acres Lot
$288,900 Zestimate®
$166/sqft
$-- HOA
What's special
- --
- on Zillow |
- 449
- views |
- 41
- saves |
Zillow last checked:
Listing updated:
Listed by:
Adam Briggs,
Briggs Realty Group, Inc
Source: SCWMLS,MLS#: 2028950
Facts & features
Interior
Bedrooms & bathrooms
- Bedrooms: 3
- Bathrooms: 2
- Full bathrooms: 1
- 1/2 bathrooms: 1
- Main level bathrooms: 2
Primary bedroom
- Level: Main
- Area: 156
- Dimensions: 13 x 12
Bedroom 2
- Level: Main
- Area: 132
- Dimensions: 12 x 11
Bedroom 3
- Level: Main
- Area: 154
- Dimensions: 14 x 11
Family room
- Area: 260
- Dimensions: 20 x 13
Kitchen
- Features: Range/Oven, Refrigerator, Dishwasher, Disposal
- Level: Main
- Area: 132
- Dimensions: 12 x 11
Living room
- Level: Main
- Area: 270
- Dimensions: 18 x 15
Heating
- Forced Air
Cooling
- Central Air
Appliances
- Included: Washer, Dryer, Water Softener Included
- Laundry: Main Level
Features
- Three-Season, Den/Office
- Basement: Full,Partially Finished
- Has fireplace: No
Interior area
- Total structure area: 1,682
- Total interior livable area: 1,682 sqft
- Finished area above ground: 1,232
Property
Parking
- Total spaces: 2
- Parking features: 2 car, Attached, Garage Door Opener
- Attached garage spaces: 2
- Has uncovered spaces: Yes
Features
- Levels: One
- Stories: 1
Lot
- Size: 0.25 Acres
- Dimensions: 85x130
- Features: Near Public Transit, Sidewalk
Details
- Additional structures: Storage
- Parcel number: 241 0220400126
- Zoning: R1
Construction
Type & style
- Home type: SingleFamily
- Architectural style: Ranch
- Property subtype: Single Family Residence
Materials
- Aluminum Siding, Wood Siding
- Foundation: Poured concrete foundatn
Condition
- Year built: 1971
Utilities & green energy
- Sewer: Public Sewer
- Water: Public
- Utilities for property: Cable Available
Community & HOA
Location
- Region: Janesville
Financial & listing details
- Price per square foot: $166/sqft
- Tax assessed value: $199,700
- Annual tax amount: $3,617
- Date on market: 7/27/2026
- Inclusions: Refrigerator, range/oven, dishwasher, washer, dryer, piano, LL office cabinets, all remaining items left in home & garage other than excluded items.
- Exclusions: Lawn mower in shed, motorcycle in garage, sellers personal property.
Estimated market value
$288,900
$274,000 - $303,000
$2,017/mo
Price history
| Date | Event | Price |
|---|---|---|
| 7/30/2026 | Contingent | $279,900$166/sqft |
Source: SCWMLS #2028950 Report a problem | ||
| 7/27/2026 | Listed for sale | $279,900$166/sqft |
Source: SCWMLS #2028950 Report a problem | ||
Public tax history
| Year | Property taxes | Tax assessment |
|---|---|---|
| 2025 | $3,340 +5.5% | $199,700 |
| 2024 | $3,166 +0.2% | $199,700 |
| 2023 | $3,161 +1.3% | $199,700 +41.7% |
| 2022 | $3,119 0% | $140,900 |
| 2021 | $3,120 +2.2% | $140,900 |
| 2020 | $3,054 +3.1% | $140,900 |
| 2019 | $2,961 +11.8% | $140,900 +32.2% |
| 2018 | $2,647 | $106,600 |
| 2017 | $2,647 +1.8% | $106,600 |
| 2016 | $2,600 +6% | $106,600 |
| 2014 | $2,453 -1.7% | $106,600 |
| 2013 | $2,495 +0.6% | $106,600 |
| 2012 | $2,480 -1.2% | $106,600 |
| 2011 | $2,510 | $106,600 +8.8% |
| 2010 | -- | $98,000 |
| 2009 | -- | $98,000 |
| 2008 | -- | $98,000 |
| 2007 | -- | $98,000 |
| 2006 | -- | $98,000 |
| 2005 | -- | $98,000 |
| 2004 | -- | $98,000 |
| 2003 | -- | $98,000 |
| 2002 | -- | $98,000 +3.5% |
| 2001 | -- | $94,700 |
Find assessor info on the county website
Monthly payment
Est. payment
Payment breakdown
Explore the cost of this home by adjusting the details. Changes won't be saved.Climate risks
Neighborhood: 53545
Nearby schools
GreatSchools rating
- 8/10Monroe Elementary SchoolGrades: PK-5Distance: 0.8 mi
- 4/10Marshall Middle SchoolGrades: 6-8Distance: 0.7 mi
- 5/10Craig High SchoolGrades: 9-12Distance: 1.5 mi
Schools provided by the listing agent
- Elementary: Monroe
- Middle: Marshall
- High: Craig
- District: Janesville
Source: SCWMLS. This data may not be complete. We recommend contacting the local school district to confirm school assignments for this home.
- $283,1003 bd1 ba1.3k sqft1503 N Pontiac Dr, Janesville, WI 53545Off Market
- $264,0003 bd1 ba1k sqft1421 N Pontiac Dr, Janesville, WI 53545Off Market
- $291,6003 bd2 ba1.4k sqft1426 Saint George Ln, Janesville, WI 53545Off Market
- $277,4003 bd1 ba1.4k sqft1511 N Pontiac Dr, Janesville, WI 53545Off Market
- $301,3003 bd1 ba1.4k sqft1413 N Pontiac Dr, Janesville, WI 53545Off Market
- $317,4003 bd2 ba1.1k sqft1418 Saint George Ln, Janesville, WI 53545Off Market
- $300,8003 bd1 ba1.4k sqft1504 Saint George Ln, Janesville, WI 53545Off Market
- $319,2003 bd2 ba2.3k sqft1428 N Pontiac Dr, Janesville, WI 53545Off Market
A local agent can set up tours, give advice and negotiate with sellers.
Similar homes
- $289,0004 bd3 ba1.9k sqft1230 N Harmony Dr, Janesville, WI 53545For Sale
 MLS ID #2030847, Ron C Williams. SCWMLS
 - $279,9003 bd2 ba1.8k sqft1125 N Pontiac Dr, Janesville, WI 53545For Sale
 MLS ID #2025507, Scott Kjendlie. SCWMLS
 - $314,9004 bd2 ba1.8k sqft1164 Ontario Dr, Janesville, WI 53545For Sale
 MLS ID #2029624, Lynnette Wirth. SCWMLS
 - $315,0003 bd2 ba1.4k sqft1108 Erie DRIVE, Janesville, WI 53545Active
 MLS ID #1974767, Pluster Filip Property Group*. WIREX MLS
 - $315,0003 bd3 ba2k sqft2131 Mount Zion Ave, Janesville, WI 53545For SaleMLS ID #2030010, Jeff Myers. SCWMLS
- $289,5003 bd1 ba1.1k sqft2415 Hyacinth Ave, Janesville, WI 53545For SaleMLS ID #2025867, John Schneider. SCWMLS
- $299,9003 bd1 ba1.5k sqft1309 Hawthorne Ave, Janesville, WI 53545For SaleMLS ID #2030322, Chris Mayhew. SCWMLS
- $375,0003 bd3 ba1.6k sqft2510 Andre Ave, Janesville, WI 53545For SaleMLS ID #2030827, Hansen Home Team. SCWMLS
- $269,9003 bd1 ba1.3k sqft314 S Atwood Ave, Janesville, WI 53545For SaleMLS ID #2030590, Robert Brajkovich. SCWMLS
- $274,9004 bd3 ba2.2k sqft1130 Burr Oak Ct, Janesville, WI 53545For SaleMLS ID #2030275, Adam Briggs. SCWMLS
- $325,0003 bd2 ba1.7k sqft1183 Columbus Cir, Janesville, WI 53545For SaleMLS ID #2030656, John H Nelson. SCWMLS
- $284,9004 bd2 ba2k sqft21 N Atwood Ave, Janesville, WI 53545For SaleMLS ID #2029573, Kevin O'Leary. SCWMLS
- $339,9004 bd2 ba1.5k sqft816 N Randall Ave, Janesville, WI 53545For SaleMLS ID #2030304, Chris Mayhew. SCWMLS
- $265,0003 bd2 ba1.5k sqft1524 Greenview Ave, Janesville, WI 53548For SaleMLS ID #2030650, Kierra Wilson. SCWMLS
- $274,9003 bd3 ba1.3k sqft315 N Chatham St, Janesville, WI 53548For SaleMLS ID #2030616, Marisol Soto. SCWMLS
- $339,0003 bd1 ba1.5k sqft574 S Main St, Janesville, WI 53545For SaleMLS ID #2029135, Jake D Johnson. SCWMLS
- $250,0003 bd2 ba1.5k sqft5939 Vesper Dr, South Beloit, IL 61080For SaleMLS ID #202605282, Nicholas Suchoski. NorthWest Illinois Alliance of REALTORS®
- $370,0004 bd2 ba2k sqft2418 Wesley Ave, Janesville, WI 53545For SaleMLS ID #2024201, Jake D Johnson. SCWMLS
- $269,9002 bd2 ba2.2k sqft1304 Nantucket Dr #A, Janesville, WI 53546For SaleMLS ID #2030564, Tammy Cherry. SCWMLS
- $270,0003 bd2 ba1.3k sqft4444 N John Paul Rd, Milton, WI 53563For SaleMLS ID #2012715, Rachel Langer. SCWMLS
