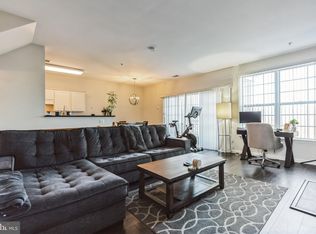
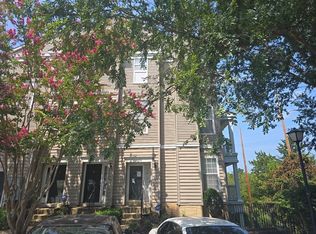
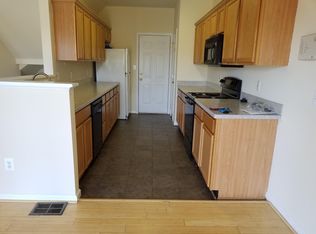
SHORT SALE OPPORTUNITY! Spacious two-level garage condo offering a functional layout and plenty of potential. The main living level features attractive plank flooring, a cozy fireplace, and access to a private balcony—perfect for relaxing or enjoying your morning coffee. The kitchen is appointed with granite countertops and offers a great space for everyday living and entertaining. An attached garage provides convenient parking and additional storage. Enjoy community amenities including common grounds, walking/jogging and bike paths, picnic areas, and tot lots/playgrounds. Conveniently located near golf, shopping, dining, and Marlboro Village Shopping Center, with easy access to major commuter routes and everyday conveniences. A wonderful opportunity for buyers looking to make this home their own. Property is being sold as-is and is subject to third-party approval.
For sale
$305,000
14294 Hampshire Hall Ct #812, Upper Marlboro, MD 20772
2beds
1,270sqft
Townhouse
Built in 2000
-- sqft lot
$305,900 Zestimate®
$240/sqft
$511/mo HOA
What's special
Cozy fireplaceGranite countertopsAttractive plank flooring
- 2 days
- 240
- 12
Likely to sell faster than
Zillow last checked:
Listing updated:
Listed by:
Lisa Wallace 703-203-9693,
Keller Williams Fairfax Gateway 703-222-3300
Source: Bright MLS,MLS#: MDPG2217252
Facts & features
Interior
Bedrooms & bathrooms
- Bedrooms: 2
- Bathrooms: 3
- Full bathrooms: 2
- 1/2 bathrooms: 1
- Main level bathrooms: 1
Heating
- Forced Air, Natural Gas
Cooling
- Central Air, Electric
Appliances
- Included: Microwave, Built-In Range, Dishwasher, Disposal, Dryer, Exhaust Fan, Refrigerator, Stainless Steel Appliance(s), Washer, Gas Water Heater
- Laundry: Upper Level
Features
- Flooring: Laminate, Carpet
- Basement: Walk-Out Access
- Number of fireplaces: 1
- Fireplace features: Gas/Propane
Interior area
- Total structure area: 1,270
- Total interior livable area: 1,270 sqft
- Finished area above ground: 1,270
Property
Parking
- Total spaces: 1
- Parking features: Garage Faces Rear, Attached
- Attached garage spaces: 1
Accessibility
- Accessibility features: Other
Features
- Levels: Two
- Stories: 2
- Pool features: Community
Details
- Additional structures: Above Grade
- Parcel number: 17033332624
- Zoning: RESIDENTIAL
- Special conditions: Short Sale
Construction
Type & style
- Home type: Townhouse
- Property subtype: Townhouse
Materials
- Aluminum Siding
- Foundation: Slab
Condition
- New construction: No
- Year built: 2000
Utilities & green energy
- Sewer: Public Sewer
- Water: Public
Community & HOA
Community
- Condo and coop fee: $495 monthly
- Subdivision: Villages Of Marlborough
HOA
- Has HOA: Yes
- Amenities included: Common Grounds, Jogging Path, Tot Lots/Playground
- Services included: Common Area Maintenance, Maintenance Structure, Maintenance Grounds, Snow Removal
- HOA fee: $192 annually
- HOA name: VILLAGES OF MARLBORUGH
Location
- Region: Upper Marlboro
Financial & listing details
- Price per square foot: $240/sqft
- Tax assessed value: $274,733
- Annual tax amount: $3,928
- Date on market: 8/29/2026
- Listing agreement: Exclusive Right To Sell
- Ownership: Condominium
Estimated market value
$305,900
$291,000 - $321,000
$2,524/mo
Price history
| Date | Event | Price |
|---|---|---|
| 8/29/2026 | Listed for sale | $305,000+0.5%$240/sqft |
Source:  Bright MLS #MDPG2217252 Report a problem Bright MLS #MDPG2217252 Report a problem | ||
| 3/16/2022 | Sold | $303,500+6.5%$239/sqft |
Source: Bright MLS #MDPG2019702 Report a problem | ||
| 3/8/2022 | Pending sale | $285,000$224/sqft |
Source: Bright MLS #MDPG2019702 Report a problem | ||
| 2/11/2022 | Contingent | $285,000$224/sqft |
Source: Bright MLS #MDPG2019702 Report a problem | ||
| 2/6/2022 | Listed for sale | $285,000+3.6%$224/sqft |
Source: Bright MLS #MDPG2019702 Report a problem | ||
| 1/27/2022 | Listing removed | $275,000$217/sqft |
Source: Bright MLS #MDPG2019702 Report a problem | ||
| 1/22/2022 | Listed for sale | $275,000+36.8%$217/sqft |
Source: Bright MLS #MDPG2019702 Report a problem | ||
| 3/16/2005 | Sold | $201,000+56.4%$158/sqft |
Source: Agent Provided Report a problem | ||
| 10/5/2000 | Sold | $128,495$101/sqft |
Source: Public Record Report a problem | ||
Public tax history
| Year | Property taxes | Tax assessment |
|---|---|---|
| 2025 | $4,318 +61.4% | $264,400 +9.9% |
| 2024 | $2,676 +10.9% | $240,667 +10.9% |
| 2023 | $2,412 +12.3% | $216,933 +12.3% |
| 2022 | $2,148 +3.6% | $193,200 +3.6% |
| 2021 | $2,074 +3.7% | $186,533 +3.7% |
| 2020 | $2,000 -18.5% | $179,867 +8.9% |
| 2019 | $2,455 | $165,200 |
| 2018 | $2,455 +5.1% | $165,200 +5.1% |
| 2017 | $2,336 -16.8% | $157,200 +5.4% |
| 2016 | $2,808 | $149,200 +2.1% |
| 2015 | $2,808 | $146,133 +2.1% |
| 2014 | $2,808 | $143,067 +2.2% |
| 2013 | -- | $140,000 -24.4% |
| 2012 | -- | $185,200 |
| 2011 | -- | $185,200 -36.8% |
| 2010 | -- | $293,220 +16.1% |
| 2009 | -- | $252,552 +19.2% |
| 2008 | -- | $211,886 +23.8% |
| 2007 | -- | $171,220 +9.5% |
| 2006 | -- | $156,312 +10.5% |
| 2005 | -- | $141,406 +11.8% |
| 2004 | -- | $126,500 |
| 2003 | -- | $126,500 +3.7% |
| 2002 | -- | $122,000 +8% |
| 2001 | -- | $113,000 |
Find assessor info on the county website
Monthly payment
Est. payment
Payment breakdown
Explore the cost of this home by adjusting the details. Changes won't be saved.Climate risks
Neighborhood: 20772
Nearby schools
Schools provided by the listing agent
- District: Prince George's County Public Schools
Source: Bright MLS. This data may not be complete. We recommend contacting the local school district to confirm school assignments for this home.
- $290,0002 bd2 ba1.2k sqft14280 Hampshire Hall Ct #805, Upper Marlboro, MD 20772Sold
- $--2 bd3 ba1.2k sqft14294 Hampshire Hall Ct, Upper Marlboro, MD 20772Auction
- $286,1002 bd2 ba1.5k sqft14282 Hampshire Hall Ct, Upper Marlboro, MD 20772Off Market
- $257,9002 bd2 ba1.3k sqft14278 Hampshire Hall Ct, Upper Marlboro, MD 20772Off Market

Similar homes
- $334,9003 bd2 ba1.2k sqft14333 Marlborough Ln, Upper Marlboro, MD 20772For Sale

 MLS ID #MDPG2216724, Alexis Wise, Realty One Group Performance, LLC. Bright MLS
 - $339,5002 bd3 ba986 sqftVillages Of Marlborough, Upper Marlboro, MD 20772For Sale
 MLS ID #MDPG2213634, John Lesniewski, RE/MAX United Real Estate. Bright MLS
 - $309,0002 bd2 ba1.3k sqft4808 Colonel Brooke Ct #304, Upper Marlboro, MD 20772For Sale
 MLS ID #MDPG2210760, Melissa Haner, CENTURY 21 New Millennium. Bright MLS
 - $--2 bd3 ba1.2k sqft14294 Hampshire Hall Ct, Upper Marlboro, MD 20772AuctionAuction.com 2
- $309,9002 bd2 ba1.5k sqft14705 Hampshire Hall Ct #203, Upper Marlboro, MD 20772For SaleMLS ID #MDPG2206928, Blanca Mooney, Long & Foster Real Estate, Inc.. Bright MLS
- $299,9002 bd2 ba1.3k sqft4708 Colonel Ashton Pl #424, Upper Marlboro, MD 20772For SaleMLS ID #MDPG2211280, Arynne Crane, RLAH @properties. Bright MLS
- $259,0002 bd2 ba1k sqft14200 Farnsworth Ln APT 302, Upper Marlboro, MD 20772For SaleMLS ID #MDPG2210102, Keyna Mitchell, Samson Properties. Bright MLS
- $319,9002 bd3 ba1.3k sqft13815 King Gregory Way #121, Upper Marlboro, MD 20772For SaleMLS ID #MDPG2214468, Carla Labat, Long & Foster Real Estate, Inc.. Bright MLS
- $289,0002 bd2 ba1.2k sqft14401 Hampshire Hall Ct Unit G-1001, Upper Marlboro, MD 20772For SaleMLS ID #MDPG2191922, Mr. Tony Lasswell, RE/MAX Realty Group. Bright MLS
- $310,0002 bd2 ba1.2k sqft13955 King George Way #346, Upper Marlboro, MD 20772For SaleMLS ID #MDPG2199874, Yasmin Brown, The Home Team Realty Group, LLC. Bright MLS
- $314,9602 bd3 ba1.3k sqft13960 King George Way #324, Upper Marlboro, MD 20772For SaleMLS ID #MDPG2191736, Keith James, Keller Williams Capital Properties. Bright MLS
- $305,0002 bd2 ba1.2k sqft13900 King George Way #386, Upper Marlboro, MD 20772For SaleMLS ID #MDPG2177534, Mary Thomas, Hyatt & Company Real Estate LLC. Bright MLS
- $219,0002 bd2 ba1k sqft14200 Farnsworth Ln APT 106, Upper Marlboro, MD 20772For SaleMLS ID #MDPG2217292, Arvind Dangi, UnionPlus Realty, Inc.. Bright MLS
- $269,9002 bd2 ba1.4k sqft14523 Hampshire Hall Ct Unit G-1112, Upper Marlboro, MD 20772For SaleMLS ID #MDPG2180270, Daniel Demers, Sell Your Home Services. Bright MLS
- $354,0002 bd3 ba1.5k sqftWatkins Place Sec 1 Condo-phase 1>, Upper Marlboro, MD 20774For SaleMLS ID #MDPG2215058, Ms. Cecelia M Bell, Samson Properties. Bright MLS
- $234,8002 bd1 ba990 sqft14200 Farnsworth Ln APT 204, Upper Marlboro, MD 20772For SaleMLS ID #MDPG2216752, Walter Ayala, The Agency DC. Bright MLS
- $299,9992 bd2 ba1.2k sqft9018 Cheval Ln, Upper Marlboro, MD 20772For SaleMLS ID #MDPG2214156, Scott Cleary, RE/MAX One. Bright MLS
- $400,0004 bd3 ba1k sqft14113 Spring Branch Dr, Upper Marlboro, MD 20772For SaleMLS ID #MDPG2216158, Myra Wallace, Samson Properties. Bright MLS
- $355,0003 bd3 ba1k sqft13056 Salford Ter, Upper Marlboro, MD 20772For SaleMLS ID #MDPG2212306, Shirley Jenkins-Boyd, Taylor Properties. Bright MLS
- $335,0003 bd4 ba1.3k sqft13006 Marlton Center Dr, Upper Marlboro, MD 20772For SaleMLS ID #MDPG2212232, Wilson Ebo, Ultimate Properties, LLC.. Bright MLS
