Welcome to this charming Colonial nestled in Stratford's highly desirable Paradise Green neighborhood! This warm and inviting home offers timeless character with hardwood flooring throughout, three bedrooms, remodeled eat in kitchen, and one bath. An enclosed porch provides the perfect spot to enjoy your coffee, unwind with a good book, or a welcome guests. The bright and comfortable living space is filled with natural light, creating an ideal setting for everyday living and entertaining. Conveniently located just minutes from Paradise Green's shops, restaurants, parks, and major commuter routes, this home is a wonderful opportunity to enjoy all that Stratford has to offer!
Accepting backups
$424,500
143 Allyndale Drive, Stratford, CT 06614
3beds
1,138sqft
:
Get pre-qualified$2,885/mo
Single Family Residence
Built in 1919
4,791 Square Feet Lot
$449,800 Zestimate®
$373/sqft
$-- HOA
What's special
Enclosed porchHardwood flooring throughoutThree bedroomsFilled with natural light
- 40 days |
- 165 |
- 1 |
Zillow last checked:
Listing updated:
Listed by:
Tracey Jefferson (203)610-1097,
eXp Realty 866-828-3951
Source: Smart MLS,MLS#: 24186182
Facts & features
Interior
Bedrooms & bathrooms
- Bedrooms: 3
- Bathrooms: 1
- Full bathrooms: 1
Primary bedroom
- Features: Hardwood Floor
- Level: Upper
Bedroom
- Features: Hardwood Floor
- Level: Upper
Bedroom
- Features: Hardwood Floor
- Level: Upper
Bathroom
- Level: Upper
Kitchen
- Features: Eating Space
- Level: Main
Living room
- Features: Hardwood Floor
- Level: Main
Rec play room
- Level: Lower
Heating
- Forced Air, Natural Gas
Cooling
- Wall Unit(s)
Appliances
- Included: Gas Range, Refrigerator, Dishwasher, Washer, Dryer, Water Heater
Features
- Basement: Full,Partially Finished
- Attic: Access Via Hatch
- Number of fireplaces: 1
Interior area
- Total structure area: 1,138
- Total interior livable area: 1,138 sqft
- Finished area above ground: 1,138
Property
Parking
- Total spaces: 1
- Parking features: Detached
- Garage spaces: 1
Features
- Patio & porch: Deck
- Waterfront features: Beach Access, Water Community
Lot
- Size: 4,791 Square Feet
- Features: Level
Details
- Parcel number: 363010
- Zoning: RS-4
Construction
Type & style
- Home type: SingleFamily
- Architectural style: Cape Cod
- Property subtype: Single Family Residence
Materials
- Vinyl Siding
- Foundation: Concrete Perimeter
- Roof: Asphalt
Condition
- New construction: No
- Year built: 1919
Utilities & green energy
- Sewer: Public Sewer
- Water: Public
Community & HOA
Community
- Subdivision: Paradise Green
HOA
- Has HOA: No
Location
- Region: Stratford
Financial & listing details
- Price per square foot: $373/sqft
- Tax assessed value: $149,940
- Annual tax amount: $6,028
- Date on market: 6/29/2026
Estimated market value
$449,800
$427,000 - $472,000
$2,885/mo
Price history
| Date | Event | Price |
|---|---|---|
| 7/1/2026 | Contingent | $424,500$373/sqft |
Source: eXp Realty #24186182 Report a problem | ||
| 6/29/2026 | Listed for sale | $424,500+60.2%$373/sqft |
Source:  Smart MLS #24186182 Report a problem Smart MLS #24186182 Report a problem | ||
| 8/4/2017 | Listing removed | $264,900$233/sqft |
Source: Trumbull #99177570 Report a problem | ||
| 3/17/2017 | Listed for sale | $264,900-9.9%$233/sqft |
Source: Keller Williams - Trumbull #99177570 Report a problem | ||
| 9/12/2007 | Sold | $294,000$258/sqft |
Source: Smart MLS #98344405 Report a problem | ||
Public tax history
| Year | Property taxes | Tax assessment |
|---|---|---|
| 2025 | $6,028 | $149,940 |
| 2024 | $6,028 | $149,940 |
| 2023 | $6,028 +1.9% | $149,940 |
| 2022 | $5,917 0% | $149,940 |
| 2021 | $5,918 -0.4% | $149,940 |
| 2020 | $5,944 +1.4% | $149,940 +2% |
| 2019 | $5,864 -0.1% | $147,070 |
| 2018 | $5,868 -0.2% | $147,070 |
| 2017 | $5,878 +8.1% | $147,070 |
| 2015 | $5,439 -5.1% | $147,070 -8.6% |
| 2014 | $5,731 +2.9% | $160,860 |
| 2013 | $5,572 +0.5% | $160,860 |
| 2012 | $5,546 +1% | $160,860 |
| 2011 | $5,493 +2% | $160,860 -0.4% |
| 2010 | $5,383 -0.8% | $161,560 -9.6% |
| 2009 | $5,424 -0.5% | $178,640 |
| 2008 | $5,450 +1.3% | $178,640 |
| 2007 | $5,381 +4.4% | $178,640 |
| 2006 | $5,156 +7% | $178,640 |
| 2005 | $4,820 +20% | $178,640 +64.6% |
| 2004 | $4,016 +4.5% | $108,560 +2.9% |
| 2003 | $3,844 +2.2% | $105,500 -2.8% |
| 2001 | $3,763 +18.4% | $108,500 +20.4% |
| 2000 | $3,177 +3.2% | $90,090 |
| 1999 | $3,077 | $90,090 |
Find assessor info on the county website
Monthly payment
Est. payment
Payment breakdown
Explore the cost of this home by adjusting the details. Changes won't be saved.Climate risks
Neighborhood: 06614
Nearby schools
GreatSchools rating
- 5/10Wilcoxson SchoolGrades: K-6Distance: 0.1 mi
- 3/10David Wooster Middle SchoolGrades: 7-8Distance: 1.1 mi
- 4/10Stratford High SchoolGrades: 9-12Distance: 1 mi
Schools provided by the listing agent
- Elementary: Wilcoxson
- Middle: Wooster
- High: Stratford
Source: Smart MLS. This data may not be complete. We recommend contacting the local school district to confirm school assignments for this home.
- $471,7003 bd2 ba1.3k sqft135 Allyndale Dr, Stratford, CT 06614Off Market

- $425,8003 bd1 ba1.1k sqft155 Allyndale Dr, Stratford, CT 06614Off Market
- $430,2003 bd2 ba1.2k sqft127 Allyndale Dr, Stratford, CT 06614Off Market
- $408,6002 bd1 ba1.1k sqft165 Allyndale Dr, Stratford, CT 06614Off Market
- $570,0003 bd2 ba1.4k sqft154 Allyndale Dr, Stratford, CT 06614Sold
- $452,4003 bd1 ba1.2k sqft148 Laughlin Rd E, Stratford, CT 06614Off Market
- $489,0003 bd2 ba1.5k sqft144 Allyndale Dr, Stratford, CT 06614Off Market
- $409,6001 bd1 ba1.9k sqft138 Laughlin Rd E, Stratford, CT 06614Off Market
A local agent can set up tours, give advice and negotiate with sellers.
Similar homes
- $500,0003 bd3 ba1.3k sqft380 Overland Drive, Stratford, CT 06614For Sale
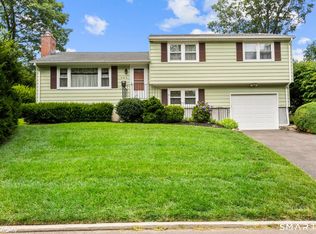
 MLS ID #24186980, Gretchen Krajcsik, Preston Gray Real Estate. Smart MLS
 - $465,0003 bd2 ba1.1k sqft18 Drake Street, Stratford, CT 06614For Sale
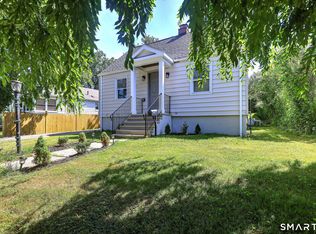 MLS ID #24194141, Heide Moeller, Coldwell Banker Realty. Smart MLS
 - $399,0003 bd2 ba1.2k sqft699 Selbys Pond Road, Stratford, CT 06615For Sale
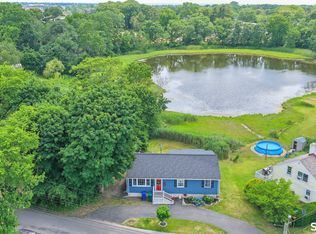 MLS ID #24191555, Sarah Pritchard Provenzano, William Raveis Real Estate. Smart MLS
 - $480,0003 bd2 ba1.5k sqft110 Ruby Lane, Stratford, CT 06614For Sale
 MLS ID #24194984, Daniel Villacis, Modern Day Real Estate. Smart MLS
 - $375,0003 bd1 ba1k sqft234 Hollister Street, Stratford, CT 06615For SaleMLS ID #24195426, Jessica Anderson, mygoodagent. Smart MLS
- $335,0004 bd1 ba1.3k sqft620 Granfield Avenue, Bridgeport, CT 06610For SaleMLS ID #24197198, Mateo Avila, Keller Williams Prestige Prop.. Smart MLS
- $519,9004 bd1 ba1.6k sqft45 Harkness Drive, Milford, CT 06460For SaleMLS ID #24196756, Taylor Zullo, Coldwell Banker Realty. Smart MLS
- $549,9003 bd1 ba1.5k sqft91 Bertrose Avenue, Milford, CT 06460For SaleMLS ID #24196366, Leslie Terres, West Shore Realty. Smart MLS
- $400,0003 bd1 ba1.2k sqft3 Coppola Terrace, Derby, CT 06418For SaleMLS ID #24196930, Heather Crabtree, RE/MAX RISE. Smart MLS
- $349,9002 bd1 ba1k sqft133 Jackson Avenue, Stratford, CT 06615For SaleMLS ID #24193085, Gerard Sullivan, Coldwell Banker Realty. Smart MLS
- $495,0003 bd2 ba1.1k sqft48 John Street, Trumbull, CT 06611For SaleMLS ID #24196862, Patricia Walker, Coldwell Banker Realty. Smart MLS
- $515,0002 bd2 ba1.5k sqft1923 Huntington Turnpike, Trumbull, CT 06611For SaleMLS ID #24196987, Kate Habansky, Realty ONE Group Connect. Smart MLS
- $425,0003 bd2 ba1.4k sqft45 Hartley Street, North Haven, CT 06473For SaleMLS ID #24195443, Lauren Freedman, Coldwell Banker Realty. Smart MLS
- $500,0003 bd2 ba1.2k sqft30 Lansing Avenue, Trumbull, CT 06611For SaleMLS ID #24189153, Sean Jackson, Keller Williams Realty. Smart MLS
- $349,9001 bd1 ba576 sqft33 Circle Drive, Stratford, CT 06614For SaleMLS ID #24188441, Shannon Muscara, RE/MAX One. Smart MLS
- $409,9003 bd2 ba1.4k sqft426 Second Avenue, West Haven, CT 06516For SaleMLS ID #24191015, Tai Moler, Coldwell Banker Realty. Smart MLS
- $529,0003 bd2 ba1.3k sqft21 Meadow Street, Milford, CT 06460For SaleMLS ID #24192997, Michael DeBiase, Keller Williams Realty. Smart MLS
- $445,0003 bd2 ba1k sqft339 River Road, Shelton, CT 06484For SaleMLS ID #24176882, Rosania Melo, Rosana Melo Realty. Smart MLS
- $419,9003 bd3 ba1.3k sqft23 Rowe Street, East Haven, CT 06512For SaleMLS ID #24193646, Gene Pica, RE/MAX Alliance. Smart MLS
- $469,5003 bd2 ba1.5k sqft625 Hawley Avenue, Bridgeport, CT 06606For SaleMLS ID #24187927, Laura Almeyda, Huntsman,Meade & Partners Comp. Smart MLS
