Nestled in the charming, sought-after Stonebridge community, this exquisite 5-bedroom, 3.5-bath residence offers over 3,500 square feet of thoughtfully designed living space and is situated on a premium 0.25-acre lot backing to a wooded area, providing a peaceful sense of privacy and a beautiful backdrop for outdoor enjoyment. Step inside to a warm and welcoming interior featuring rich hardwood floors, fresh paint (2026), and an abundance of natural light throughout the main level. At the heart of the home, the gourmet kitchen is thoughtfully appointed with updated custom cabinetry, granite countertops, stainless steel appliances, and a large center island with a gas cooktop. The adjoining sunlit breakfast area features expansive windows and a sliding glass door leading to the rear deck, creating a lovely setting for morning coffee while taking in the wooded surroundings. Just beyond, the inviting family room provides an ideal gathering space, anchored by a cozy wood-burning fireplace and enhanced by striking two-story ceilings, skylights, and large windows that fill the room with natural light. The main level also offers a gracious dining area for memorable meals and entertaining, while the formal living room features floor-to-ceiling windows overlooking the charming front porch and beautifully landscaped front yard. When ready to unwind, retreat upstairs to the spacious primary suite featuring a walk-in closet and a stylish barn door leading to the luxurious en-suite bath. The spa-inspired bath showcases a dual-sink vanity and a beautifully tiled walk-in shower with a rainfall showerhead and frameless glass enclosure. Three additional generously sized bedrooms, each with ceiling fans and ample closet space, share a well-appointed hallway bath with a tub/shower combo. The finished lower level expands the home's living and entertaining space with new carpet throughout (2026). The spacious recreation room features an adjacent wet bar with shelving, a wine fridge, and dedicated bar seating, creating an inviting setting for game nights, movie nights, or casual gatherings. A private 5th bedroom with egress, two closets, and its own en-suite bath offers exceptional flexibility as an in-law suite, guest retreat, or private home office. An attached 2-car garage and driveway provides off-street parking for up to 4 cars. Outdoor enthusiasts will appreciate the private backyard retreat, featuring a large rear deck, stone patio, and expansive fully fenced yard surrounded by mature trees, offering plenty of space for entertaining, relaxing, or watching kids and pets play. Enjoy the community's amenities, including an outdoor pool, tennis courts, a welcoming clubhouse, and tot lots. Ideally located just one mile from everyday essentials at Trader Joe's, with the shopping, dining, and entertainment of RIO, Crown, and downtown Kentlands just a short drive away. Commuters will appreciate convenient access to Darnestown Road (Route 28), Frederick Road (Route 355), and I-270, offering the best of a private wooded setting with everyday convenience close at hand. Don’t miss this gem!
Under contract
$1,099,000
14305 Outpost Way, Gaithersburg, MD 20878
5beds
3,520sqft
Single Family Residence
Built in 1989
10,666 Square Feet Lot
$1,105,700 Zestimate®
$312/sqft
$75/mo HOA
What's special
Cozy wood-burning fireplacePrivate backyard retreatWalk-in closetStone patioBeautifully landscaped front yardDual-sink vanityUpdated custom cabinetry
- 13 days
- 546
- 40
Likely to sell faster than
Zillow last checked:
Listing updated:
Listed by:
Sheena Saydam 202-793-3000,
Keller Williams Capital Properties 202-243-7700,
Listing Team: Saydam Properties Group, Co-Listing Agent: Daria Julia Hardaway 301-787-1419,
Keller Williams Capital Properties
Source: Bright MLS,MLS#: MDMC2257264
Facts & features
Interior
Bedrooms & bathrooms
- Bedrooms: 5
- Bathrooms: 4
- Full bathrooms: 3
- 1/2 bathrooms: 1
- Main level bathrooms: 1
Basement
- Area: 1280
Heating
- Central, Natural Gas
Cooling
- Central Air, Electric
Appliances
- Included: Cooktop, Dishwasher, Disposal, Dryer, Microwave, Oven, Double Oven, Refrigerator, Stainless Steel Appliance(s), Washer, Gas Water Heater
- Laundry: Upper Level
Features
- Bathroom - Walk-In Shower, Bathroom - Tub Shower, Breakfast Area, Ceiling Fan(s), Crown Molding, Dining Area, Family Room Off Kitchen, Floor Plan - Traditional, Kitchen - Gourmet, Kitchen Island, Primary Bath(s), Recessed Lighting, Upgraded Countertops, Walk-In Closet(s), Bar, Built-in Features, Chair Railings, 2 Story Ceilings, Vaulted Ceiling(s)
- Flooring: Carpet, Hardwood, Wood
- Windows: Skylight(s)
- Basement: Finished
- Number of fireplaces: 1
- Fireplace features: Wood Burning
Interior area
- Total structure area: 4,100
- Total interior livable area: 3,520 sqft
- Finished area above ground: 2,820
- Finished area below ground: 700
Video & virtual tour
Property
Parking
- Total spaces: 4
- Parking features: Garage Faces Front, Attached, Driveway
- Attached garage spaces: 2
- Uncovered spaces: 2
Accessibility
- Accessibility features: None
Features
- Levels: Three
- Stories: 3
- Patio & porch: Porch, Deck
- Pool features: Community
- Fencing: Full
Lot
- Size: 10,666 Square Feet
Details
- Additional structures: Above Grade, Below Grade
- Parcel number: 160602631566
- Zoning: PD3
- Special conditions: Standard
Construction
Type & style
- Home type: SingleFamily
- Architectural style: Colonial
- Property subtype: Single Family Residence
Materials
- Vinyl Siding
- Foundation: Slab
Condition
- New construction: No
- Year built: 1989
Utilities & green energy
- Sewer: Public Sewer
- Water: Public
Community & HOA
Community
- Subdivision: Stonebridge
HOA
- Has HOA: Yes
- Amenities included: Clubhouse, Common Grounds, Pool, Tennis Court(s)
- Services included: Common Area Maintenance, Trash, Management, Pool(s)
- HOA fee: $75 monthly
- HOA name: STONEBRIDGE
Location
- Region: Gaithersburg
Financial & listing details
- Price per square foot: $312/sqft
- Tax assessed value: $993,533
- Annual tax amount: $12,013
- Date on market: 10/1/2026
- Listing agreement: Exclusive Right To Sell
- Ownership: Fee Simple
Estimated market value
$1,105,700
$1.05M - $1.16M
$4,843/mo
Price history
| Date | Event | Price |
|---|---|---|
| 10/6/2026 | Contingent | $1,099,000$312/sqft |
Source:  Bright MLS #MDMC2257264 Report a problem Bright MLS #MDMC2257264 Report a problem | ||
| 10/1/2026 | Listed for sale | $1,099,000+46.5%$312/sqft |
Source: Bright MLS #MDMC2257264 Report a problem | ||
| 5/21/2014 | Sold | $750,000+1.5%$213/sqft |
Source: Public Record Report a problem | ||
| 3/11/2014 | Pending sale | $739,000$210/sqft |
Source: Long & Foster Real Estate #MC8285983 Report a problem | ||
| 3/8/2014 | Listed for sale | $739,000+3.4%$210/sqft |
Source: Long & Foster Real Estate #MC8285983 Report a problem | ||
| 9/29/2013 | Listing removed | $714,900$203/sqft |
Source: Avery-Hess, Realtors #MC8084539 Report a problem | ||
| 9/15/2013 | Listed for sale | $714,900$203/sqft |
Source: Avery-Hess, Realtors #MC8084539 Report a problem | ||
| 9/10/2013 | Pending sale | $714,900$203/sqft |
Source: Avery-Hess, Realtors #MC8084539 Report a problem | ||
| 8/20/2013 | Price change | $714,900-2.1%$203/sqft |
Source: Avery-Hess, Realtors #MC8084539 Report a problem | ||
| 7/1/2013 | Listed for sale | $729,900$207/sqft |
Source: Avery-Hess, Realtors #MC8084539 Report a problem | ||
| 6/27/2013 | Pending sale | $729,900$207/sqft |
Source: Avery-Hess, Realtors #MC8084539 Report a problem | ||
| 6/21/2013 | Price change | $729,900-2.7%$207/sqft |
Source: Avery-Hess, Realtors #MC8084539 Report a problem | ||
| 6/9/2013 | Listed for sale | $749,900$213/sqft |
Source: Avery-Hess, Realtors #MC8084539 Report a problem | ||
| 6/7/2013 | Pending sale | $749,900$213/sqft |
Source: Avery-Hess, Realtors #MC8084539 Report a problem | ||
| 5/29/2013 | Price change | $749,900-3.2%$213/sqft |
Source: Avery-Hess, Realtors #MC8084539 Report a problem | ||
| 5/18/2013 | Listed for sale | $775,000$220/sqft |
Source: Avery-Hess, Realtors #MC8084539 Report a problem | ||
Public tax history
| Year | Property taxes | Tax assessment |
|---|---|---|
| 2026 | $12,013 +14% | $993,533 +7% |
| 2025 | $10,534 +5.9% | $928,667 +7.5% |
| 2024 | $9,944 +3.9% | $863,800 +4% |
| 2023 | $9,574 +8.7% | $830,900 +4.1% |
| 2022 | $8,806 +4.4% | $798,000 +4.3% |
| 2021 | $8,435 +3.1% | $765,100 +3.1% |
| 2020 | $8,185 +6.7% | $741,900 +6.7% |
| 2019 | $7,669 -0.2% | $695,500 |
| 2018 | $7,683 +0.5% | $695,500 +3.1% |
| 2017 | $7,647 +24.6% | $674,467 +3.2% |
| 2016 | $6,135 | $653,433 +3.3% |
| 2015 | $6,135 | $632,400 +1.1% |
| 2014 | $6,135 | $625,233 +1.2% |
| 2013 | -- | $618,067 +1.2% |
| 2012 | -- | $610,900 |
| 2011 | -- | $610,900 |
| 2010 | -- | $610,900 -18.1% |
| 2009 | -- | $745,860 +9.8% |
| 2008 | -- | $679,206 +10.9% |
| 2007 | -- | $612,553 +12.2% |
| 2006 | -- | $545,900 +15.1% |
| 2005 | -- | $474,370 +17.8% |
| 2004 | -- | $402,840 +21.6% |
| 2003 | -- | $331,310 +2.8% |
| 2002 | -- | $322,416 |
| 2001 | -- | $322,416 |
Find assessor info on the county website
Monthly payment
Est. payment
Payment breakdown
Explore the cost of this home by adjusting the details. Changes won't be saved.Climate risks
Neighborhood: 20878
Nearby schools
Schools provided by the listing agent
- Elementary: Stone Mill
- Middle: Cabin John
- High: Thomas S. Wootton
- District: Montgomery County Public Schools
Source: Bright MLS. This data may not be complete. We recommend contacting the local school district to confirm school assignments for this home.
- $984,400-- bd2 ba2.9k sqft14309 Outpost Way, Gaithersburg, MD 20878Off Market
- $1,141,800-- bd2 ba3.3k sqft14301 Outpost Way, Gaithersburg, MD 20878Off Market
- $1,123,4005 bd4 ba4k sqft14304 Outpost Way, Gaithersburg, MD 20878Off Market
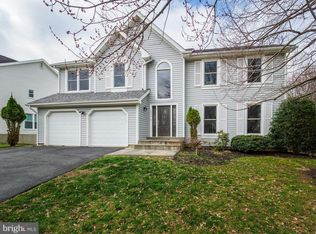
- $1,055,700-- bd3 ba2.8k sqft14308 Outpost Way, Gaithersburg, MD 20878Off Market
Similar homes
- $1,148,0004 bd4 ba4k sqftStonebridge, Gaithersburg, MD 20878For Sale
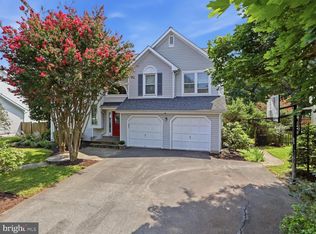
 MLS ID #MDMC2250218, Bill Wang, Hometown Elite Realty LLC. Bright MLS
 - $1,025,0004 bd4 ba3.2k sqft12004 Pineapple Grove Dr, Gaithersburg, MD 20878For Sale
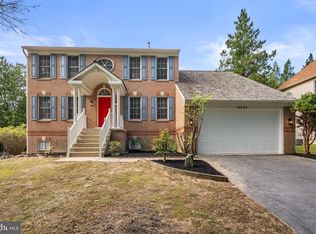 MLS ID #MDMC2257446, Larry Prigal, RLAH @properties. Bright MLS
 - $815,0005 bd3 ba3k sqft12028 Apple Knoll Ct, Gaithersburg, MD 20878For Sale
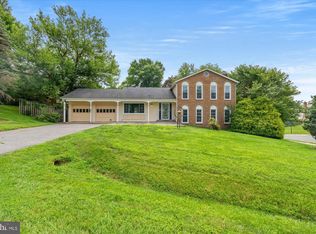 MLS ID #MDMC2248550, Christian Chavez Perez Palma, Samson Properties. Bright MLS
 - $729,0004 bd2 ba1.8k sqft11200 Trippon Ct, North Potomac, MD 20878For Sale
 MLS ID #MDMC2257888, Juan umanzor, Long & Foster Real Estate, Inc.. Bright MLS
 - $995,0004 bd4 ba3.1k sqft1102 Bettstrail Way, Rockville, MD 20854For SaleMLS ID #MDMC2256480, Mona Banes, TTR Sotheby's International Realty. Bright MLS
- $799,0004 bd3 ba1.9k sqft15004 Dufief Dr, Gaithersburg, MD 20878For SaleMLS ID #MDMC2237560, Mr. Albert Amar, Compass. Bright MLS
- $1,159,0004 bd3 ba3k sqft11704 Hitching Post Ln, Rockville, MD 20852For SaleMLS ID #MDMC2255998, Carolyn Sappenfield, TTR Sotheby's International Realty. Bright MLS
- $1,210,0005 bd3 ba3.5k sqft11412 Rolling House Rd, Rockville, MD 20852For SaleMLS ID #MDMC2251290, Rachel Adler, Realty USA. Bright MLS
- $989,0004 bd4 ba3.6k sqft5820 Winegrove Ct, Derwood, MD 20855For SaleMLS ID #MDMC2248624, Chris Miller, Miller Realty Services, LLC. Bright MLS
- $1,125,0005 bd3 ba2.5k sqft6013 Kingsford Ct, Bethesda, MD 20817For SaleMLS ID #MDMC2251464, Daniel Kotz, Serhant. Bright MLS
- $774,9003 bd4 ba2.6k sqft229 Painted Post Ln, Gaithersburg, MD 20878For SaleMLS ID #MDMC2253888, Meredith Fogle, The List Realty. Bright MLS
- $1,348,0005 bd4 ba3.5k sqft9328 Garden Ct, Potomac, MD 20854For SaleMLS ID #MDMC2250004, Anne Killeen, Washington Fine Properties, LLC. Bright MLS
- $899,0005 bd5 ba5.1k sqft13608 Colefair Dr, Silver Spring, MD 20904For SaleMLS ID #MDMC2246698, Leela Singh, Keller Williams Fairfax Gateway. Bright MLS
- $865,0004 bd4 ba3.3k sqft419 Watts Branch Pkwy, Rockville, MD 20854For SaleMLS ID #MDMC2240268, Kevin Grolig, Compass. Bright MLS
- $1,085,0004 bd4 ba2.4k sqft1704 Bartholomew Ct, Silver Spring, MD 20910For SaleMLS ID #MDMC2258086, Jenny Canales, Redfin Corporation. Bright MLS
- $849,9003 bd4 ba3k sqft90 Sharpstead Ln, Gaithersburg, MD 20878For SaleMLS ID #MDMC2255584, Gary Gestson, Long & Foster Real Estate, Inc.. Bright MLS
- $975,0005 bd4 ba4k sqft3809 King William Dr, Olney, MD 20832For SaleMLS ID #MDMC2254602, Karen Rollings, EXP Realty, LLC. Bright MLS
- $1,200,0004 bd4 ba3.7k sqft1101 Sugar Maple Ln, Herndon, VA 20170For SaleMLS ID #VAFX2337220, Gary Bare, Samson Properties. Bright MLS
- $1,200,0004 bd5 ba3.3k sqft1606 Montmorency Dr, Vienna, VA 22182For SaleMLS ID #VAFX2334080, Zach Abbasi, RE/MAX Real Estate Connections. Bright MLS
