Fabulous Updated home- on 3+ Acres AND 5 year old 60Ft X 70 Ft Outbuilding! Kitchen has fantastic storage, gorgeous high end countertops, glass tile backsplash, SS appliances and great continuous counterspace. Spacious Dining Room. Large Great Room has LVP flooring and Fireplace facade. Primary bedroom has Walk In closet and access to Fully Updated Hollywood Bathroom. Two additional spacious bedrooms on Main level. Walk Out Lower Level features Oversized Family room, 2nd Updated Full Bath and 2 Additional spacious Bedrooms.NEW Low Maintenance Composite Deck. Lower Level Walk Out includes Covered Patio. Outbuilding: 60’ x 70’. Metal two tone siding, metal roof. Completely pole less inside, 10’ truss ceilings. 9’ tall x 12’ wide garage door on front. 7’ tall and 8’ wide garage door on the back. Concrete floor throughout, insulation board and OSB board throughout from 10’ trusses and below. 100 amp electric service. Sump Pit, Bathroom stubbing. Furnace: single-stage, multi speed ECM gas converted to propane furnace delivering up to 96% AFUE efficiency. Arcoaire model 95ESN. It also has a custom made blower instead of duct work. Two 14’x16’ stalls for horses currently. Beautiful Quiet Acreage: Currently 1 acre fenced with cattle panels. Within the fenced acre Extra Large wooden round pen.
Chicken Coop: 7’x10’ Chicken coop with electricity, lighting outside, lighting inside with outlet. Inside there are laying boxes.
Chicken Run fully enclosed with chicken wire. Award Winning Kearney Schools! This is a Peaceful Retreat close to Amenities!
Show for backups
$550,000
14309 Anchor Ave, Liberty, MO 64068
5beds
2,175sqft
Single Family Residence
Built in 1982
3.06 Acres Lot
$-- Zestimate®
$253/sqft
$-- HOA
What's special
- 42 days
- 596
- 49
Zillow last checked:
Listing updated:
Listed by:
Guide Group 913-382-6711,
Compass Realty Group,
Beth Sohn 913-972-7002,
Compass Realty Group
Source: Heartland MLS as distributed by MLS GRID,MLS#: 2635468
Facts & features
Interior
Bedrooms & bathrooms
- Bedrooms: 5
- Bathrooms: 2
- Full bathrooms: 2
Primary bedroom
- Features: Carpet, Ceiling Fan(s), Walk-In Closet(s)
- Level: Main
- Area: 208 Square Feet
- Dimensions: 13 x 16
Bedroom 2
- Features: Carpet, Ceiling Fan(s)
- Level: Main
- Area: 130 Square Feet
- Dimensions: 10 x 13
Bedroom 3
- Features: Carpet, Ceiling Fan(s)
- Level: Main
- Area: 100 Square Feet
- Dimensions: 10 x 10
Bedroom 4
- Features: Carpet, Ceiling Fan(s), Walk-In Closet(s)
- Level: Lower
- Area: 160 Square Feet
- Dimensions: 10 x 16
Bedroom 5
- Features: Carpet, Ceiling Fan(s)
- Level: Lower
- Area: 154 Square Feet
- Dimensions: 14 x 11
Bathroom 1
- Features: Ceramic Tiles, Granite Counters, Shower Over Tub
- Level: Main
- Area: 66 Square Feet
- Dimensions: 11 x 6
Bathroom 2
- Features: Built-in Features, Ceramic Tiles, Shower Only
- Level: Lower
- Area: 36 Square Feet
- Dimensions: 6 x 6
Dining room
- Features: Luxury Vinyl
- Level: Main
- Area: 99 Square Feet
- Dimensions: 9 x 11
Family room
- Level: Lower
- Area: 374 Square Feet
- Dimensions: 17 x 22
Great room
- Features: Ceiling Fan(s), Luxury Vinyl
- Level: Main
- Area: 300 Square Feet
- Dimensions: 20 x 15
Kitchen
- Features: Granite Counters, Luxury Vinyl, Pantry
- Level: Main
- Area: 121 Square Feet
- Dimensions: 11 x 11
Laundry
- Features: Laminate Counters
- Level: Lower
- Area: 88 Square Feet
- Dimensions: 11 x 8
Heating
- Forced Air, Propane
Cooling
- Electric
Appliances
- Included: Dishwasher, Disposal, Microwave, Refrigerator, Electric Range, Stainless Steel Appliance(s)
- Laundry: In Basement, Laundry Room
Features
- Ceiling Fan(s), Custom Cabinets, Painted Cabinets, Pantry, Walk-In Closet(s)
- Flooring: Carpet, Ceramic Tile, Laminate, Luxury Vinyl
- Windows: Window Coverings, Thermal Windows
- Basement: Concrete,Finished,Walk-Out Access
- Has fireplace: No
Interior area
- Total structure area: 2,175
- Total interior livable area: 2,175 sqft
- Finished area above ground: 1,275
- Finished area below ground: 900
Video & virtual tour
Property
Parking
- Total spaces: 2
- Parking features: Attached, Garage Faces Side
- Attached garage spaces: 2
Features
- Patio & porch: Deck, Covered
- Fencing: Wood
Lot
- Size: 3.06 Acres
- Features: Acreage, Level, Many Trees
Details
- Additional structures: Outbuilding
- Parcel number: 103010001019.00
Construction
Type & style
- Home type: SingleFamily
- Architectural style: Traditional
- Property subtype: Single Family Residence
Materials
- Stone Trim, Wood Siding
- Roof: Composition
Condition
- Year built: 1982
Utilities & green energy
- Sewer: Lagoon, Septic Tank
- Water: Rural
Community & HOA
Community
- Security: Smoke Detector(s)
- Subdivision: Boondocks
HOA
- Has HOA: No
Location
- Region: Liberty
Financial & listing details
- Price per square foot: $253/sqft
- Tax assessed value: $53,900
- Annual tax amount: $3,463
- Date on market: 9/11/2026
- Listing terms: Cash,Conventional,FHA,VA Loan
- Ownership: Private
- Road surface type: Paved
Estimated market value
Not available
Estimated sales range
Not available
Not available
Price history
| Date | Event | Price |
|---|---|---|
| 10/5/2026 | Contingent | $550,000$253/sqft |
Source:  Heartland MLS as distributed by MLS GRID #2635468 Report a problem Heartland MLS as distributed by MLS GRID #2635468 Report a problem | ||
| 9/26/2026 | Listed for sale | $550,000$253/sqft |
Source: Heartland MLS as distributed by MLS GRID #2635468 Report a problem | ||
| 9/13/2026 | Pending sale | $550,000$253/sqft |
Source: Heartland MLS as distributed by MLS GRID #2635468 Report a problem | ||
| 9/11/2026 | Listed for sale | $550,000+100%$253/sqft |
Source: Heartland MLS as distributed by MLS GRID #2635468 Report a problem | ||
| 1/11/2019 | Sold | -- |
Source: Agent Provided Report a problem | ||
| 11/30/2018 | Pending sale | $275,000$126/sqft |
Source: Platinum Realty LLC #2129060 Report a problem | ||
| 11/17/2018 | Price change | $275,000-6.8%$126/sqft |
Source: Platinum Realty LLC #2129060 Report a problem | ||
| 10/26/2018 | Price change | $294,950-1.7%$136/sqft |
Source: Platinum Realty LLC #2129060 Report a problem | ||
| 9/29/2018 | Price change | $299,950-3.2%$138/sqft |
Source: Platinum Realty LLC #2129060 Report a problem | ||
| 9/21/2018 | Price change | $309,950-3.1%$143/sqft |
Source: Platinum Realty LLC #2129060 Report a problem | ||
| 9/8/2018 | Listed for sale | $319,950$147/sqft |
Source: Platinum Realty LLC #2129060 Report a problem | ||
Public tax history
| Year | Property taxes | Tax assessment |
|---|---|---|
| 2025 | $3,463 +9.7% | $53,900 +14.5% |
| 2024 | $3,156 +5% | $47,080 |
| 2023 | $3,007 +14% | $47,080 +19.7% |
| 2022 | $2,637 -0.6% | $39,330 |
| 2021 | $2,652 +51% | $39,330 +55.4% |
| 2020 | $1,756 | $25,310 |
| 2019 | $1,756 -0.8% | $25,310 +3.4% |
| 2018 | $1,769 +1.3% | $24,470 |
| 2017 | $1,747 | $24,470 |
| 2016 | $1,747 | $24,470 |
| 2015 | $1,747 +0% | $24,470 +5.8% |
| 2014 | $1,747 | $23,120 |
| 2013 | -- | $23,120 |
| 2012 | -- | $23,120 |
| 2011 | -- | $23,120 -12.6% |
| 2010 | -- | $26,450 |
| 2009 | -- | $26,450 -1.1% |
| 2007 | -- | $26,750 +3% |
| 2006 | -- | $25,970 |
| 2005 | $1,514 | $25,970 +2.8% |
| 2004 | -- | $25,270 |
| 2003 | -- | $25,270 +19.4% |
| 2002 | -- | $21,160 +4.7% |
| 2001 | -- | $20,210 |
Find assessor info on the county website
Monthly payment
Est. payment
Payment breakdown
Explore the cost of this home by adjusting the details. Changes won't be saved.Climate risks
Neighborhood: 64068
Nearby schools
Schools provided by the listing agent
- Elementary: Dogwood
- Middle: Kearney
- High: Kearney
Source: Heartland MLS as distributed by MLS GRID. This data may not be complete. We recommend contacting the local school district to confirm school assignments for this home.

Similar homes
- $549,9006 bd4 ba3k sqft10122 N Lane Dr, Kansas City, MO 64157For Sale
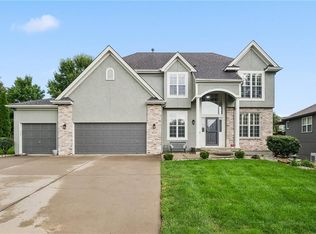 MLS ID #2643416, Bill Combs, Platinum Realty LLC. Heartland MLS as distributed by MLS GRID
 - $385,0004 bd3 ba2.5k sqft1001 Wyckwood Dr, Liberty, MO 64068For Sale
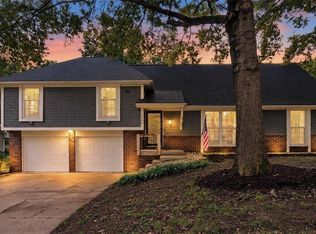 MLS ID #2644432, Katie Raines, ReeceNichols-KCN. Heartland MLS as distributed by MLS GRID
 - $540,0003 bd2 ba3.2k sqft225 Groom St, Liberty, MO 64068For Sale
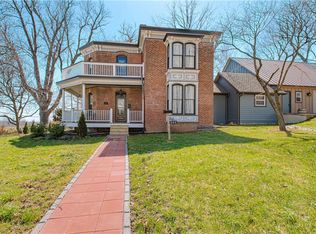 MLS ID #2608797, Nancy Kovarik, BHG Kansas City Homes. Heartland MLS as distributed by MLS GRID
 - $810,0004 bd3 ba3.2k sqft16413 Quinn Rd, Smithville, MO 64089For Sale
 MLS ID #2640934, Kiley Willis, Real Broker, LLC. Heartland MLS as distributed by MLS GRID
