
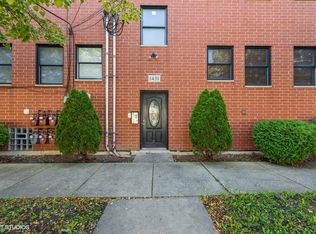
*** BE AWARE OF SCAM, THIS PROPERTY IS ABSOLUTELLY NOT FOR RENT *** Welcome to 1431 W 108th Street, Unit C - a spacious and versatile tri-level condo in one of Chicago's most convenient and commuter-friendly locations. Offering 3 bedrooms, 2 bathrooms, a full basement, and an attached garage, this home provides the perfect combination of space, comfort, and potential. Whether you're a first-time buyer, investor, or homeowner looking for value in a vibrant neighborhood, this property delivers exceptional opportunity. From the moment you step inside, you'll notice the open and inviting layout designed for modern living. The main level features gleaming hardwood floors throughout the living, dining, and kitchen areas, creating a warm and cohesive flow ideal for entertaining or everyday life. Large windows fill the space with natural light, enhancing the home's welcoming atmosphere. The kitchen offers abundant cabinet storage, plenty of counter space, and a functional layout-perfect for daily meal prep or as a foundation for your dream kitchen remodel. Upstairs, you'll find three generously sized bedrooms, each with cozy carpeting for comfort and ample closet space. The primary suite is filled with natural light, making it a relaxing retreat at the end of the day. Two full bathrooms, including one conveniently located on the bedroom level, provide functionality for busy households. The lower-level basement adds even more living space and versatility. Whether you envision a family room, home office, workout space, media room, or guest area, this level can easily be customized to fit your lifestyle needs. The attached 1-car garage not only offers secure parking but also additional storage options, a feature every homeowner appreciates. What truly makes this condo stand out is its location. Situated in a quiet residential enclave of Chicago, you're close to everything you need: schools, shopping centers, parks, restaurants, and everyday conveniences. For commuters, the location couldn't be better-just minutes from Interstate I-57, providing easy access to downtown Chicago, nearby suburbs, and major employment hubs. Public transportation options are also close by, making city living convenient and stress-free. Beyond its practical features, this condo is full of potential for a buyer with vision. With solid bones and a functional layout, it's ready for your personal touches to truly make it shine. Whether you choose to update finishes, modernize the kitchen and baths, or simply move in and make changes over time, 1431 W 108th St, Unit C offers the flexibility and space to grow with you. Opportunities like this are rare in today's market-a tri-level condo with hardwood main living spaces, a basement, attached garage, and easy city access at this price point doesn't come along often. If you've been looking for a property that balances affordability, location, and future potential, this is it. Schedule your private tour today and see why this condo is one of the best opportunities currently available in Chicago's 60643 area.
Auction
Price cut: $10K (4/22)
Price Unknown
1431 W 108th St APT C, Chicago, IL 60643
3beds
1,947sqft
Condominium, Single Family Residence
Built in 2006
-- sqft lot
$-- Zestimate®
$--/sqft
$1,488/mo HOA
What's special
Three generously sized bedroomsAttached garageOpen and inviting layoutAbundant cabinet storageFull basementAmple closet space
- 354 days |
- 282 |
- 21 |
Zillow last checked:
Listing updated:
Listed by:
Fernando Godoy, ABR,CSC,PSA,RENE,SFR,SRS (773)613-9900,
eXp Realty
Source: MRED as distributed by MLS GRID,MLS#: 12428958
Facts & features
Interior
Bedrooms & bathrooms
- Bedrooms: 3
- Bathrooms: 2
- Full bathrooms: 2
Rooms
- Room types: Storage
Primary bedroom
- Features: Flooring (Carpet), Bathroom (Full)
- Level: Second
- Area: 168 Square Feet
- Dimensions: 14X12
Bedroom 2
- Level: Second
- Area: 96 Square Feet
- Dimensions: 12X8
Bedroom 3
- Features: Flooring (Carpet)
- Level: Second
- Area: 99 Square Feet
- Dimensions: 11X9
Dining room
- Features: Flooring (Hardwood)
- Level: Main
- Dimensions: COMBO
Family room
- Level: Lower
- Area: 567 Square Feet
- Dimensions: 27X21
Kitchen
- Features: Kitchen (Galley), Flooring (Hardwood)
- Level: Main
- Area: 120 Square Feet
- Dimensions: 15X8
Laundry
- Level: Lower
- Area: 78 Square Feet
- Dimensions: 13X6
Living room
- Features: Flooring (Hardwood)
- Level: Main
- Area: 228 Square Feet
- Dimensions: 19X12
Storage
- Level: Lower
- Area: 25 Square Feet
- Dimensions: 5X5
Heating
- Natural Gas
Cooling
- Central Air
Appliances
- Included: Microwave, Dishwasher, Refrigerator
Features
- Basement: None
Interior area
- Total structure area: 1,947
- Total interior livable area: 1,947 sqft
Video & virtual tour
Property
Parking
- Total spaces: 2
- Parking features: Asphalt, Other, Garage Door Opener, Yes, Garage Owned, Attached, Driveway, Owned, Garage
- Attached garage spaces: 1
- Has uncovered spaces: Yes
Accessibility
- Accessibility features: No Disability Access
Details
- Parcel number: 25173100421011
- Special conditions: Real Estate Owned
Construction
Type & style
- Home type: Condo
- Property subtype: Condominium, Single Family Residence
Materials
- Brick
- Foundation: Concrete Perimeter
Condition
- New construction: No
- Year built: 2006
Utilities & green energy
- Electric: 200+ Amp Service
- Sewer: Public Sewer
- Water: Lake Michigan
Community & HOA
HOA
- Has HOA: Yes
- Amenities included: None
- Services included: Water, Insurance, Exterior Maintenance, Lawn Care, Scavenger, Snow Removal
- HOA fee: $1,488 monthly
Location
- Region: Chicago
Financial & listing details
- Tax assessed value: $94,730
- Annual tax amount: $1,244
- Date on market: 7/24/2025
- Ownership: Condo
Foreclosure details
Estimated market value
Not available
Estimated sales range
Not available
Not available
Price history
| Date | Event | Price |
|---|---|---|
| 4/22/2026 | Price change | $100,000-9.1%$51/sqft |
Source: eXp Realty #12428958 Report a problem | ||
| 2/26/2026 | Price change | $110,000-12%$56/sqft |
Source: eXp Realty #12428958 Report a problem | ||
| 12/23/2025 | Listed for sale | $125,000$64/sqft |
Source: eXp Realty #12428958 Report a problem | ||
Public tax history
| Year | Property taxes | Tax assessment |
|---|---|---|
| 2024 | -- | $9,473 +57.9% |
| 2023 | $568 +6.7% | $5,999 |
| 2022 | $532 -1.2% | $5,999 |
| 2021 | $538 -56.9% | $5,999 -30.9% |
| 2020 | $1,247 +1.9% | $8,687 -8.6% |
| 2019 | $1,224 +1.8% | $9,508 |
| 2018 | $1,203 +5.5% | $9,508 +9.8% |
| 2017 | $1,139 -7.9% | $8,657 |
| 2016 | $1,237 +11.6% | $8,657 |
| 2015 | $1,108 -8.4% | $8,657 -4.6% |
| 2014 | $1,210 +3% | $9,074 |
| 2013 | $1,175 -28% | $9,074 |
| 2012 | $1,632 -26.3% | $9,074 -33.4% |
| 2011 | $2,214 -0.4% | $13,630 |
| 2010 | $2,222 +4.4% | $13,630 |
| 2009 | $2,130 -19.2% | $13,630 -25.7% |
| 2008 | $2,635 +1.1% | $18,336 |
| 2007 | $2,607 -1.1% | $18,336 |
| 2006 | $2,636 | $18,336 |
Find assessor info on the county website
Monthly payment
Climate risks
Neighborhood: Morgan Park
Nearby schools
GreatSchools rating
- 4/10Shoop Math-Sci Tech Elementary AcademyGrades: PK-8Distance: 0.5 mi
- 4/10Morgan Park High SchoolGrades: 7-12Distance: 0.5 mi
Schools provided by the listing agent
- District: 299
Source: MRED as distributed by MLS GRID. This data may not be complete. We recommend contacting the local school district to confirm school assignments for this home.
- $--3 bd2 ba-- sqft1431 W 108th St APT D, Chicago, IL 60643For Sale
- $547,1003 bd2 ba-- sqft1431 W 108th St APT F, Chicago, IL 60643Off Market

- $246,1003 bd3 ba1.3k sqft1431 W 108th St APT B, Chicago, IL 60643Off Market

- $222,9003 bd2 ba12k sqft1431 W 108th St APT A, Chicago, IL 60643Off Market
- $178,4003 bd2 ba1.3k sqft1431 W 108th St APT E, Chicago, IL 60643Off Market
- $245,2003 bd2 ba1.1k sqft1431 W 108th St #G-A, Chicago, IL 60643Off Market
- $288,3003 bd2 ba1.3k sqft1431 W 108th St APT H, Chicago, IL 60643Off Market
- $228,6003 bd2 ba1.3k sqft1431 W 108th St APT G, Chicago, IL 60643Off Market
A local agent can set up tours, give advice and negotiate with sellers.
Similar homes
- $190,0003 bd6 ba1.3k sqft6742 S Clyde Ave APT 1S, Chicago, IL 60649Re-activated
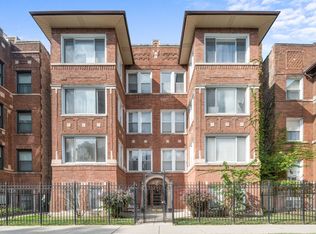 MLS ID #12519374, Madelaine Gerbaulet-Vanasse, Meliora Real Estate Group LLC. MRED as distributed by MLS GRID
 - $199,0002 bd2 ba1.1k sqft4932 Circle Ct APT 502, Crestwood, IL 60445New
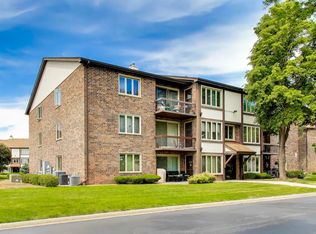 MLS ID #12703497, Jack Connolly, @properties Christie's International Real Estate. MRED as distributed by MLS GRID
 - $224,9003 bd2 ba1.2k sqft7614 S Carpenter St, Chicago, IL 60620New
 MLS ID #12701375, Frank Montro, Keller Williams Preferred Rlty. MRED as distributed by MLS GRID
 - $599,0004 bd4 ba2.7k sqft9116 S Claremont Ave, Chicago, IL 60643Active
 MLS ID #12514824, Michael Gentile, @properties Christie's International Real Estate. MRED as distributed by MLS GRID
 - $359,9004 bd2 ba1.9k sqft(Undisclosed Address), Chicago, IL 60620ActiveMLS ID #12684068, Paola Rios, Kale Realty. MRED as distributed by MLS GRID
- $209,9993 bd2 ba1.4k sqft6823 S Dorchester Ave #2, Chicago, IL 60637ActiveMLS ID #12678223, Nicole Blow, HomeSmart Realty Group. MRED as distributed by MLS GRID
- $275,0003 bd4 ba2.3k sqft10540 S Maryland Ave, Chicago, IL 60628ActiveMLS ID #12690784, Jean Walker, Redfin Corporation. MRED as distributed by MLS GRID
- $474,5002 bd2 ba1.2k sqft437 W Division St #303, Chicago, IL 60610NewMLS ID #12703084, Mario Greco, Compass. MRED as distributed by MLS GRID
- $545,0003 bd2 ba1.5k sqft1933 N Sawyer Ave #2S, Chicago, IL 60647NewMLS ID #12700279, Michael Thomas, CRS,GREEN, @properties Christie's International Real Estate. MRED as distributed by MLS GRID
- $205,0002 bd2 ba1k sqft9800 S Sayre Ave #2B, Chicago Ridge, IL 60415NewMLS ID #12694954, Cara Dulaitis, Re/Max 10. MRED as distributed by MLS GRID
- $225,0003 bd3 ba1.7k sqft6209 S Dorchester Ave #1, Chicago, IL 60637ActiveMLS ID #12182193, Bobby Mehney, ABR,RENE,SFR, @properties Christie's International Real Estate. MRED as distributed by MLS GRID
- $284,9993 bd2 ba1.5k sqft14626 Abbottsford Rd, Midlothian, IL 60445NewMLS ID #12701470, Luis Segura, Hometown Real Estate Group. MRED as distributed by MLS GRID
- $340,0003 bd2 ba1.6k sqft1327 E 52nd St APT 302, Chicago, IL 60615ActiveMLS ID #12563113, Veronica Odom, Coldwell Banker Realty. MRED as distributed by MLS GRID
- $319,0004 bd4 ba2.1k sqft8618 S Morgan St, Chicago, IL 60620ActiveMLS ID #12305738, Allan McLeod-Smith, Smith and Jones Realty, LLC. MRED as distributed by MLS GRID
- $159,0004 bd2 ba1.7k sqft7041 S Eberhart Ave, Chicago, IL 60637NewMLS ID #12611196, Naja Morris, @properties Christie's International Real Estate. MRED as distributed by MLS GRID
- $600,0004 bd3 ba2.1k sqft1247 N Rockwell St #1, Chicago, IL 60622ActiveMLS ID #12698471, Scott Newman, Keller Williams ONEChicago. MRED as distributed by MLS GRID
- $294,9003 bd2 ba1.2k sqft2923 W 97th St, Evergreen Park, IL 60805ActiveMLS ID #12653394, Vergis H Eiland III, @properties Christie's International Real Estate. MRED as distributed by MLS GRID
- $300,0003 bd3 ba1.8k sqft4644 S Prairie Ave #2N, Chicago, IL 60653ActiveMLS ID #12649837, Michael Saladino, Keller Williams ONEChicago. MRED as distributed by MLS GRID
- $347,5003 bd2 ba2.3k sqft8842 S Talman Ave, Evergreen Park, IL 60805ActiveMLS ID #12660412, Pedro Castaneda, Compass. MRED as distributed by MLS GRID
- $325,0003 bd2 ba1.1k sqft519 S Maplewood Ave APT 4N, Chicago, IL 60612ActiveMLS ID #12692316, Maribel Marron, Baird & Warner. MRED as distributed by MLS GRID
