Resort style living, an entertainers dream, and a one of a kind opportunity within Rose Wycombe, a private gated community of just 7 homes, where privacy, scale, and craftsmanship align at a level rarely seen.Tucked away on over 3 private acres, this estate makes an unforgettable first impression with a grand circular drive, newly improved driveway apron, and a striking two story porte cochere. Inside, soaring ceilings, walls of windows, rich inlaid hardwoods, fresh paint, and exceptional millwork including custom built ins, intricate trim, and detailed crown molding create a timeless yet elevated feel throughout. Featuring 6 gas fireplaces, the home was designed to deliver warmth, character, and architectural presence in every space. The main level showcases both elegance and functionality from the moment you enter. A stunning executive office sits prominently near the front of the home, featuring warm wood floor to ceiling built ins, a fireplace, intricate crown molding, and glass French doors, creating a private workspace that feels more like a custom library. A formal dining space designed for both scale and presentation is positioned perfectly for entertaining, easily accommodating a full size dining table for larger gatherings while showcasing a detailed tray ceiling with accent lighting, a statement chandelier, and inlaid hardwood flooring that adds a subtle layer of craftsmanship while maintaining an open and inviting connection to the main living areas.The chefs kitchen is a true showpiece. Fully equipped with top tier Thermador appliances including a professional gas range, steam oven, warming drawers, kettle faucet, and dual dishwashers, it pairs luxury with function. Leathered granite and quartz surfaces, built in Boos block, appliance lift, beverage center, hidden and pop up outlets, soft close cabinetry, and thoughtfully placed storage complete the space. Every detail was considered for both everyday use and effortless entertaining.The kitchen opens seamlessly to the hearth room and living spaces, creating a warm and functional flow. The living room features vaulted ceilings, a fireplace, custom built ins, walls of natural light, and a gorgeous view that immediately draws your eye outside. Just beyond, the screened in porch extends the living space and offers a comfortable place to relax, dine, or enjoy the surrounding privacy.The primary suite is a true private retreat, designed to feel more like a luxury suite than a traditional bedroom. Vaulted ceilings with detailed tray work and accent lighting create a warm and inviting atmosphere, while a fireplace with a custom stone surround and mantle serves as a striking focal point. The spacious layout allows for a sitting area, and French doors bring in natural light while offering direct access and views of the outdoor living space.The spa inspired primary bath continues the experience with a stunning barreled ceiling, wrap around shower, jacuzzi tub positioned beneath its own fireplace, dual vanities, and expansive walk in closets. A connected sitting room with sauna and walls of windows offers flexibility for a private lounge, fitness space, or quiet retreat.Upstairs, three oversized bedrooms each offer en suite baths, built in cabinetry, large walk in closets, and private balcony access, along with a secondary laundry and additional gathering space.The walkout lower level is built for hosting on every level, featuring a full bar with ice machine, refrigerator, microwave, and sink, a wine cellar, expansive lounge and game areas with exposed brick and a double sided fireplace, a dedicated gym, additional office or flex space, and over 1100 square feet of storage. An additional bedroom with a walk in closet and en suite bath provides flexibility for guests or extended stays. The theater has been fully upgraded with a 130 inch screen, new 2025 laser projector, 9 person stadium seating, Marantz amplifier, Shunyata power supply, and Legacy speakers for a true cinematic experience.Smart home integration and mechanical upgrades are extensive, including full Control4 automation with remote access to garage doors, lighting, cameras, and sound, EERO mesh network, and a comprehensive whole home audio system extending throughout the interior, exterior, and pool house. Security is elevated with 12 HIK cameras and Honeywell monitoring. Additional improvements include a new roof, new upstairs HVAC system, new hot water heater, whole home water filtration system, Generac generator, and zoned heating and air.The outdoor living experience rivals a private resort. The heated 20x36 pool has been refreshed with a new liner and is surrounded by travertine decking, updated tile work with polymer sand sealant, gas accent torches, and built in misters. A 40 foot waterpark worthy slide creates a dramatic focal point, while a new deck box adds functionality. The gas fire pit with seating for 12, 8 person hot tub, putting green, bocce court, basketball goal, trampoline, and expansive screened in porch create an unmatched setting for both relaxation and entertaining. Privacy hedges, mature tree canopy, and wrought iron fencing enhance both seclusion and design.The pool house is fully equipped with a full bath, kitchenette, living area, and loft, ideal for guests or extended stays. The grounds are meticulously maintained with extensive landscaping and lighting, a Raintree irrigation system, and a new split rail Kentucky style fence added in 2023. A spacious 5 car garage with built in cabinetry completes the property.Perfectly positioned just minutes from top ranked Oldham County schools and a short drive to downtown Louisville, this home offers a rare combination of privacy, convenience, and elevated living.Select furnishings, mounted TVs, theater seating and equipment, Control4 system, security cameras, and EERO components are included, with additional furnishings available for negotiation. A full upgrade list is available upon request.
Pending
$2,287,000
14319 Rose Wycombe Ln, Prospect, KY 40059
6beds
10,135sqft
:
Get pre-qualified$14,906/mo
Single Family Residence
Built in 2005
3.22 Acres Lot
$-- Zestimate®
$226/sqft
$108/mo HOA
What's special
- 88 days |
- 111 |
- 4 |
Likely to sell faster than
Zillow last checked:
Listing updated:
Listed by:
Trish Segrest,
Segrest Flaherty Realtors LLC,
Casey Flaherty 502-554-8725
Source: Metro Search Inc. LLC DBA Apex MLS,MLS#: 1715738
Facts & features
Interior
Bedrooms & bathrooms
- Bedrooms: 6
- Bathrooms: 6
- Full bathrooms: 5
- 1/2 bathrooms: 1
Primary bedroom
- Description: Fireplace and Balcony
- Level: First
Bedroom
- Description: Ensuite Bath
- Level: Second
Bedroom
- Description: Ensuite Bath
- Level: Second
Bedroom
- Description: Ensuite Bath
- Level: Second
Bedroom
- Description: 2 BR's in Bsmt/1 used as a gym
- Level: Basement
Primary bathroom
- Description: Fireplace
- Level: First
Half bathroom
- Level: First
Full bathroom
- Level: Second
Full bathroom
- Level: Second
Full bathroom
- Level: Second
Full bathroom
- Level: Basement
Den
- Description: Off the Kitchen/Fireplace
- Level: First
Dining room
- Level: First
Great room
- Description: Fireplace
- Level: First
Great room
- Description: Fireplace and Bar
- Level: Basement
Kitchen
- Description: Gourmet Kitchen, Island with Seating, Built in Cutting Board, Chef Appliances
- Level: First
Laundry
- Description: Laundry is also Located on 2nd Floor
- Level: First
Media room
- Description: Theater room
- Level: Basement
Office
- Description: Fireplace and Built-Ins
- Level: First
Sitting room
- Description: Off the primary, can be used as flex room and includes sauna.
- Level: First
Heating
- Forced Air, Natural Gas
Cooling
- Central Air
Features
- Basement: Finished,Walkout Finished
- Number of fireplaces: 6
Interior area
- Total structure area: 6,607
- Total interior livable area: 10,135 sqft
- Finished area above ground: 6,607
- Finished area below ground: 3,528
Property
Parking
- Total spaces: 5
- Parking features: Attached, Entry Side
- Attached garage spaces: 5
Features
- Stories: 2
- Patio & porch: Screened Porch, Deck, Patio, Porch
- Exterior features: See Remarks, Balcony
- Has private pool: Yes
- Pool features: In Ground
- Has spa: Yes
- Spa features: Heated
- Fencing: Other,Electric
Lot
- Size: 3.22 Acres
- Features: Dead End, Wooded
Details
- Additional structures: Pool House
- Parcel number: 0203A001B
Construction
Type & style
- Home type: SingleFamily
- Architectural style: Traditional
- Property subtype: Single Family Residence
Materials
- Brick, Stucco
- Foundation: Concrete Perimeter
- Roof: Shingle
Condition
- Year built: 2005
Utilities & green energy
- Sewer: Septic Tank
- Water: Public
- Utilities for property: Electricity Connected, Natural Gas Connected
Community & HOA
Community
- Subdivision: Rose Wycombe
HOA
- Has HOA: Yes
- HOA fee: $1,300 annually
Location
- Region: Prospect
Financial & listing details
- Price per square foot: $226/sqft
- Date on market: 5/11/2026
- Electric utility on property: Yes
Estimated market value
Not available
Estimated sales range
Not available
Not available
Price history
| Date | Event | Price |
|---|---|---|
| 6/12/2026 | Pending sale | $2,287,000$226/sqft |
Source:  Metro Search Inc. LLC DBA Apex MLS #1715738 Report a problem Metro Search Inc. LLC DBA Apex MLS #1715738 Report a problem | ||
| 5/15/2026 | Contingent | $2,287,000$226/sqft |
Source: Metro Search Inc. LLC DBA Apex MLS #1715738 Report a problem | ||
| 5/11/2026 | Listed for sale | $2,287,000+22%$226/sqft |
Source: Metro Search Inc. LLC DBA Apex MLS #1715738 Report a problem | ||
| 12/1/2023 | Sold | $1,875,000-6%$185/sqft |
Source: Metro Search Inc. LLC DBA Apex MLS #1639690 Report a problem | ||
| 11/1/2023 | Pending sale | $1,995,000$197/sqft |
Source: Metro Search Inc. LLC DBA Apex MLS #1639690 Report a problem | ||
| 10/16/2023 | Contingent | $1,995,000$197/sqft |
Source: Metro Search Inc. LLC DBA Apex MLS #1639690 Report a problem | ||
| 6/27/2023 | Listed for sale | $1,995,000+50.6%$197/sqft |
Source: Metro Search Inc. LLC DBA Apex MLS #1639690 Report a problem | ||
| 10/11/2013 | Sold | $1,325,000$131/sqft |
Source: Metro Search Inc. LLC DBA Apex MLS #1367879 Report a problem | ||
Public tax history
Tax history is unavailable.
Monthly payment
Est. payment
Payment breakdown
Explore the cost of this home by adjusting the details. Changes won't be saved.Climate risks
Neighborhood: 40059
Nearby schools
GreatSchools rating
- 8/10Harmony Elementary SchoolGrades: K-5Distance: 2 mi
- 9/10North Oldham Middle SchoolGrades: 6-8Distance: 2.1 mi
- 10/10North Oldham High SchoolGrades: 9-12Distance: 2.1 mi
- $2,237,0006 bd6 ba10k sqft14319 Rose Wycombe Rd, Prospect, KY 40059Off Market
- $950,800-- bd-- ba-- sqft14317 Rose Wycombe Rd, Prospect, KY 40059Off Market
- $1,679,8007 bd7 ba5.6k sqft14321 Rose Wycombe Rd, Prospect, KY 40059Off Market
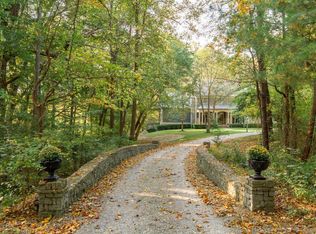
- $1,657,0007 bd7 ba5.6k sqft14321 Rose Wycombe Ln, Prospect, KY 40059Off Market
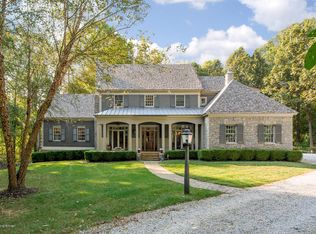
- $165,000-- bd-- ba-- sqft14315 Rose Wycombe Rd, Prospect, KY 40059Off Market
- $1,421,000-- bd-- ba-- sqft14318 Rose Wycombe Rd, Prospect, KY 40059Off Market
- $901,4003 bd4 ba6k sqft14320 Rose Wycombe Rd, Prospect, KY 40059Off Market
- $1,318,1003 bd4 ba6k sqft14320 Rose Wycombe Ln, Prospect, KY 40059Off Market
A local agent can set up tours, give advice and negotiate with sellers.
Similar homes
- $1,565,0004 bd5 ba6.7k sqft10720 Us Highway 42, Prospect, KY 40059For Sale

 MLS ID #1724165, Claire Schenk, Kentucky Select Properties. Metro Search Inc. LLC DBA Apex MLS
 - $2,395,0007 bd8 ba6.5k sqft9302 Deepa Dr, Prospect, KY 40059For Sale
 MLS ID #1721453, Michelle Tasman, The Agency Louisville. Metro Search Inc. LLC DBA Apex MLS
 - $2,495,0005 bd7 ba7.2k sqft6517 Rosecliff Ct, Prospect, KY 40059For Sale
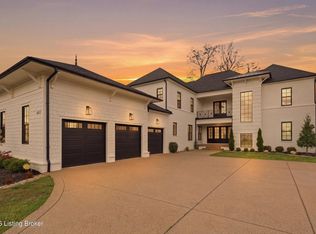 MLS ID #1714301, Pamela Lawson, Keller Williams Collective. Metro Search Inc. LLC DBA Apex MLS
 - $1,895,0005 bd5 ba6.3k sqft11732 Paramont Way, Prospect, KY 40059For Sale
 MLS ID #1715146, David Yunker, simpler.realestate. Metro Search Inc. LLC DBA Apex MLS
 - $2,215,0005 bd5 ba6k sqft7734 Woodbridge Hill Ln, Prospect, KY 40059For SaleMLS ID #1717397, Libby E Loeser, Kentucky Select Properties. Metro Search Inc. LLC DBA Apex MLS
- $3,395,0005 bd10 ba13k sqft13905 River Glen Ln, Prospect, KY 40059For SaleMLS ID #1690500, Elizabeth S Boland, Skelton Company REALTORS. Metro Search Inc. LLC DBA Apex MLS
- $1,875,0005 bd7 ba6.4k sqft8220 Spring Glade Pl, Prospect, KY 40059For SaleMLS ID #1722919, Brandon R Jones, Lenihan Sotheby's Int'l Realty. Metro Search Inc. LLC DBA Apex MLS
- $1,825,0006 bd5 ba7.6k sqft5905 Mount Pleasant Dr, Prospect, KY 40059For SaleMLS ID #1689106, Craig Thomas, simpler.realestate. Metro Search Inc. LLC DBA Apex MLS
- $2,995,0005 bd8 ba10k sqft5402 Farm Ridge Ln, Prospect, KY 40059For SaleMLS ID #1717238, Sam Stone, Lenihan Sotheby's Int'l Realty. Metro Search Inc. LLC DBA Apex MLS
- $3,195,0007 bd9 ba14k sqft7701 Woodbridge Hill Ln, Prospect, KY 40059For SaleMLS ID #1707671, Claire Alagia, Lenihan Sotheby's Int'l Realty. Metro Search Inc. LLC DBA Apex MLS
- $1,990,0005 bd5 ba6.4k sqft8909 Dolls Eyes St, Prospect, KY 40059For SaleMLS ID #1721120, Colleen E Walker, EXP Realty LLC. Metro Search Inc. LLC DBA Apex MLS
- $1,595,0005 bd4 ba7.2k sqft4303 Twin Elms Ct, Louisville, KY 40241For SaleMLS ID #1724287, Jon Mand, Lenihan Sotheby's Int'l Realty. Metro Search Inc. LLC DBA Apex MLS
- $2,300,0005 bd6 ba6.2k sqft8104 Sutherland Farm Rd, Prospect, KY 40059For SaleMLS ID #1716504, Carol Weber, Louisville Realty Group. Metro Search Inc. LLC DBA Apex MLS
- $2,695,0006 bd7 ba8k sqft3021 Long Creek Way, Louisville, KY 40245For SaleMLS ID #1723954, Melanie Galloway & Associates, Lenihan Sotheby's Int'l Realty. Metro Search Inc. LLC DBA Apex MLS
- $1,475,0006 bd6 ba6.5k sqft13401 Longwood Ln, Goshen, KY 40026For SaleMLS ID #1723221, Justin M Merrick, Agency Select Real Estate LLC. Metro Search Inc. LLC DBA Apex MLS
- $2,300,0005 bd4 ba7.4k sqft11005 Park Rd, Anchorage, KY 40223For SaleMLS ID #1720564, Lizzie Cohen, Homepage Realty. Metro Search Inc. LLC DBA Apex MLS
- $2,000,0004 bd5 ba6.7k sqft8804 Wolf Pen Branch Rd, Prospect, KY 40059For SaleMLS ID #1702550, Gant B Hill, Gant Hill & Associates, LLC. Metro Search Inc. LLC DBA Apex MLS
- $2,500,0005 bd6 ba5k sqft11602 River Beauty Loop, Prospect, KY 40059For SaleMLS ID #1717649, Keren Benabou, RE/MAX Premier Properties. Metro Search Inc. LLC DBA Apex MLS
- $1,900,0005 bd5 ba6.9k sqft11318 Bodley Dr, Louisville, KY 40223For SaleMLS ID #1723415, Scott Radcliff, RE/MAX Premier Properties. Metro Search Inc. LLC DBA Apex MLS
- $1,525,0005 bd6 ba8.1k sqft1009 Kent Rd, Goshen, KY 40026For SaleMLS ID #1720286, Amy Pearce Dishman, RE/MAX Results. Metro Search Inc. LLC DBA Apex MLS
