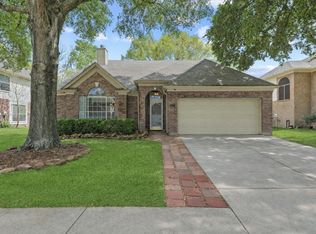
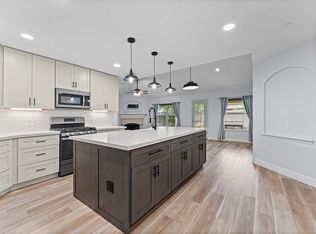
Beautifully updated one-story home ideally located near Hwy 290 and Grand Parkway 99 with no history of flooding. This move-in-ready home offers an inviting layout with a formal dining room, spacious family room with fireplace, and an updated kitchen featuring an island, breakfast bar, stainless steel appliances, and sunny breakfast nook. Luxury vinyl plank flooring runs throughout with no carpet. The private primary suite includes a walk-in closet, dual vanities, soaking tub, and separate shower. Enjoy the fully fenced backyard with no rear neighbors, offering added privacy and space to relax or entertain. Major updates include LVP flooring, interior paint, roof, water heater, microwave, refrigerator, dishwasher, garage door opener, and backyard fence. Conveniently located near Costco, H-E-B, Kroger, Houston Premium Outlets, shopping, dining, parks, and entertainment with easy access to major highways and commuting routes.
Pending
$299,900
14319 W Oblong Cir, Cypress, TX 77429
3beds
1,969sqft
:
Get pre-qualified$2,484/mo
Single Family Residence
Built in 2009
6,159 Square Feet Lot
$294,000 Zestimate®
$152/sqft
$54/mo HOA
What's special
- 56 days |
- 568 |
- 57 |
Likely to sell faster than
Zillow last checked:
Listing updated:
Listed by:
Melanie Miller TREC #0505920 281-216-6323,
Redfin Corporation
Source: HAR,MLS#: 77796174
Facts & features
Interior
Bedrooms & bathrooms
- Bedrooms: 3
- Bathrooms: 2
- Full bathrooms: 2
Rooms
- Room types: Family Room, Utility Room
Primary bedroom
- Level: First
- Area: 224
- Dimensions: 16x14
Bedroom
- Level: First
- Area: 121
- Dimensions: 11x11
Bedroom
- Level: First
- Area: 110
- Dimensions: 11x10
Breakfast
- Level: First
- Area: 80
- Dimensions: 10x8
Dining room
- Level: First
- Area: 110
- Dimensions: 11x10
Kitchen
- Level: First
- Area: 130
- Dimensions: 13x10
Living room
- Level: First
- Area: 352
- Dimensions: 22x16
Heating
- Natural Gas
Cooling
- Ceiling Fan(s), Electric
Appliances
- Included: Disposal, Freestanding Oven, Microwave, Gas Range, Dishwasher
- Laundry: Washer Hookup
Features
- Crown Molding, Formal Entry/Foyer, Prewired for Alarm System, All Bedrooms Down, En-Suite Bath, Primary Bed - 1st Floor, Walk-In Closet(s)
- Flooring: Vinyl
- Doors: Insulated Doors
- Windows: Insulated/Low-E windows
- Number of fireplaces: 1
Interior area
- Total structure area: 1,969
- Total interior livable area: 1,969 sqft
Property
Parking
- Total spaces: 2
- Parking features: Attached
- Attached garage spaces: 2
Features
- Stories: 1
- Patio & porch: Patio/Deck
- Fencing: Back Yard
Lot
- Size: 6,159 Square Feet
- Features: Subdivided, 0 Up To 1/4 Acre
Details
- Parcel number: 1302790010028
Construction
Type & style
- Home type: SingleFamily
- Architectural style: Traditional
- Property subtype: Single Family Residence
Materials
- Brick
- Foundation: Slab
- Roof: Composition
Condition
- New construction: No
- Year built: 2009
Utilities & green energy
- Sewer: Public Sewer
- Water: Public, Water District
Green energy
- Energy efficient items: Attic Vents, Thermostat, HVAC>13 SEER
Community & HOA
Community
- Security: Prewired for Alarm System
- Subdivision: Villages/Cypress Lakes Sec 16
HOA
- Has HOA: Yes
- HOA fee: $645 annually
Location
- Region: Cypress
Financial & listing details
- Price per square foot: $152/sqft
- Tax assessed value: $264,528
- Annual tax amount: $6,866
- Date on market: 6/9/2026
- Listing terms: Cash,Conventional,FHA,VA Loan
- Road surface type: Concrete
Estimated market value
$294,000
$279,000 - $309,000
$2,146/mo
Price history
| Date | Event | Price |
|---|---|---|
| 7/21/2026 | Pending sale | $299,900$152/sqft |
Source:  HAR #77796174 Report a problem HAR #77796174 Report a problem | ||
| 6/11/2026 | Listed for sale | $299,900+44.5%$152/sqft |
Source: HAR #77796174 Report a problem | ||
| 6/3/2026 | Listing removed | $2,100$1/sqft |
Source:  HAR #5149465 Report a problem HAR #5149465 Report a problem | ||
| 5/21/2026 | Price change | $2,100-4.3%$1/sqft |
Source: HAR #5149465 Report a problem | ||
| 5/1/2026 | Listed for rent | $2,195+15.5%$1/sqft |
Source: HAR #5149465 Report a problem | ||
| 10/11/2025 | Listing removed | $1,900$1/sqft |
Source: Zillow Rentals Report a problem | ||
| 9/19/2025 | Price change | $1,900-5%$1/sqft |
Source: Zillow Rentals Report a problem | ||
| 9/5/2025 | Price change | $2,000-9.1%$1/sqft |
Source: Zillow Rentals Report a problem | ||
| 8/22/2025 | Price change | $2,200-4.3%$1/sqft |
Source: Zillow Rentals Report a problem | ||
| 8/13/2025 | Listed for rent | $2,300$1/sqft |
Source: Zillow Rentals Report a problem | ||
| 12/6/2019 | Sold | -- |
Source: Agent Provided Report a problem | ||
| 10/22/2019 | Pending sale | $207,500$105/sqft |
Source: eXp Realty #47513346 Report a problem | ||
| 10/16/2019 | Listed for sale | $207,500$105/sqft |
Source: eXp Realty #47513346 Report a problem | ||
Public tax history
| Year | Property taxes | Tax assessment |
|---|---|---|
| 2025 | $1,681 +3.9% | $264,528 +1.7% |
| 2024 | $1,618 | $260,177 -14.4% |
| 2023 | -- | $303,960 +13% |
| 2022 | $1,395 | $268,882 +21.6% |
| 2021 | -- | $221,169 +11.6% |
| 2020 | $1,279 +4.5% | $198,245 +6.1% |
| 2019 | $1,223 -71.4% | $186,764 +4.8% |
| 2018 | $4,282 | $178,142 |
| 2017 | $4,282 +10.9% | $178,142 +3.1% |
| 2016 | $3,860 +11.6% | $172,818 +4.3% |
| 2015 | $3,458 | $165,628 +16.6% |
| 2014 | $3,458 | $142,000 +14.5% |
| 2013 | -- | $123,987 +12.7% |
| 2012 | -- | $110,000 |
| 2011 | -- | $110,000 -9.7% |
| 2010 | -- | $121,857 |
Find assessor info on the county website
Monthly payment
Est. payment
Payment breakdown
Explore the cost of this home by adjusting the details. Changes won't be saved.Climate risks
Neighborhood: Cypress Lakes
Nearby schools
GreatSchools rating
- 9/10Ault Elementary SchoolGrades: PK-5Distance: 1.5 mi
- 10/10Salyards MiddleGrades: 6-8Distance: 2.4 mi
- 9/10Cypress Woods High SchoolGrades: 9-12Distance: 2.8 mi
Schools provided by the listing agent
- Elementary: Ault Elementary School
- Middle: Salyards Middle School
- High: Cypress Woods High School
Source: HAR. This data may not be complete. We recommend contacting the local school district to confirm school assignments for this home.
- $361,4004 bd2 ba3.1k sqft14315 W Oblong Cir, Cypress, TX 77429Off Market
- $320,9004 bd2 ba2.3k sqft14323 W Oblong Cir, Cypress, TX 77429Off Market
- $296,8003 bd2 ba1.9k sqft14327 W Oblong Cir, Cypress, TX 77429Off Market
- $321,5004 bd2 ba2.3k sqft14311 W Oblong Cir, Cypress, TX 77429Off Market

- $306,4003 bd2 ba2k sqft14318 W Oblong Cir, Cypress, TX 77429Off Market
- $361,8003 bd2 ba2k sqft14318 W Oblong Cir, Cypress, -- 77429Off Market
- $--4 bd2 ba2.3k sqft14322 W Oblong Cir, Cypress, TX 77429Sold
- $309,1003 bd2 ba2.2k sqft14331 W Oblong Cir, Cypress, TX 77429Off Market
A local agent can set up tours, give advice and negotiate with sellers.
A local lender can help you make sure your offer is ready when you are.
Similar homes
- $300,0003 bd3 ba2.7k sqft14518 Huntmont Dr, Cypress, TX 77429For Sale
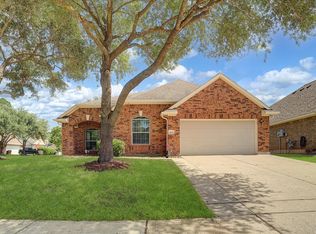
 MLS ID #45259292, Austin Davis, Compass RE Texas, LLC - The Woodlands. HAR
 - $315,0003 bd3 ba2.4k sqft15518 Forest Creek Farms Dr, Cypress, TX 77429For Sale
 MLS ID #94438481, Patrick Stuckwish, Keller Williams Memorial. HAR
 - $349,0003 bd2 ba1.7k sqft14843 Wooded Glen Ct, Cypress, TX 77429For Sale
 MLS ID #16600957, Ivon Casenave, KSP. HAR
 - $339,5003 bd2 ba2.3k sqft14022 Wild Dove Ct, Cypress, TX 77429For Sale
 MLS ID #43060818, Viviana Garcia, HomeSmart. HAR
 - $375,9994 bd3 ba2.8k sqft14019 Juniper Bend Ln, Cypress, TX 77429For SaleMLS ID #10037339, L Gregory Dorsey, Keller Williams Realty Professionals. HAR
- $349,0004 bd3 ba2.3k sqft16955 Wedgeside Park, Cypress, TX 77429For SaleMLS ID #23879647, Thao Nguyen, eXp Realty LLC. HAR
- $325,0003 bd2 ba2.1k sqft11014 Creekline Glen Ct, Cypress, TX 77429For SaleMLS ID #49562932, Luz Elena Jaramillo, RE/MAX The Woodlands & Spring. HAR
- $309,9003 bd2 ba1.6k sqft20354 Creekdale Bend Dr, Cypress, TX 77433For SaleMLS ID #68615823, Kimberly Patel, Orchard Brokerage. HAR
- $395,0004 bd2 ba2.3k sqft14414 Corktree Knls, Cypress, TX 77429For SaleMLS ID #52743358, Kimberly Kluge, Better Homes and Gardens Real Estate Gary Greene - Champions. HAR
- $270,0003 bd2 ba1.8k sqft17215 Fernchase Ct, Houston, TX 77095For SaleMLS ID #4801733, Isaigha McNeil, Corcoran Prestige Realty. HAR
- $310,0003 bd3 ba2.2k sqft23411 W Pine Ivy Ln, Tomball, TX 77375For SaleMLS ID #36717812, Nicole Freer, Corcoran Genesis. HAR
- $375,0004 bd3 ba2.5k sqft13931 Carrington Ln, Cypress, TX 77429For SaleMLS ID #47259730, Michele Harmon, RE/MAX Universal. HAR
- $375,0004 bd3 ba2.2k sqft16403 Mauve Orchid Way, Cypress, TX 77433For SaleMLS ID #10139904, Logan Poorman, Corcoran Genesis. HAR
- $300,0003 bd2 ba2k sqft17222 Crown Meadow Ct, Houston, TX 77095For SaleMLS ID #26874895, Nicole Freer, Corcoran Genesis. HAR
- $290,0003 bd2 ba1.6k sqft5202 Pine Forest Ridge St, Katy, TX 77493For SaleMLS ID #4576511, Trinh Hoang, Keller Williams Signature. HAR
- $315,0004 bd3 ba2.1k sqft9414 Bauer Oaks Dr, Houston, TX 77095For SaleMLS ID #65090710, Joselyn Anabel Gonzalez, Premier Haus Realty, LLC. HAR
- $295,0004 bd3 ba2.2k sqft16602 Grenada Falls Dr, Houston, TX 77095For SaleMLS ID #70517031, Michele Harmon, RE/MAX Universal. HAR
- $260,0003 bd2 ba1.6k sqft4227 Barossa Valley Ln, Katy, TX 77449For SaleMLS ID #98062942, Jessica Lowe, HomeSmart. HAR
- $330,0004 bd3 ba2k sqft17027 Gleneviss Dr, Houston, TX 77084For SaleMLS ID #70336876, Tashara Shepherd, Real Broker, LLC. HAR
- $320,0004 bd3 ba2.3k sqft16539 Whitaker Creek Dr, Houston, TX 77095For SaleMLS ID #88188775, Nathan LaLonde, eXp Realty LLC. HAR
