PRICE IMPROVEMENT & SELLERS ARE OFFERING CONCESSIONS WITH AN ACCEPTABLE OFFER!
Welcome home! This 2206 sq.feet, 4-bedroom, 2.5-bath home is move-in ready and offers a spacious, flexible floor plan. Freshly painted throughout with new carpet, the home feels fresh and inviting from the moment you walk in. The 4th bedroom offers excellent flexibility and can easily be used as a home office, bonus room, playroom, media room, or whatever best fits your needs. Enjoy the privacy of the large fenced-in backyard, perfect for outdoor entertaining, pets, play, or relaxing. With its fresh updates, versatile living spaces, and generous outdoor area, this home is ready for its new owners!
Active
Price cut: $100 (10/6)
$334,900
1432 Addison Dr, Clarksville, TN 37042
4beds
2,206sqft
Single Family Residence, Residential
Built in 2007
0.4 Acres Lot
$-- Zestimate®
$152/sqft
$-- HOA
What's special
Generous outdoor areaLarge fenced-in backyardFreshly painted throughoutFresh updatesNew carpetVersatile living spacesSpacious flexible floor plan
- 47 days
- 338
- 55
Zillow last checked:
Listing updated:
Listed by:
Becky Ransdell 931-320-3305,
Keller Williams Realty Clarksville 931-648-8500,
Terrie Buck 931-542-7485,
Keller Williams Realty Clarksville
Source: RealTracs MLS as distributed by MLS GRID,MLS#: 3531677
Facts & features
Interior
Bedrooms & bathrooms
- Bedrooms: 4
- Bathrooms: 3
- Full bathrooms: 2
- 1/2 bathrooms: 1
Bedroom 1
- Features: Full Bath
- Level: Full Bath
- Area: 208 Square Feet
- Dimensions: 16x13
Bedroom 2
- Area: 132 Square Feet
- Dimensions: 11x12
Bedroom 3
- Area: 121 Square Feet
- Dimensions: 11x11
Bedroom 4
- Area: 168 Square Feet
- Dimensions: 12x14
Primary bathroom
- Features: Double Vanity
- Level: Double Vanity
Den
- Area: 255 Square Feet
- Dimensions: 17x15
Kitchen
- Features: Eat-in Kitchen
- Level: Eat-in Kitchen
- Area: 247 Square Feet
- Dimensions: 19x13
Living room
- Area: 225 Square Feet
- Dimensions: 15x15
Heating
- Central
Cooling
- Central Air
Appliances
- Included: Electric Oven, Cooktop, Dishwasher, Dryer, Microwave, Refrigerator, Stainless Steel Appliance(s), Washer
Features
- Flooring: Carpet, Luxury Vinyl, Vinyl
- Basement: Crawl Space
Interior area
- Total structure area: 2,206
- Total interior livable area: 2,206 sqft
- Finished area above ground: 2,206
Property
Parking
- Total spaces: 2
- Parking features: Garage Faces Front
- Attached garage spaces: 2
Features
- Levels: One
- Stories: 2
- Fencing: Privacy
Lot
- Size: 0.4 Acres
- Dimensions: 107
- Features: Corner Lot
- Topography: Corner Lot
Details
- Parcel number: 063006F H 03300 00003006F
- Special conditions: Standard
Construction
Type & style
- Home type: SingleFamily
- Property subtype: Single Family Residence, Residential
Materials
- Vinyl Siding
Condition
- New construction: No
- Year built: 2007
Utilities & green energy
- Sewer: Public Sewer
- Water: Public
- Utilities for property: Water Available
Community & HOA
Community
- Security: Carbon Monoxide Detector(s), Fire Alarm
- Subdivision: Summerhaven
HOA
- Has HOA: No
Location
- Region: Clarksville
Financial & listing details
- Price per square foot: $152/sqft
- Tax assessed value: $325,800
- Annual tax amount: $2,460
- Date on market: 9/3/2026
Estimated market value
Not available
Estimated sales range
Not available
Not available
Price history
| Date | Event | Price |
|---|---|---|
| 10/6/2026 | Price change | $334,9000%$152/sqft |
Source:  RealTracs MLS as distributed by MLS GRID #3531677 Report a problem RealTracs MLS as distributed by MLS GRID #3531677 Report a problem | ||
| 9/21/2026 | Price change | $335,000-1.4%$152/sqft |
Source: RealTracs MLS as distributed by MLS GRID #3531677 Report a problem | ||
| 9/3/2026 | Listed for sale | $339,900+70%$154/sqft |
Source: RealTracs MLS as distributed by MLS GRID #3531677 Report a problem | ||
| 6/14/2019 | Sold | $199,900$91/sqft |
Source: RealTracs MLS as distributed by MLS GRID #2036225 Report a problem | ||
| 5/2/2019 | Listed for sale | $199,900+16%$91/sqft |
Source: Cory Real Estate Services #2036225 Report a problem | ||
| 7/19/2012 | Sold | $172,400-4.2%$78/sqft |
Source: Public Record Report a problem | ||
| 3/21/2012 | Listed for sale | $179,900+9.4%$82/sqft |
Source: Better Homes and Gardens Real Estate Hometown Connection #1347776 Report a problem | ||
| 6/18/2007 | Sold | $164,500$75/sqft |
Source: Public Record Report a problem | ||
Public tax history
| Year | Property taxes | Tax assessment |
|---|---|---|
| 2024 | $2,427 +15% | $81,450 +62.9% |
| 2023 | $2,110 | $50,000 |
| 2022 | $2,110 +41.1% | $50,000 |
| 2021 | $1,495 -25.6% | $50,000 |
| 2020 | $2,010 +3.7% | $50,000 +3.7% |
| 2019 | $1,939 | $48,225 +12.6% |
| 2018 | $1,939 +37.4% | $42,825 -6.9% |
| 2017 | $1,411 -28.8% | $45,975 |
| 2016 | $1,981 | $45,975 |
| 2015 | $1,981 +3.6% | $45,975 |
| 2014 | $1,912 -5.4% | $45,975 -0.3% |
| 2013 | $2,020 +0% | $46,100 0% |
| 2011 | $2,020 +6.3% | $46,116 |
| 2010 | $1,900 | $46,116 |
| 2009 | $1,900 | $46,116 |
| 2008 | -- | $46,116 +14.3% |
| 2007 | $1,796 +952.6% | $40,360 +952.4% |
| 2006 | $171 | $3,835 |
Find assessor info on the county website
Monthly payment
Est. payment
Payment breakdown
Explore the cost of this home by adjusting the details. Changes won't be saved.Climate risks
Neighborhood: Summerhaven
Nearby schools
Schools provided by the listing agent
- Elementary: Freedom Elementary
- Middle: West Creek Middle
- High: West Creek High
Source: RealTracs MLS as distributed by MLS GRID. This data may not be complete. We recommend contacting the local school district to confirm school assignments for this home.

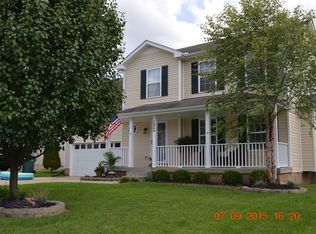
Similar homes
- $339,9003 bd3 ba2.1k sqft3558 Neena Ct, Clarksville, TN 37042For Sale

 MLS ID #3593887, Vivien Perez. RealTracs MLS as distributed by MLS GRID
 - $289,9003 bd3 ba1.7k sqft3311 Mallard Dr, Clarksville, TN 37042For Sale
 MLS ID #3614472, Dallas Reynolds. RealTracs MLS as distributed by MLS GRID
 - $340,0004 bd3 ba2.1k sqft493 Comanche Ct, Clarksville, TN 37042For Sale
 MLS ID #3239655, Nikki Morrison. RealTracs MLS as distributed by MLS GRID
 - $299,9003 bd3 ba1.9k sqft3324 Carrie Dr, Clarksville, TN 37042For Sale
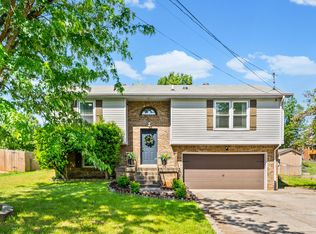 MLS ID #3181377, Erica Ramos. RealTracs MLS as distributed by MLS GRID
 - $363,0004 bd3 ba2.1k sqft2473 Senseney Dr, Clarksville, TN 37042For SaleMLS ID #3598596, Desiree Murphy. RealTracs MLS as distributed by MLS GRID
- $325,0004 bd3 ba2k sqft969 Harding Dr, Clarksville, TN 37042For SaleMLS ID #3526406, Jacquelyn Scott. RealTracs MLS as distributed by MLS GRID
- $350,0003 bd3 ba2.2k sqft2412 Shoveler Way, Clarksville, TN 37042For SaleMLS ID #3319377, Dee Bourne. RealTracs MLS as distributed by MLS GRID
- $375,0004 bd3 ba2.2k sqft789 Banister Dr, Clarksville, TN 37042For SaleMLS ID #3270126, Johnny Adair. RealTracs MLS as distributed by MLS GRID
- $369,9994 bd3 ba2.3k sqft1037 Harrison Way, Clarksville, TN 37042For SaleMLS ID #3598614, Autumn Faughn. RealTracs MLS as distributed by MLS GRID
- $387,0004 bd3 ba2.5k sqft1761 Apache Way, Clarksville, TN 37042For SaleMLS ID #3612070, Matt Stell. RealTracs MLS as distributed by MLS GRID
- $325,0003 bd3 ba2k sqft1488 Cedar Springs Cir, Clarksville, TN 37042For SaleMLS ID #3320121, Nathaniel Stephens. RealTracs MLS as distributed by MLS GRID
- $334,9993 bd2 ba1.8k sqft506 Burgess Ct, Clarksville, TN 37042For SaleMLS ID #3314711, Kasey Lancaster. RealTracs MLS as distributed by MLS GRID
- $357,5003 bd3 ba2k sqft1907 Sunset Meadows Way, Clarksville, TN 37042For SaleMLS ID #3272135, Susan Hill. RealTracs MLS as distributed by MLS GRID
- $309,0004 bd3 ba1.8k sqft654 Fox Hound Dr, Clarksville, TN 37040For SaleMLS ID #3529790, Chase Grimm. RealTracs MLS as distributed by MLS GRID
- $305,0003 bd3 ba1.8k sqft1913 Patton Rd, Clarksville, TN 37042For SaleMLS ID #3505826, Amanda Alexander. RealTracs MLS as distributed by MLS GRID
- $305,0004 bd3 ba1.6k sqft454 N Magnolia Dr, Clarksville, TN 37042For SaleMLS ID #3602980, Samantha Kellett. RealTracs MLS as distributed by MLS GRID
- $365,0003 bd3 ba2.2k sqft970 Dwight Eisenhower Way, Clarksville, TN 37042For SaleMLS ID #3593765, Ashlee Jankovich. RealTracs MLS as distributed by MLS GRID
- $290,0004 bd2 ba1.5k sqft800 Leigh Ann Dr, Clarksville, TN 37042For SaleMLS ID #3526052, Desiree Murphy. RealTracs MLS as distributed by MLS GRID
- $378,0004 bd3 ba2k sqft1172 Governors Run, Clarksville, TN 37042For SaleMLS ID #3603951, Patrick Waltrip. RealTracs MLS as distributed by MLS GRID
- $280,0003 bd3 ba1.5k sqft1226 Cobblestone Ln, Clarksville, TN 37042For SaleMLS ID #3311560, Ciera Netherton. RealTracs MLS as distributed by MLS GRID
