Welcome to this beautifully renovated 4-bedroom, 3-bath home nestled in the highly desirable Peccole Ranch community, just minutes from Downtown Summerlin, Red Rock Casino, premier dining, shopping, parks, and top-rated schools. This move-in ready residence offers approximately 1,850 square feet of thoughtfully designed living space featuring an open floor plan, travertine flooring, granite countertops, stainless steel appliances, and a cozy stacked-stone fireplace. The versatile layout includes a convenient downstairs bedroom and full bath, perfect for guests or a home office.
Step outside to your private backyard oasis featuring a sparkling pool and spa, covered patio, BBQ grill, and plenty of space for entertaining or relaxing year-round. Situated in one of Las Vegas' most sought-after communities with lush greenbelts, walking trails, tennis courts, and easy access to Summerlin amenities, this home combines comfort, style, and an exceptional location. A rare opportunity to own a turnkey property in the heart of the west valley.
Pending
$549,000
1432 Desert Hills Dr, Las Vegas, NV 89117
4beds
1,870sqft
:
Get pre-qualified$3,634/mo
Single Family Residence
Built in 1994
4,356 Square Feet Lot
$546,900 Zestimate®
$294/sqft
$132/mo HOA
What's special
Sparkling pool and spaTennis courtsWalking trailsCovered patioPrivate backyard oasisBbq grillStainless steel appliances
- 18 days |
- 866 |
- 85 |
Likely to sell faster than
Zillow last checked:
Listing updated:
Listed by:
Jacques O. Papon S.0172057 (702)809-2781,
Realty ONE Group, Inc
Source: LVR,MLS#: 2803394 Originating MLS: Greater Las Vegas Association of Realtors Inc
Originating MLS: Greater Las Vegas Association of Realtors IncFacts & features
Interior
Bedrooms & bathrooms
- Bedrooms: 4
- Bathrooms: 4
- Full bathrooms: 3
- 1/2 bathrooms: 1
Primary bedroom
- Description: Ceiling Fan,Closet
- Dimensions: 20X20
Bedroom 2
- Description: Ceiling Fan,Closet
- Dimensions: 15X15
Bedroom 3
- Description: Ceiling Fan,Closet
- Dimensions: 15X15
Bedroom 4
- Description: Ceiling Fan,Downstairs
- Dimensions: 15X15
Primary bathroom
- Description: Double Sink,Separate Shower,Separate Tub
- Dimensions: 13X11
Dining room
- Description: Dining Area
- Dimensions: 18X9
Kitchen
- Description: Island
- Dimensions: 18X8
Living room
- Description: Entry Foyer,Formal
- Dimensions: 18X13
Heating
- Central, Gas
Cooling
- Central Air, Electric
Appliances
- Included: Convection Oven, Dryer, Disposal, Microwave, Refrigerator, Washer
- Laundry: Gas Dryer Hookup, Laundry Closet, Upper Level
Features
- Bedroom on Main Level, Ceiling Fan(s), Primary Downstairs, Window Treatments
- Flooring: Linoleum, Tile, Vinyl
- Windows: Blinds
- Number of fireplaces: 1
- Fireplace features: Gas, Living Room
Interior area
- Total structure area: 1,870
- Total interior livable area: 1,870 sqft
Video & virtual tour
Property
Parking
- Total spaces: 2
- Parking features: Attached, Garage, Private
- Attached garage spaces: 2
Features
- Stories: 2
- Patio & porch: Covered, Patio
- Exterior features: Patio, Private Yard
- Has private pool: Yes
- Pool features: In Ground, Private
- Has spa: Yes
- Fencing: Brick,Back Yard
Lot
- Size: 4,356 Square Feet
- Features: Front Yard, Landscaped, < 1/4 Acre
Details
- Parcel number: 16306617019
- Zoning description: Multi-Family,Single Family
- Horse amenities: None
Construction
Type & style
- Home type: SingleFamily
- Architectural style: Two Story
- Property subtype: Single Family Residence
Materials
- Roof: Tile
Condition
- Resale
- Year built: 1994
Utilities & green energy
- Electric: Photovoltaics None
- Sewer: Public Sewer
- Water: Public
- Utilities for property: Underground Utilities
Community & HOA
Community
- Subdivision: Signature At Peccole Ranch
HOA
- Has HOA: Yes
- Services included: Association Management
- HOA fee: $132 monthly
- HOA name: Peccole Ranch
- HOA phone: 702-255-3351
Location
- Region: Las Vegas
Financial & listing details
- Price per square foot: $294/sqft
- Tax assessed value: $330,851
- Annual tax amount: $3,266
- Date on market: 7/25/2026
- Listing agreement: Exclusive Right To Sell
- Listing terms: Cash,Conventional,FHA,VA Loan
- Ownership: Single Family Residential
Estimated market value
$546,900
$520,000 - $574,000
$2,689/mo
Price history
| Date | Event | Price |
|---|---|---|
| 8/1/2026 | Pending sale | $549,000$294/sqft |
Source:  LVR #2803394 Report a problem LVR #2803394 Report a problem | ||
| 7/25/2026 | Listed for sale | $549,000+57.3%$294/sqft |
Source: LVR #2803394 Report a problem | ||
| 7/7/2026 | Listing removed | $4,500$2/sqft |
Source: Zillow Rentals Report a problem | ||
| 3/17/2026 | Listed for rent | $4,500+12.5%$2/sqft |
Source: Zillow Rentals Report a problem | ||
| 3/8/2023 | Listing removed | -- |
Source: Zillow Rentals Report a problem | ||
| 2/7/2023 | Listed for rent | $4,000$2/sqft |
Source: Zillow Rentals Report a problem | ||
| 3/16/2022 | Listing removed | -- |
Source: Zillow Rental Manager Report a problem | ||
| 2/27/2022 | Listed for rent | $4,000+11.1%$2/sqft |
Source: Zillow Rental Manager Report a problem | ||
| 2/24/2021 | Listing removed | -- |
Source: Owner Report a problem | ||
| 7/28/2020 | Listing removed | $3,600$2/sqft |
Source: Owner Report a problem | ||
| 7/22/2020 | Listed for rent | $3,600+5.9%$2/sqft |
Source: Owner Report a problem | ||
| 10/14/2019 | Listing removed | $3,400$2/sqft |
Source: Owner Report a problem | ||
| 9/19/2019 | Listed for rent | $3,400$2/sqft |
Source: Owner Report a problem | ||
| 8/8/2019 | Sold | $349,000$187/sqft |
Source: LVR #2073941 Report a problem | ||
| 4/11/2019 | Listing removed | $349,000$187/sqft |
Source: Fathom Realty #2073941 Report a problem | ||
| 4/10/2019 | Listed for sale | $349,000$187/sqft |
Source: Fathom Realty #2073941 Report a problem | ||
| 4/10/2019 | Pending sale | $349,000$187/sqft |
Source: Fathom Realty #2073941 Report a problem | ||
| 4/1/2019 | Price change | $349,000-2.5%$187/sqft |
Source: Fathom Realty #2073941 Report a problem | ||
| 3/3/2019 | Listed for sale | $358,000-9.8%$191/sqft |
Source: Fathom Realty #2073941 Report a problem | ||
| 6/10/2005 | Sold | $397,000+79.6%$212/sqft |
Source: Public Record Report a problem | ||
| 2/2/2004 | Sold | $221,000+72.7%$118/sqft |
Source: Public Record Report a problem | ||
| 4/20/1994 | Sold | $128,000$68/sqft |
Source: Public Record Report a problem | ||
Public tax history
| Year | Property taxes | Tax assessment |
|---|---|---|
| 2026 | $3,269 +8% | $115,798 -0.4% |
| 2025 | $3,027 +8% | $116,282 +10.3% |
| 2024 | $2,803 +8% | $105,413 +12.6% |
| 2023 | $2,596 +8% | $93,649 +4.9% |
| 2022 | $2,404 +7.7% | $89,313 +3.2% |
| 2021 | $2,231 +6.7% | $86,546 +4.7% |
| 2020 | $2,091 +4.8% | $82,660 +5.4% |
| 2019 | $1,995 +6.9% | $78,411 |
| 2018 | $1,866 | $78,411 +0.9% |
| 2017 | $1,866 | $77,679 +4.5% |
| 2016 | $1,866 +0.2% | $74,308 +15.9% |
| 2015 | $1,862 +3% | $64,122 +19.9% |
| 2014 | $1,808 | $53,481 |
| 2013 | -- | $53,481 -2.7% |
| 2012 | -- | $54,954 -13.1% |
| 2011 | -- | $63,241 -4.6% |
| 2010 | -- | $66,322 -19.4% |
| 2009 | -- | $82,299 |
| 2008 | -- | $82,299 -26.3% |
| 2007 | -- | $111,677 -1.2% |
| 2006 | -- | $112,991 +42.4% |
| 2005 | -- | $79,324 +32.8% |
| 2004 | -- | $59,742 +1.5% |
| 2003 | -- | $58,863 +4.4% |
| 2002 | -- | $56,360 +6.4% |
| 2001 | -- | $52,980 |
Find assessor info on the county website
Monthly payment
Est. payment
Payment breakdown
Explore the cost of this home by adjusting the details. Changes won't be saved.Climate risks
Neighborhood: The Lakes
Nearby schools
GreatSchools rating
- 6/10D'vorre & Hall Ober Elementary SchoolGrades: PK-5Distance: 1.5 mi
- 6/10Walter Johnson Junior High SchoolGrades: 6-8Distance: 2.6 mi
- 3/10Bonanza High SchoolGrades: 9-12Distance: 3.9 mi
Schools provided by the listing agent
- Elementary: Piggott, Clarence,Piggott, Clarence
- Middle: Johnson Walter
- High: Bonanza
Source: LVR. This data may not be complete. We recommend contacting the local school district to confirm school assignments for this home.
- $433,3003 bd2 ba1.6k sqft1428 Desert Hills Dr, Las Vegas, NV 89117Off Market

- $401,3003 bd2 ba1.6k sqft1428 Desert Hills Dr #000, Las Vegas, NV 89117Off Market

- $499,0004 bd3 ba2k sqft1436 Desert Hills Dr, Las Vegas, NV 89117Off Market
- $432,0002 bd2 ba1.4k sqft1424 Desert Hills Dr, Las Vegas, NV 89117Sold

- $471,2004 bd3 ba1.8k sqft1440 Desert Hills Dr, Las Vegas, NV 89117Off Market
- $444,7003 bd2 ba1.6k sqft1425 Silk Tassel Dr, Las Vegas, NV 89117Off Market
- $--3 bd2 ba1.6k sqft1425 Silk Tassel Dr #0, Las Vegas, NV 89117Off Market
- $538,2004 bd3 ba2k sqft1429 Silk Tassel Dr, Las Vegas, NV 89117Off Market
A local agent can set up tours, give advice and negotiate with sellers.
Similar homes
- $549,9003 bd3 ba2k sqft9008 Pebble Shore Ct, Las Vegas, NV 89117For Sale
 MLS ID #2794195, Lisa M. Buzelli, Sphere Real Estate. LVR
 - $649,9004 bd3 ba2.3k sqft3485 Artemis St, Las Vegas, NV 89117For Sale
 MLS ID #2802127, Kobe Barbarita, Barbarita Realty Consultants. LVR
 - $725,9004 bd3 ba2.5k sqft10005 Sail Landing Ct, Las Vegas, NV 89117For Sale
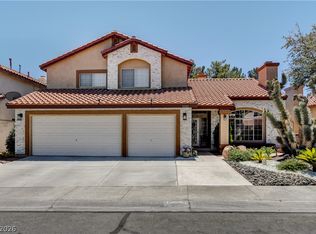 MLS ID #2805759, Fernando O. Brown, First Mutual Realty Group. LVR
 - $550,0003 bd3 ba1.7k sqft11359 Belmont Lake Dr Unit 101, Summerlin, NV 89135For Sale
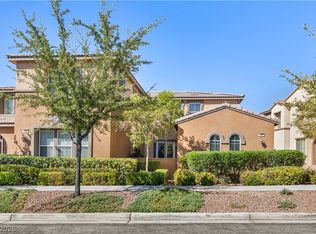 MLS ID #2803341, Jenna M. Mastrion, Queensridge Realty. LVR
 - $779,7774 bd3 ba2.5k sqft1300 Sun Copper Dr, Las Vegas, NV 89117For SaleMLS ID #2778509, Colby Madrid, LPT Realty, LLC. LVR
- $499,9003 bd3 ba1.4k sqft1012 Venetian Hills Ln, Las Vegas, NV 89144For SaleMLS ID #2801195, Tamara DiPasqualucci, Redfin. LVR
- $574,9954 bd3 ba2.4k sqft9762 Valmeyer Ave, Las Vegas, NV 89148For SaleMLS ID #2803565, Mahalalel A Hamilton, Infinity Brokerage. LVR
- $474,9004 bd3 ba2.1k sqft7225 Old Mission Dr, Las Vegas, NV 89128For SaleMLS ID #2803593, Travis Saunders, Wardley Real Estate. LVR
- $524,9004 bd3 ba2.2k sqft6464 Pear Valley Ln, Las Vegas, NV 89118For SaleMLS ID #2804581, Giau K. Pham, Love Las Vegas Realty. LVR
- $499,9003 bd3 ba1.6k sqft11108 Desert Dove Ave, Las Vegas, NV 89144For SaleMLS ID #2791187, Mitchell B. Schwartz, Keller Williams MarketPlace. LVR
- $539,0005 bd3 ba2.6k sqft372 Soubrette Ct, Las Vegas, NV 89145For SaleMLS ID #2791244, Apollo K. Tillman, Realty ONE Group, Inc. LVR
- $650,0003 bd3 ba1.8k sqft10242 Garden State Dr, Las Vegas, NV 89135For SaleMLS ID #2790326, Traci Rivera, Redfin. LVR
- $629,0003 bd2 ba2k sqft7364 Brushwood Peak Ave, Las Vegas, NV 89113For SaleMLS ID #2808396, Jiaxuan Li, The Zhu Realty Group, LLC. LVR
- $588,0003 bd3 ba2.5k sqft7823 Windward Rd, Las Vegas, NV 89147For SaleMLS ID #2802594, Jonathan Jacobs, Simply Vegas. LVR
- $579,9994 bd3 ba2.6k sqft10391 Montes Vascos Dr, Las Vegas, NV 89178For SaleMLS ID #2806811, Craig Tann, Huntington & Ellis, A Real Est. LVR
- $555,0003 bd3 ba2k sqft5981 Smith Valley Rd, Las Vegas, NV 89148For SaleMLS ID #2790004, Bryan Leon-Perez, Realty of America LLC. LVR
- $660,0004 bd3 ba2k sqft2908 Bernardo Ln, Las Vegas, NV 89102For SaleMLS ID #2803642, Massiel D. Merritt, Galindo Group Real Estate. LVR
- $585,0004 bd3 ba2.3k sqft9602 Belmont Bay Ave, Las Vegas, NV 89148For SaleMLS ID #2783561, Ana Victoria B Abitria, Wardley Real Estate. LVR
- $599,9004 bd3 ba2k sqft7233 Hawk Haven St, Las Vegas, NV 89131For SaleMLS ID #2804592, Erica Lemarr, Real Broker LLC. LVR
- $730,0004 bd3 ba2.6k sqft2840 Thicket Willow St, Las Vegas, NV 89135For SaleMLS ID #2770285, Diana L. Jenkins, Realty ONE Group, Inc. LVR
