Pictures coming 7/14. Where comfort meets capability. Nestled on nearly 1.25 acres in the highly sought-after Pickett Downs, this impeccably maintained 4-bedroom, 3-bath ranch-style residence offers 2,777 square feet of thoughtfully designed living space, combining timeless comfort with exceptional functionality. Step inside to discover soaring vaulted ceilings, an inviting open-concept floor plan, and elegant large-plank imported Italian porcelain tile that flows throughout the main living areas. The spacious kitchen seamlessly overlooks the living and dining spaces, creating an ideal setting for entertaining or everyday living. The private split-bedroom layout provides excellent separation, while the expansive primary suite serves as a true retreat, complete with a beautiful tray ceiling, generous proportions, and a spacious en-suite bath. A versatile 400-square-foot flex space with dedicated min-split cooling system offers endless possibilities as a home office, media room, fitness studio, playroom, or guest retreat. Outside, the property truly shines. Situated beneath mature trees on a beautifully maintained homesite, you'll find an impressive 30' x 30' drive-through workshop featuring 9-foot doors, ample room for multiple vehicles, boats, recreational equipment, or hobbies, plus an attached exterior storage area ideal for landscaping equipment and tools. The workshop also includes a conveyed secondary refrigerator, wall vacuum system with hoses, custom fitted hurricane protective covers for exterior windows, riding lawn mower, and large capacity air compressor. The back door leads to a spacious fenced dog run providing the perfect place for pets to roam safely while preserving the expansive yard as well as the inclusion of an elevated grill and patio area offering the perfect hub for outdoor entertaining. The home also includes a well maintained 22kW Generac Whole Home system powered by 500 gallon propane tank for up to 2 weeks of secondary power needs, a deep water well, and home water softening system. Enjoy deeded access to the highly desirable Lake Pickett. Whether you’re into fishing, wakeboarding, pontoon cruising, paddle boarding, or jet skiing, this low traffic spring-fed oasis is a significant benefit to any water enthusiast. Whether you're seeking room to spread out, space for your toys and projects, or simply the peace and privacy that acreage living provides, this exceptional property delivers—all while remaining conveniently located near shopping, dining, top-rated schools, and major commuter routes. Energy Star Low E windows added 2016, A/C 2024, A/C mini-split 2024, new roof 2016, and septic pumped out May 2026. This is a rare opportunity to own a meticulously cared-for estate property where luxury, practicality, and country charm come together in one extraordinary package.
Pending
$699,000
1433 VAN HERCKE LANE, OVIEDO, FL 32766
4beds
2,777sqft
:
Get pre-qualified$4,570/mo
Single Family Residence
Built in 1995
1.23 Acres Lot
$-- Zestimate®
$252/sqft
$46/mo HOA
What's special
- 33 days |
- 808 |
- 16 |
Zillow last checked:
Listing updated:
Listed by:
Walter Givens, PA 407-450-1328,
LPT REALTY, LLC 877-366-2213
Source: Stellar MLS,MLS#: O6420038 Originating MLS: Orlando Regional
Originating MLS: Orlando Regional
Facts & features
Interior
Bedrooms & bathrooms
- Bedrooms: 4
- Bathrooms: 3
- Full bathrooms: 3
Primary bedroom
- Features: Walk-In Closet(s)
- Level: First
- Area: 221 Square Feet
- Dimensions: 17x13
Bedroom 3
- Features: Built-in Closet
- Level: First
- Area: 132 Square Feet
- Dimensions: 12x11
Bedroom 4
- Features: Built-in Closet
- Level: First
- Area: 121 Square Feet
- Dimensions: 11x11
Bathroom 2
- Features: Built-in Closet
- Level: First
- Area: 132 Square Feet
- Dimensions: 12x11
Dining room
- Level: First
- Area: 120 Square Feet
- Dimensions: 12x10
Family room
- Level: First
- Area: 225 Square Feet
- Dimensions: 15x15
Kitchen
- Features: Breakfast Bar, Pantry
- Level: First
- Area: 169 Square Feet
- Dimensions: 13x13
Living room
- Level: First
- Area: 224 Square Feet
- Dimensions: 16x14
Heating
- Central
Cooling
- Central Air, Ductless
Appliances
- Included: Dishwasher, Electric Water Heater, Range, Refrigerator
- Laundry: Laundry Room
Features
- Eating Space In Kitchen, Kitchen/Family Room Combo, Open Floorplan, Primary Bedroom Main Floor, Thermostat, Tray Ceiling(s), Walk-In Closet(s)
- Flooring: Carpet, Porcelain Tile
- Windows: Hurricane Shutters
- Has fireplace: Yes
- Fireplace features: Living Room
Interior area
- Total structure area: 4,378
- Total interior livable area: 2,777 sqft
Property
Parking
- Total spaces: 5
- Parking features: Garage - Attached
- Attached garage spaces: 5
Features
- Levels: One
- Stories: 1
- Exterior features: Dog Run
- Waterfront features: Lake Privileges, Boat Ramp - Private, Skiing Allowed
- Body of water: LAKE PICKETT
Lot
- Size: 1.23 Acres
- Features: Landscaped
Details
- Additional structures: Workshop
- Parcel number: 3421325HP00000950
- Zoning: A-1
- Special conditions: None
Construction
Type & style
- Home type: SingleFamily
- Property subtype: Single Family Residence
Materials
- Block
- Foundation: Slab
- Roof: Shingle
Condition
- New construction: No
- Year built: 1995
Utilities & green energy
- Sewer: Septic Tank
- Water: Well
- Utilities for property: Cable Connected, Electricity Connected, Underground Utilities
Green energy
- Energy efficient items: Windows
Community & HOA
Community
- Pet fee: $0 monthly
- Subdivision: PICKETT DOWNS UNIT 2
HOA
- Has HOA: Yes
- HOA fee: $46 monthly
- HOA name: Scott Fuller
- HOA phone: 407-491-9861
Location
- Region: Chuluota
Financial & listing details
- Price per square foot: $252/sqft
- Tax assessed value: $671,001
- Annual tax amount: $4,072
- Date on market: 7/14/2026
- Listing terms: Cash,Conventional,FHA,VA Loan
- Ownership: Fee Simple
- Total actual rent: 0
- Electric utility on property: Yes
- Road surface type: Asphalt
Estimated market value
Not available
Estimated sales range
Not available
$3,675/mo
Price history
| Date | Event | Price |
|---|---|---|
| 7/14/2026 | Pending sale | $699,000+86.4%$252/sqft |
Source:  Stellar MLS #O6420038 Report a problem Stellar MLS #O6420038 Report a problem | ||
| 11/4/2016 | Sold | $375,000$135/sqft |
Source: Stellar MLS #O5467954 Report a problem | ||
| 9/29/2016 | Pending sale | $375,000$135/sqft |
Source: Keller Williams - Oviedo #O5467954 Report a problem | ||
| 9/27/2016 | Listed for sale | $375,000+63%$135/sqft |
Source: KELLER WILLIAMS ADVANTAGE RLTY #O5467954 Report a problem | ||
| 6/13/2002 | Sold | $230,000+4.5%$83/sqft |
Source: Public Record Report a problem | ||
| 5/21/2001 | Sold | $220,000$79/sqft |
Source: Public Record Report a problem | ||
Public tax history
| Year | Property taxes | Tax assessment |
|---|---|---|
| 2025 | $4,467 +17% | $338,557 +2.9% |
| 2024 | $3,818 +2.6% | $329,016 +3% |
| 2023 | $3,720 +2.6% | $319,433 +3% |
| 2022 | $3,624 -8% | $310,129 +3% |
| 2021 | $3,939 +0.8% | $301,096 +1.4% |
| 2020 | $3,909 +1% | $296,939 +2.3% |
| 2019 | $3,872 | $290,263 +1.9% |
| 2018 | $3,872 +0.9% | $284,851 +2.1% |
| 2017 | $3,836 +0.5% | $278,992 +20% |
| 2016 | $3,816 +17.7% | $232,486 +1.4% |
| 2015 | $3,241 | $229,265 +0.8% |
| 2014 | $3,241 +8.2% | $227,445 +1.5% |
| 2013 | $2,995 +0.9% | $224,084 -2.9% |
| 2012 | $2,968 -4.6% | $230,813 -2.9% |
| 2011 | $3,110 -6.4% | $237,745 -4.6% |
| 2010 | $3,325 +3.7% | $249,308 +2.7% |
| 2009 | $3,205 +3.8% | $242,754 +0.1% |
| 2008 | $3,088 -0.7% | $242,511 +3% |
| 2007 | $3,108 -5.8% | $235,448 +2.5% |
| 2006 | $3,299 +6.9% | $229,705 +7.7% |
| 2005 | $3,086 +0.3% | $213,319 +3% |
| 2004 | $3,078 +0.7% | $207,106 +1.9% |
| 2003 | $3,056 +13.5% | $203,244 +13.2% |
| 2002 | $2,692 | $179,466 |
Find assessor info on the county website
Monthly payment
Est. payment
Payment breakdown
Explore the cost of this home by adjusting the details. Changes won't be saved.Climate risks
Neighborhood: 32766
Nearby schools
GreatSchools rating
- 9/10Walker Elementary SchoolGrades: PK-5Distance: 2.7 mi
- 9/10Chiles Middle SchoolGrades: 6-8Distance: 4.1 mi
- 8/10Hagerty High SchoolGrades: 9-12Distance: 4.7 mi
Schools provided by the listing agent
- Elementary: Walker Elementary
- Middle: Chiles Middle
- High: Hagerty High
Source: Stellar MLS. This data may not be complete. We recommend contacting the local school district to confirm school assignments for this home.
- $692,4004 bd1 ba2k sqft1425 Fort Christmas Rd, Chuluota, FL 32766Off Market
- $711,7004 bd2 ba2k sqft1465 Van Hercke Ln, Chuluota, FL 32766Off Market
- $688,6004 bd3 ba2k sqft1466 Van Hercke Ln, Chuluota, FL 32766Off Market
- $704,8003 bd2 ba2k sqft1401 Van Hercke Ln, Chuluota, FL 32766Off Market
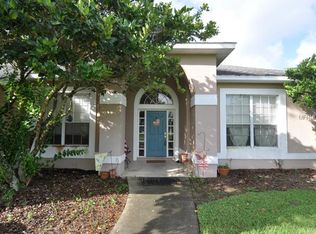
- $662,5004 bd2 ba2.2k sqft1434 Van Hercke Ln, Chuluota, FL 32766Off Market
- $764,8004 bd3 ba2.4k sqft2973 Pickett Downs Dr, Chuluota, FL 32766Off Market
- $803,8004 bd3 ba2.4k sqft2974 Pickett Downs Dr, Chuluota, FL 32766Off Market
- $576,8004 bd3 ba2.4k sqft2974 Pickett Downs Dr #RAMIC, Chuluota, FL 32766Off Market
A local agent can set up tours, give advice and negotiate with sellers.
Similar homes
- $730,0004 bd5 ba2.8k sqft635 LONG LAKE DRIVE, OVIEDO, FL 32765For Sale
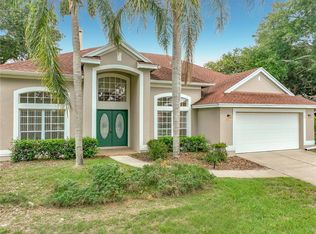
 MLS ID #O6428002, Wendy Calvet, OLDE TOWN BROKERS INC. Stellar MLS
 - $640,0004 bd3 ba2.9k sqft2728 RUNNING SPRINGS LOOP, OVIEDO, FL 32765For Sale
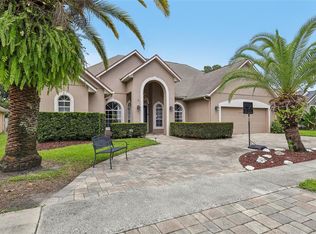 MLS ID #O6416771, Shirley Botansky, RE/MAX PRIME PROPERTIES. Stellar MLS
 - $685,0005 bd5 ba3.3k sqft1845 OAK GROVE CHASE DRIVE, ORLANDO, FL 32820For Sale
 MLS ID #O6427363, Amin Abraham, FLORIDA REALTY INVESTMENTS. Stellar MLS
 - $669,9004 bd3 ba2.6k sqft500 WATERSCAPE WAY, ORLANDO, FL 32828For Sale
 MLS ID #O6426824, Linda Courtney, CENTURY 21 INTEGRA. Stellar MLS
 - $845,0005 bd4 ba3.3k sqft14537 SAN LORENZO DRIVE, ORLANDO, FL 32820For SaleMLS ID #O6427335, Abel Henriquez, AMERICAN REALTY EXPERTS. Stellar MLS
- $--4 bd4 ba2.4k sqft5781 Autumn Chase Cir, Sanford, FL 32773AuctionAuction.com 2
- $680,0004 bd3 ba2.9k sqft19041 MARDI GRAS STREET, ORLANDO, FL 32833New ConstructionMLS ID #O6418872, Steven Koleno, BEYCOME OF FLORIDA LLC. Stellar MLS
- $640,0003 bd3 ba2.3k sqft13644 DORNOCH DRIVE, ORLANDO, FL 32828For SaleMLS ID #S5154421, Joshua Crittendon, EXP REALTY LLC. Stellar MLS
- $615,0004 bd2 ba2.1k sqft1053 OLD COVENTRY COURT, OVIEDO, FL 32765For SaleMLS ID #G5114724, Natalie Arrowsmith, ARROWSMITH REALTY, INC. Stellar MLS
- $644,9004 bd3 ba2.2k sqft1545 ANTOINETTE COURT, OVIEDO, FL 32765For SaleMLS ID #O6401112, Danay Lay, OLYMPUS EXECUTIVE REALTY INC. Stellar MLS
- $--6 bd3 ba2.8k sqft8322 Lake Amhurst Trl, Orlando, FL 32829AuctionAuction.com 2
- $739,0005 bd3 ba3.9k sqft2270 BLOSSOMWOOD DRIVE, OVIEDO, FL 32765For SaleMLS ID #O6418588, Karen Albright, OPENDOOR BROKERAGE LLC. Stellar MLS
- $514,9004 bd2 ba2.2k sqft3883 KINGSTON OAKS COVE, OVIEDO, FL 32765For SaleMLS ID #O6409493, Allison Day, RE/MAX TOWN & COUNTRY REALTY. Stellar MLS
- $719,5004 bd3 ba2.7k sqft2734 WINDSORGATE LANE, ORLANDO, FL 32828For SaleMLS ID #O6411820, Bill Moore, ALPHA R.E. OF CENTRAL FL LLC. Stellar MLS
- $495,0005 bd3 ba2.4k sqft1730 TEALBRIAR AVENUE, OVIEDO, FL 32765For SaleMLS ID #O6407037, Jamal Sultan, HOMEFIRST REALTY. Stellar MLS
- $685,0004 bd3 ba2.9k sqft19022 MARDI GRAS STREET, ORLANDO, FL 32833New ConstructionMLS ID #O6372436, Steven Koleno, BEYCOME OF FLORIDA LLC. Stellar MLS
- $829,9004 bd3 ba2k sqft1005 WHISPRING CREEK WAY, OSTEEN, FL 32764For SaleMLS ID #O6419863, Nicola Hughes, HUGHES HOMES REALTY. Stellar MLS
- $624,0004 bd3 ba3.3k sqft1204 SWAN STREET, WINTER SPRINGS, FL 32708For SaleMLS ID #O6417440, Chandler Williams, EXIT REALTY PREMIER LEGACY. Stellar MLS
- $685,0004 bd3 ba3.2k sqft525 SADDLEWOOD LANE, WINTER SPRINGS, FL 32708For SaleMLS ID #O6416232, Rob Breese, III, RE/MAX TOWN & COUNTRY REALTY. Stellar MLS
- $685,0004 bd4 ba2.6k sqft11848 ZELKOVA LANE, ORLANDO, FL 32827For SaleMLS ID #O6418428, Rachel Pan, ARCHIHOME ENTERPRISES LLC. Stellar MLS
