Enjoy the views! This home offers a lovely combination of style and comfort. As you step in the door, you feel welcomed in by spacious living and dining areas with high ceilings and good natural light. Large kitchen with breakfast nook and rural views. Three bedrooms, 3 baths. Don’t miss the bonus room upstairs; a great space for home office or hobby room. And there’s a full unfinished walkout basement with endless possibilities! Your budget with appreciate the solar panels! There is also an EV charging station in the attached double garage. The large detached garage/workshop is a great space for your hobbies or collections!
Pending
$759,000
14334 S Sunset Dr, Broadway, VA 22815
3beds
2,691sqft
:
Get pre-qualified$4,584/mo
Single Family Residence
Built in 2006
5.25 Acres Lot
$735,500 Zestimate®
$282/sqft
$-- HOA
What's special
High ceilingsGood natural lightThree bedroomsLarge kitchenBreakfast nookFull unfinished walkout basementBonus room upstairs
- 69 days |
- 183 |
- 2 |
Likely to sell faster than
Zillow last checked:
Listing updated:
Listed by:
Jayne Schlabach 540-421-7054,
Funkhouser Real Estate Group 540-434-2400
Source: CAAR,MLS#: 677328 Originating MLS: Harrisonburg-Rockingham Area Association of REALTORS
Originating MLS: Harrisonburg-Rockingham Area Association of REALTORSFacts & features
Interior
Bedrooms & bathrooms
- Bedrooms: 3
- Bathrooms: 3
- Full bathrooms: 3
Rooms
- Room types: Dining Room, Eat-in Kitchen, Primary Bathroom, Primary Bedroom, Office, Utility Room
Heating
- Heat Pump
Cooling
- Central Air
Appliances
- Included: Dishwasher, Electric Range, Refrigerator
- Laundry: Washer Hookup, Dryer Hookup
Features
- Primary Downstairs, Walk-In Closet(s), Eat-in Kitchen, Home Office, Utility Room
- Flooring: Ceramic Tile, Laminate
- Windows: Insulated Windows
- Basement: Unfinished,Walk-Out Access
- Has fireplace: Yes
- Fireplace features: Gas Log
Interior area
- Total structure area: 5,382
- Total interior livable area: 2,691 sqft
- Finished area above ground: 2,691
- Finished area below ground: 0
Property
Parking
- Total spaces: 2
- Parking features: Attached, Concrete, Garage Faces Front, Garage
- Attached garage spaces: 2
Features
- Levels: One
- Stories: 1
- Patio & porch: Patio, Porch, Screened
- Exterior features: Fence, Porch
- Fencing: Partial
- Has view: Yes
- View description: Mountain(s), Valley
Lot
- Size: 5.25 Acres
- Features: Garden, Level
- Topography: Rolling
Details
- Additional structures: Workshop
- Parcel number: 51(A)144B
- Zoning description: A-1 Agricultural
Construction
Type & style
- Home type: SingleFamily
- Architectural style: Ranch
- Property subtype: Single Family Residence
Materials
- Brick, Stick Built
- Foundation: Block
- Roof: Composition,Shingle
Condition
- New construction: No
- Year built: 2006
Utilities & green energy
- Water: Private, Well
- Utilities for property: Propane, None
Green energy
- Energy efficient items: Solar Panel(s)
- Energy generation: Solar
Community & HOA
Community
- Security: Surveillance System
- Subdivision: NONE
HOA
- Has HOA: No
Location
- Region: Broadway
Financial & listing details
- Price per square foot: $282/sqft
- Tax assessed value: $576,100
- Annual tax amount: $4,767
- Date on market: 5/19/2026
- Cumulative days on market: 67 days
Estimated market value
$735,500
$699,000 - $772,000
$2,390/mo
Price history
| Date | Event | Price |
|---|---|---|
| 6/29/2026 | Pending sale | $759,000$282/sqft |
Source:  CAAR #677328 Report a problem CAAR #677328 Report a problem | ||
| 5/19/2026 | Listed for sale | $759,000+14.1%$282/sqft |
Source: CAAR #677328 Report a problem | ||
| 3/1/2022 | Sold | $665,000+6.4%$247/sqft |
Source: Public Record Report a problem | ||
| 10/1/2021 | Listing removed | -- |
Source: Owner Report a problem | ||
| 9/8/2021 | Listed for sale | $625,000$232/sqft |
Source: Owner Report a problem | ||
Public tax history
| Year | Property taxes | Tax assessment |
|---|---|---|
| 2024 | $3,917 | $576,100 |
| 2023 | $3,917 -3% | $576,100 |
| 2022 | $4,039 +25.7% | $576,100 +32.7% |
| 2021 | $3,212 | $434,100 |
| 2020 | $3,212 | $434,100 |
| 2019 | $3,212 | $434,100 |
| 2018 | $3,212 +7.5% | $434,100 +1.7% |
| 2017 | $2,989 | $427,000 |
| 2016 | $2,989 +4.5% | $427,000 |
| 2015 | $2,861 +4.7% | $427,000 |
| 2014 | $2,733 | $427,000 -3.2% |
| 2013 | -- | $441,300 |
| 2012 | -- | $441,300 |
| 2011 | -- | $441,300 |
| 2010 | -- | $441,300 |
Find assessor info on the county website
Monthly payment
Est. payment
Payment breakdown
Explore the cost of this home by adjusting the details. Changes won't be saved.Climate risks
Neighborhood: 22815
Nearby schools
GreatSchools rating
- 6/10John C. Myers Elementary SchoolGrades: PK-5Distance: 1 mi
- 4/10J. Frank Hillyard Middle SchoolGrades: 6-8Distance: 1.5 mi
- 6/10Broadway High SchoolGrades: 9-12Distance: 1.4 mi
Schools provided by the listing agent
- Elementary: John C. Myers
- Middle: J. Frank Hillyard
- High: Broadway
Source: CAAR. This data may not be complete. We recommend contacting the local school district to confirm school assignments for this home.
- $12,990-- bd-- ba-- sqft5106 Cedar Run Trl, Broadway, VA 22815Off Market
- $1,243,5006 bd4 ba6.1k sqft14264 S Sunset Dr, Broadway, VA 22815Off Market
- $466,0003 bd2 ba1.8k sqft14430 S Sunset Dr, Broadway, VA 22815Off Market
- $494,4003 bd2 ba1.6k sqft5106 Cedar Run Trl, Broadway, VA 22815Off Market

- $334,9904 bd2 ba1.6k sqft506 Mesa Ct, Broadway, VA 22815Sold
- $40,000-- bd-- ba-- sqft490 Mesa Ct, Broadway, VA 22815Off Market
- $352,9904 bd3 ba1.9k sqft480 Mesa Ct, Broadway, VA 22815Sold
- $376,9904 bd3 ba1.9k sqft507 Mesa Ct, Broadway, VA 22815Sold
A local agent can set up tours, give advice and negotiate with sellers.
Similar homes
- $598,5005 bd4 ba3.6k sqft209 Buchanan Dr, Broadway, VA 22815For Sale

 MLS ID #679887, Josh Jarrels, Weichert Realtors Nancy Beahm Real Estate. CAAR
 - $925,0004 bd4 ba3.8k sqft10005 Bonny Brae Ln, Broadway, VA 22815For Sale
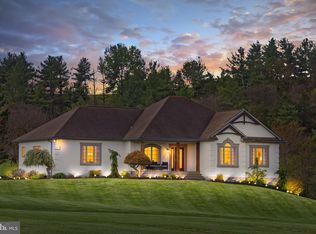
 MLS ID #VARO2003022, Jill Cosner, May Kline Realty, Inc. Bright MLS
 - $749,0003 bd3 ba3.5k sqft2152 Supinlick Ridge Rd, Broadway, VA 22815For Sale
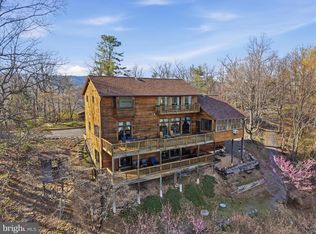 MLS ID #VASH2013740, Sara Anderson, ERA Valley Realty. Bright MLS
 - $399,0004 bd2 ba2k sqft125 Mason St, Broadway, VA 22815For Sale
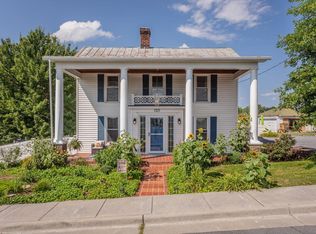 MLS ID #VARO2003216, JEANETTE LANTZ, May Kline Realty, Inc. Bright MLS
 - $779,0003 bd3 ba2.9k sqft3603 Rush Ln, Keezletown, VA 22832For SaleMLS ID #676596, Cheryl Dillard, Kline May Realty. CAAR
- $445,0004 bd3 ba2k sqft315 Rustic Ave, Broadway, VA 22815For SaleMLS ID #VARO2003174, Kathie See, May Kline Realty, Inc. Bright MLS
- $384,9004 bd2 ba2.2k sqft10402 Phillips Store Rd, Broadway, VA 22815For SaleMLS ID #679380, Leila Longcor, Kline May Realty. CAAR
- $749,9004 bd2 ba2.5k sqft4159 Us Highway 340, Stanley, VA 22851For SaleMLS ID #VAPA2006328, Lauren Reed, Funkhouser Real Estate Group. Bright MLS
- $450,0004 bd2 ba2k sqft107 N Timber Way, Broadway, VA 22815For SaleMLS ID #676892, Valley Roots Team, Kline May Realty. CAAR
- $439,0003 bd3 ba1.9k sqft159 Morningside Dr, Broadway, VA 22815For SaleMLS ID #678441, Micah Branson, Old Dominion Realty Inc. CAAR
- $419,0004 bd3 ba1.9k sqft386 Mesa Ct, Broadway, VA 22815For SaleMLS ID #VARO2003018, Andrew Schroeder, Preslee Real Estate. Bright MLS
- $675,0003 bd3 ba2.3k sqft363 Davis Ln, New Market, VA 22844For SaleMLS ID #VASH2013992, Scott Hamilton, RE/MAX Real Estate Connections. Bright MLS
- $415,0004 bd3 ba2.6k sqft121 S Central St, Broadway, VA 22815For SaleMLS ID #VARO2002304, Kathie See, May Kline Realty, Inc. Bright MLS
- $695,0005 bd3 ba3k sqft7393 Orkney Grade, Mount Jackson, VA 22842For SaleMLS ID #VASH2014656, Lori Hoffman, Realty ONE Group Old Towne. Bright MLS
- $774,9005 bd4 ba3.7k sqft1530 Bluewater Rd, Harrisonburg, VA 22801For SaleMLS ID #678909, Charles Will, Heritage Real Estate Co. CAAR
- $649,9005 bd3 ba2.3k sqft4241 Palmer Rd, Mc Gaheysville, VA 22840For SaleMLS ID #VARO2003230, Nick Whitelock, Massanutten Realty. Bright MLS
- $399,9003 bd2 ba2.4k sqft10139 Chinkapin Dr, Harrisonburg, VA 22802For SaleMLS ID #678993, Katie Stephens, Old Dominion Realty Inc. CAAR
- $449,0003 bd2 ba1.5k sqft1311 Hepner Rd, Mount Jackson, VA 22842For SaleMLS ID #VASH2015100, Katy Donovan, Keller Williams Realty. Bright MLS
- $650,0003 bd3 ba2.7k sqft991 Clicks Ln, New Market, VA 22844For SaleMLS ID #VASH2014636, Allie F Coffey, Funkhouser Real Estate Group. Bright MLS
- $799,9003 bd3 ba2.4k sqft1691 Webb Ln, Mount Crawford, VA 22841For SaleMLS ID #678795, Craig Anders, Cottonwood Commercial LLC. CAAR
