Welcome to 1434 Campden Drive! This beautifully maintained, one-owner home is nestled in the desirable Kensington Estates subdivision and offers 4 bedrooms, 3 full bathrooms, and a thoughtfully designed triple-split floor plan, all on one level! With a NEW ROOF, freshly painted interior, and timeless Southern charm, this home is ready for its next chapter! Step inside to soaring ceilings, elegant columns, beautiful crown molding, and an abundance of natural light. The spacious living room features a cozy fireplace and flows seamlessly into the formal dining room, creating an inviting space for entertaining. The kitchen opens to a charming keeping room, providing an additional gathering space for everyday living. The spacious primary suite offers a peaceful retreat with large windows overlooking the backyard. Two additional bedrooms share a conveniently designed bathroom with separate vanity areas, providing each bedroom with its own sink and personal space. Privately situated off the kitchen, the fourth bedroom features its own full bathroom, making it ideal for guests, a home office, or a private retreat. Large windows throughout the home bring the outdoors in, while the neutral interior provides a beautiful backdrop for any decorating style. Located in Kensington Estates, known for its beautifully landscaped, gated-style subdivision entrance, this home offers convenient access to Airline Highway, I-10, and the new Pecue Lane Interchange. Located in Flood Zone X, this single-story home combines comfort, functionality, and an unbeatable location. Don't miss the opportunity to make this one-owner home your own!
Accepting backups
$535,000
1434 Campden Dr, Baton Rouge, LA 70810
4beds
2,649sqft
Single Family Residence
Built in 2004
1,346 Square Feet Lot
$-- Zestimate®
$202/sqft
$38/mo HOA
What's special
Timeless southern charmElegant columnsSingle-story homeOne levelFreshly painted interiorNew roofSpacious primary suite
- 35 days
- 184
- 11
Zillow last checked:
Listing updated:
Listed by:
Susan Watson,
Eleve Realty 225-485-9822,
Danyale Thibodeaux,
Eleve Realty
Source: ROAM MLS,MLS#: 2026018567
Facts & features
Interior
Bedrooms & bathrooms
- Bedrooms: 4
- Bathrooms: 3
- Full bathrooms: 3
Primary bedroom
- Level: First
- Area: 231 Square Feet
- Dimensions: 15.4x15
Bedroom
- Level: First
- Area: 163.3 Square Feet
- Dimensions: 11.5x14.2
Bedroom
- Level: First
- Area: 113.12 Square Feet
- Dimensions: 10.10x11.2
Bedroom
- Level: First
- Area: 129.92 Square Feet
- Dimensions: 11.2x11.6
Primary bathroom
- Level: First
- Area: 114.4 Square Feet
- Dimensions: 10.4x11
Breakfast
- Level: First
- Area: 70.7 Square Feet
- Dimensions: 7x10.10
Foyer
- Level: First
- Area: 79.92 Square Feet
- Dimensions: 11.1x7.2
Other
- Level: First
- Area: 129.27 Square Feet
- Dimensions: 13.9x9.3
Kitchen
- Level: First
- Area: 137.94 Square Feet
- Dimensions: 12.10x11.4
Living room
- Level: First
- Area: 284.97 Square Feet
- Dimensions: 16.10x17.7
Office
- Level: First
- Area: 41.4 Square Feet
- Dimensions: 6x6.9
Heating
- Central, Multiple Units
Cooling
- Central Air, Ceiling Fan(s), Multi Units
Appliances
- Included: Disposal, Double Oven, Dishwasher, Gas Cooktop, Microwave, Trash Compactor, Stainless Steel Appliance(s), Cooktop, Oven
Features
- Double Vanity, Pantry, Walk-In Closet(s), High Ceilings, Separate Shower, Tray Ceiling(s), Water Closet, En Suite
- Flooring: Carpet, Ceramic Tile, Wood
- Fireplace features: Gas Log
Interior area
- Total structure area: 3,909
- Total interior livable area: 2,649 sqft
Property
Parking
- Total spaces: 2
- Parking features: Garage Faces Rear
- Has garage: Yes
Features
- Levels: One
- Stories: 1
Lot
- Size: 1,346 Square Feet
- Dimensions: 90 x 150
Details
- Parcel number: 1961438
Construction
Type & style
- Home type: SingleFamily
- Property subtype: Single Family Residence
Materials
- Brick, Frame, Fiber Cement
- Foundation: Slab
- Roof: Shingle
Condition
- Year built: 2004
Utilities & green energy
- Sewer: Public Sewer
- Water: Public
Community & HOA
Community
- Subdivision: Kensington Estates
HOA
- Has HOA: Yes
- Services included: Common Area, Maintenance of Subdivision Entry
- HOA fee: $450 annually
Location
- Region: Baton Rouge
Financial & listing details
- Price per square foot: $202/sqft
- Tax assessed value: $481,740
- Annual tax amount: $4,671
- Date on market: 10/12/2026
- Listing terms: Cash,Conventional,FHA,VA Loan
Estimated market value
Not available
Estimated sales range
Not available
Not available
Price history
| Date | Event | Price |
|---|---|---|
| 10/17/2026 | Pending sale | $535,000$202/sqft |
Source:  ROAM MLS #2026018567 Report a problem | ||
| 10/13/2026 | Listed for sale | $535,000$202/sqft |
Source: ROAM MLS #2026018567 Report a problem | ||
| 5/27/2004 | Sold | -- |
Source: ROAM MLS #200462521 Report a problem | ||
Public tax history
| Year | Property taxes | Tax assessment |
|---|---|---|
| 2025 | $4,671 -0.5% | $48,174 |
| 2024 | $4,693 +17.6% | $48,174 +15.6% |
| 2023 | $3,991 +3.3% | $41,660 |
| 2022 | $3,864 +2% | $41,660 |
| 2021 | $3,789 +0.7% | $41,660 |
| 2020 | $3,763 -15.8% | $41,660 +6.7% |
| 2019 | $4,469 +1.3% | $39,050 |
| 2018 | $4,410 +23.6% | $39,050 |
| 2017 | $3,569 | $39,050 |
| 2016 | $3,569 +2.7% | $39,050 +3.4% |
| 2015 | $3,476 +6.7% | $37,750 |
| 2014 | $3,256 | $37,750 |
| 2013 | $3,256 -19.7% | $37,750 |
| 2012 | $4,055 +6% | $37,750 +6.9% |
| 2011 | $3,827 +1.2% | $35,300 |
| 2010 | $3,783 +28.1% | $35,300 |
| 2009 | $2,954 -0.6% | $35,300 |
| 2008 | $2,972 -0.4% | $35,300 |
| 2007 | $2,982 -1.4% | $35,300 |
| 2006 | $3,025 | $35,300 |
Find assessor info on the county website
Monthly payment
Est. payment
Payment breakdown
Explore the cost of this home by adjusting the details. Changes won't be saved.Climate risks
Neighborhood: Highland-Perkins

Similar homes
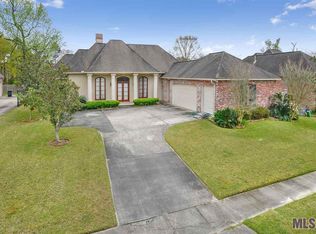
- $566,5004 bd3 ba2.6k sqft1415 Notting Hill Dr, Baton Rouge, LA 70810For Sale
 MLS ID #200VKF, Sharon Dallalio, LPT Realty, LLC. ROAM MLS
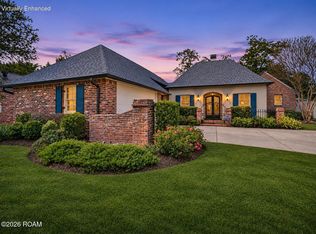
- $499,9004 bd3 ba2.5k sqft1605 Notting Hill Dr, Baton Rouge, LA 70810For Sale
 MLS ID #2026018213, Ruthie Golden, PINO & Associates. ROAM MLS
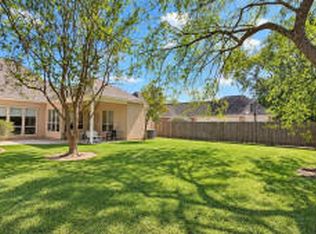
- $539,0004 bd4 ba2.8k sqft1601 Ruelle De Grace Dr, Baton Rouge, LA 70810For Sale
 MLS ID #2026000460, Lauren Johnson, RE/MAX Professional. ROAM MLS
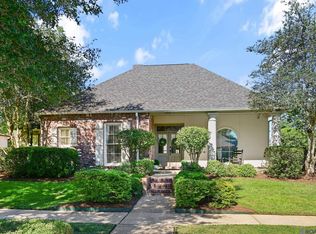
- $599,0004 bd3 ba2.8k sqft130 Summer Ridge Dr, Baton Rouge, LA 70810For Sale
 MLS ID #2026018520, Matt Noel, Coldwell Banker ONE. ROAM MLS
- $400,0005 bd3 ba3.1k sqft12326 Perkins Rd, Baton Rouge, LA 70810For SaleMLS ID #200UKG, Bridget Fredericks, Home After Home. ROAM MLS
- $669,0004 bd3 ba2.9k sqft17827 W Colony Way, Baton Rouge, LA 70810For SaleMLS ID #200MMM, Ruthie Golden, PINO & Associates. ROAM MLS
- $410,0004 bd3 ba2.2k sqft536 Warbler Crossing Ave, Baton Rouge, LA 70810For SaleMLS ID #200UQL, Rory Breland, Blackstone Partners LLC. ROAM MLS
- $525,0004 bd3 ba2.2k sqft8915 Fox Gate Dr, Baton Rouge, LA 70809For SaleMLS ID #2026017315, Carolyn Webber, RE/MAX Real Estate Group. ROAM MLS
- $550,0002 bd3 ba2.3k sqft540 Plantation Ridge Ln, Baton Rouge, LA 70810For SaleMLS ID #2026006996, Tina Rispone, Neely Real Estate Group, LLC. ROAM MLS
- $659,0004 bd3 ba3k sqft642 Plantation Ridge Ln, Baton Rouge, LA 70810For SaleMLS ID #2026017559, Kim Trahan, Roussel Real Estate. ROAM MLS
- $420,0004 bd3 ba2.2k sqft732 Troutbeck Dr, Baton Rouge, LA 70810For SaleMLS ID #2026018696, Joseph Dupard, Coldwell Banker ONE. ROAM MLS
- $418,5004 bd2 ba2.4k sqft9797 Market West Dr, Baton Rouge, LA 70810For SaleMLS ID #2026010302, Kim Blanchard, Compass - Perkins. ROAM MLS
- $430,0004 bd3 ba2.2k sqft733 Troutbeck Dr, Baton Rouge, LA 70810For SaleMLS ID #2026016621, Jessica Barraza, Keller Williams Realty-First Choice. ROAM MLS
- $499,9005 bd3 ba2.7k sqft8647 Glenfield Dr, Baton Rouge, LA 70809For SaleMLS ID #200JKN, Cherie Mack, Magnolia Roots Realty LLC. ROAM MLS
- $649,9004 bd3 ba3.2k sqft17838 British Ln, Baton Rouge, LA 70810For SaleMLS ID #2026007071, Philip Cazayoux, Pennant Real Estate. ROAM MLS
- $690,0004 bd3 ba3.3k sqft16543 N Colony Way, Baton Rouge, LA 70810For SaleMLS ID #2026017979, Caren Morgan, Redfin Corporation. ROAM MLS
- $422,9004 bd2 ba2.1k sqft841 Troutbeck Dr, Baton Rouge, LA 70810For SaleMLS ID #2026008645, David Landry, David Landry Real Estate, LLC. ROAM MLS
- $399,5004 bd3 ba2k sqft14518 Market North Dr, Baton Rouge, LA 70810For SaleMLS ID #2026011304, Feng Gao, GoldenX Realty. ROAM MLS
- $355,0003 bd2 ba2k sqft14716 Kingsland Way, Baton Rouge, LA 70810For SaleMLS ID #2026016365, Shannon Guglielmo, Keller Williams Realty-First Choice. ROAM MLS
