Set across 14.39 rolling acres of Tennessee countryside, this extraordinary three level estate is a defining creation by acclaimed luxury builder Josh Hein of Hein Properties. Known for his disciplined craftsmanship, architectural vision, and intentional design philosophy, Hein delivers homes that are both commanding in presence and deeply livable in function. This 6000 plus square foot residence reflects that signature standard at every turn.
Designed to integrate scale with accessibility, a private elevator connects all three levels, ensuring seamless movement throughout the home while preserving architectural flow. Expansive windows and doors frame panoramic pastoral views, filling each space with natural light and reinforcing the connection between structure and landscape.
The chef’s kitchen anchors the main living areas with an oversized island, professional grade appliances, and custom cabinetry tailored for both daily living and elevated entertaining. Multiple fireplaces and soaring ceilings create warmth and architectural drama without sacrificing comfort.
The primary suite occupies its own private level, offering vaulted ceilings, a spa inspired bath, and a secluded terrace overlooking the hills. Additional guest suites, media lounges, and flexible living areas across three floors provide privacy and versatility for family or guests. Each level opens to its own terrace, capturing breathtaking views in every direction.
Home is still under construction allowing buyers to make some changes. This is a rare opportunity to collaborate with Josh Hein and personalize finishes, ensuring a residence that reflects both his architectural integrity and your distinct vision.
A remarkable estate defined by craftsmanship, land, and legacy.
Active
$5,999,999
1434 Cheatham Springs Rd, Eagleville, TN 37060
5beds
7,784sqft
Single Family Residence, Residential
Built in 2026
14.39 Acres Lot
$-- Zestimate®
$771/sqft
$-- HOA
What's special
Multiple fireplacesOversized islandProfessional grade appliancesSpa inspired bath
- 11 days
- 216
- 13
Likely to sell faster than
Zillow last checked:
Listing updated:
Listed by:
Jon Sexton 615-496-4736,
Benchmark Realty, LLC 615-371-1544
Source: RealTracs MLS as distributed by MLS GRID,MLS#: 3525643
Facts & features
Interior
Bedrooms & bathrooms
- Bedrooms: 5
- Bathrooms: 7
- Full bathrooms: 5
- 1/2 bathrooms: 2
- Main level bedrooms: 2
Bedroom 1
- Features: Suite
- Level: Suite
- Area: 414 Square Feet
- Dimensions: 23x18
Bedroom 2
- Features: Bath
- Level: Bath
- Area: 168 Square Feet
- Dimensions: 12x14
Bedroom 3
- Features: Bath
- Level: Bath
- Area: 182 Square Feet
- Dimensions: 13x14
Bedroom 4
- Features: Bath
- Level: Bath
- Area: 208 Square Feet
- Dimensions: 13x16
Primary bathroom
- Features: Suite
- Level: Suite
Den
- Features: Separate
- Level: Separate
- Area: 224 Square Feet
- Dimensions: 16x14
Dining room
- Features: Combination
- Level: Combination
- Area: 300 Square Feet
- Dimensions: 15x20
Other
- Features: Other
- Level: Other
- Area: 180 Square Feet
- Dimensions: 10x18
Kitchen
- Area: 374 Square Feet
- Dimensions: 22x17
Living room
- Features: Great Room
- Level: Great Room
- Area: 462 Square Feet
- Dimensions: 21x22
Other
- Features: Bedroom 5
- Level: Bedroom 5
- Area: 132 Square Feet
- Dimensions: 12x11
Other
- Features: Exercise Room
- Level: Exercise Room
Recreation room
- Features: Second Floor
- Level: Second Floor
- Area: 216 Square Feet
- Dimensions: 12x18
Heating
- Central, Natural Gas
Cooling
- Central Air, Electric
Appliances
- Included: Double Oven, Gas Range, Dishwasher, Disposal, Microwave, Refrigerator
Features
- Built-in Features, Entrance Foyer, High Ceilings, Open Floorplan, Walk-In Closet(s), High Speed Internet, Kitchen Island
- Flooring: Wood, Tile
- Basement: Finished
- Number of fireplaces: 2
- Fireplace features: Great Room
Interior area
- Total structure area: 7,784
- Total interior livable area: 7,784 sqft
- Finished area above ground: 6,229
- Finished area below ground: 1,555
Property
Parking
- Total spaces: 3
- Parking features: Garage Faces Side
- Garage spaces: 3
Features
- Levels: Three Or More
- Stories: 3
Lot
- Size: 14.39 Acres
Details
- Parcel number: 143 02622 R0118888
- Special conditions: Standard
Construction
Type & style
- Home type: SingleFamily
- Property subtype: Single Family Residence, Residential
Materials
- Brick, Stone, Wood Siding
Condition
- New construction: Yes
- Year built: 2026
Utilities & green energy
- Sewer: Septic Tank
- Water: Private
- Utilities for property: Electricity Available, Natural Gas Available, Water Available
Community & HOA
Community
- Subdivision: Barham Property
HOA
- Has HOA: No
Location
- Region: Eagleville
Financial & listing details
- Price per square foot: $771/sqft
- Tax assessed value: $238,900
- Annual tax amount: $1,363
- Date on market: 9/18/2026
- Date available: 06/30/2026
- Electric utility on property: Yes
Estimated market value
Not available
Estimated sales range
Not available
Not available
Price history
| Date | Event | Price |
|---|---|---|
| 9/18/2026 | Listed for sale | $5,999,999$771/sqft |
Source:  RealTracs MLS as distributed by MLS GRID #3525643 Report a problem RealTracs MLS as distributed by MLS GRID #3525643 Report a problem | ||
| 6/3/2026 | Listing removed | $5,999,999$771/sqft |
Source: RealTracs MLS as distributed by MLS GRID #3145642 Report a problem | ||
| 3/19/2026 | Listed for sale | $5,999,999+0.8%$771/sqft |
Source: RealTracs MLS as distributed by MLS GRID #3145642 Report a problem | ||
| 2/5/2026 | Listing removed | $5,950,000$764/sqft |
Source: RealTracs MLS as distributed by MLS GRID #3065401 Report a problem | ||
| 1/2/2026 | Listed for sale | $5,950,000+1600%$764/sqft |
Source: RealTracs MLS as distributed by MLS GRID #3065401 Report a problem | ||
| 5/10/2024 | Sold | $350,000-30%$45/sqft |
Source: Public Record Report a problem | ||
| 12/1/2023 | Listing removed | -- |
Source: RealTracs MLS as distributed by MLS GRID #2543884 Report a problem | ||
| 9/13/2023 | Price change | $499,900+0%$64/sqft |
Source: RealTracs MLS as distributed by MLS GRID #2543884 Report a problem | ||
| 9/7/2023 | Price change | $499,899-5.7%$64/sqft |
Source: RealTracs MLS as distributed by MLS GRID #2543884 Report a problem | ||
| 8/28/2023 | Price change | $529,899-1.9%$68/sqft |
Source: RealTracs MLS as distributed by MLS GRID #2543884 Report a problem | ||
| 8/21/2023 | Price change | $539,899-1.8%$69/sqft |
Source: RealTracs MLS as distributed by MLS GRID #2543884 Report a problem | ||
| 8/14/2023 | Price change | $549,899-1.6%$71/sqft |
Source: RealTracs MLS as distributed by MLS GRID #2543884 Report a problem | ||
| 7/27/2023 | Price change | $559,000-6.8%$72/sqft |
Source: RealTracs MLS as distributed by MLS GRID #2543884 Report a problem | ||
| 7/4/2023 | Listed for sale | $599,999+172.7%$77/sqft |
Source: RealTracs MLS as distributed by MLS GRID #2543884 Report a problem | ||
| 8/12/2019 | Sold | $220,000$28/sqft |
Source: Public Record Report a problem | ||
Public tax history
| Year | Property taxes | Tax assessment |
|---|---|---|
| 2025 | $1,363 | $59,725 |
| 2024 | $1,363 | $59,725 |
| 2023 | $1,363 +12.9% | $59,725 |
| 2022 | $1,207 +31.2% | $59,725 +80.2% |
| 2021 | $920 +25.3% | $33,150 +25.3% |
| 2020 | $734 | $26,450 |
| 2019 | -- | $26,450 |
Find assessor info on the county website
Monthly payment
Est. payment
Payment breakdown
Explore the cost of this home by adjusting the details. Changes won't be saved.Climate risks
Neighborhood: 37060
Nearby schools
Schools provided by the listing agent
- Elementary: Eagleville School
- Middle: Eagleville School
- High: Eagleville School
Source: RealTracs MLS as distributed by MLS GRID. This data may not be complete. We recommend contacting the local school district to confirm school assignments for this home.
- $900,0005 bd5 ba4.3k sqft1489 Cheatham Springs Rd, Eagleville, TN 37060Sold
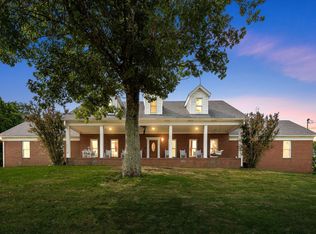
- $900,000-- bd-- ba3.8k sqft1489 Cheatham Springs Rd, Eagleville, TN 37060Sold
- $373,313-- bd-- ba-- sqft1240 Cheatham Springs Rd, Eagleville, TN 37060Off Market
- $256,600-- bd2 ba2.6k sqft1490 Cheatham Springs Rd, Eagleville, TN 37060Off Market
Similar homes
- $5,950,0005 bd6 ba7k sqft7066 Lanceleaf Dr, College Grove, TN 37046For Sale
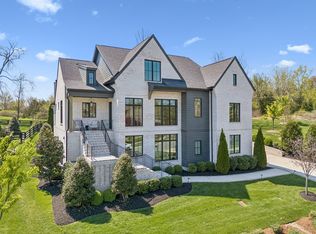
 MLS ID #3594280, Christopher Apple. RealTracs MLS as distributed by MLS GRID
 - $5,999,9007 bd10 ba9.3k sqft7019 Belcastle Ln Lot 3, College Grove, TN 37046New Construction
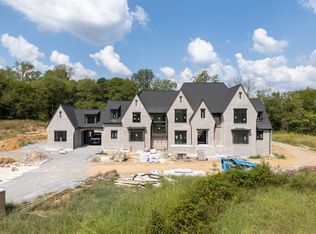 MLS ID #3159506, Susan Gregory. RealTracs MLS as distributed by MLS GRID
 - $4,995,0005 bd7 ba6.4k sqft4015 Baileys Cove Ct, Franklin, TN 37064New Construction
 MLS ID #3601744, Lisa Culp Taylor. RealTracs MLS as distributed by MLS GRID
 - $5,950,0005 bd7 ba10k sqft5005 Archer Springs Ln, Thompsons Station, TN 37179New Construction
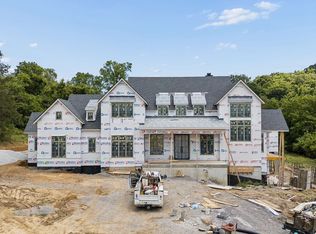 MLS ID #3255410, Alex Helton. RealTracs MLS as distributed by MLS GRID
 - $4,499,9905 bd5 ba6.3k sqft9862 Sam Donald Rd, Nolensville, TN 37135For SaleMLS ID #3598560, Brent Long. RealTracs MLS as distributed by MLS GRID
- $3,299,0005 bd7 ba5.7k sqft2420 Walter Way, College Grove, TN 37046For SaleMLS ID #3591937, Jon Sexton. RealTracs MLS as distributed by MLS GRID
- $6,900,0005 bd6 ba5.8k sqft7384 Harlow Dr, College Grove, TN 37046For SaleMLS ID #3547762, Christopher Apple. RealTracs MLS as distributed by MLS GRID
- $5,499,0005 bd6 ba5.5k sqft7036 Lanceleaf Dr, College Grove, TN 37046For SaleMLS ID #3262616, Christopher Apple. RealTracs MLS as distributed by MLS GRID
- $4,000,0005 bd7 ba6.2k sqft6904 Farm Path Ln, College Grove, TN 37046New ConstructionMLS ID #3597594, Andrew Mortaza. RealTracs MLS as distributed by MLS GRID
- $5,500,0005 bd7 ba6.2k sqft8004 Wilder Pass Lot 2, Arrington, TN 37014New ConstructionMLS ID #3163922, Marabeth Poole. RealTracs MLS as distributed by MLS GRID
- $5,750,0004 bd5 ba6.4k sqft4334 Arno Rd, Franklin, TN 37064New ConstructionMLS ID #3223554, Angela Rhea Ferguson. RealTracs MLS as distributed by MLS GRID
- $3,299,0005 bd8 ba7.5k sqft1164 Saddle Springs Dr, Thompsons Station, TN 37179For SaleMLS ID #3255651, Karen Haugen. RealTracs MLS as distributed by MLS GRID
- $4,985,0004 bd7 ba5.9k sqft4334 Peytonsville Trinity Rd, Franklin, TN 37064For SaleMLS ID #3309298, Marabeth Poole. RealTracs MLS as distributed by MLS GRID
- $6,500,0005 bd8 ba8.3k sqft467 Canterbury Rise, Franklin, TN 37067For SaleMLS ID #3193740, Joni Miller. RealTracs MLS as distributed by MLS GRID
- $4,999,9005 bd7 ba6.6k sqft1855 Savannah Springs Dr Lot 6, Franklin, TN 37064New ConstructionMLS ID #3515067, McClain Holloway Franks. RealTracs MLS as distributed by MLS GRID
- $5,250,0004 bd5 ba4.6k sqft7000 Lanceleaf Dr, College Grove, TN 37046For SaleMLS ID #3165816, Marabeth Poole. RealTracs MLS as distributed by MLS GRID
- $5,450,0005 bd5 ba8.8k sqft1782 Spring Water Ln, Thompsons Station, TN 37179New ConstructionMLS ID #3543018, Jessica Harrison. RealTracs MLS as distributed by MLS GRID
- $4,200,0004 bd5 ba5.1k sqft2701 Owl Hollow Rd, Franklin, TN 37064For SaleMLS ID #3516342, Molly Mason. RealTracs MLS as distributed by MLS GRID
- $4,799,0006 bd7 ba6.3k sqft6747 Cool Springs Rd Lot 7, Thompsons Station, TN 37179New ConstructionMLS ID #3244287, Susan Gregory. RealTracs MLS as distributed by MLS GRID
