Extra-wide, corner Lincoln Park townhouse that lives like a single-family home. Fee simple, 4 bedrooms, 3.1 bathrooms, a rare attached 2-car garage, and private rooftop deck. Open concept living and dining with soaring ceilings, flooded with natural light from South and East facing oversized windows, and a beautiful wood burning fireplace. The kitchen features custom cabinetry, a large quartz island, walk-in pantry, stainless appliances, built-in wine fridge, and a balcony off the kitchen perfect for a grill. The powder room is tucked in nicely next to the stairs to round out the main entertaining space. Vaulted ceilings, large walk-in closet, wood burning fireplace, and an ensuite bath create the perfect primary retreat. Two secondary bedrooms and another full bath complete the floor. The rooftop gets great sun and has sweeping skyline views. Currently used as an office, the 4th bedroom on the lower level is the perfect flex space for a gym, office, playroom, or guest suite. Laundry, storage, and a full bath are also found on the lower level. Oscar Mayer school district and a short walk to local shops, restaurants, and all the Lincoln Park has to offer.
Pending
$1,500,000
1434 W Belden Ave, Chicago, IL 60614
4beds
--sqft
Townhouse, Single Family Residence
Built in 1994
1,118 Square Feet Lot
$-- Zestimate®
$--/sqft
$-- HOA
What's special
Beautiful wood burning fireplacePrivate rooftop deckSoaring ceilingsWalk-in pantrySweeping skyline viewsRooftop gets great sunLarge quartz island
- --
- 543
- views
- 51
- saves
Likely to sell faster than
Zillow last checked:
Listing updated:
Listed by:
Ryan Preuett (312)371-5951,
Jameson Sotheby's Intl Realty
Source: MRED as distributed by MLS GRID,MLS#: 12726022
Facts & features
Interior
Bedrooms & bathrooms
- Bedrooms: 4
- Bathrooms: 4
- Full bathrooms: 3
- 1/2 bathrooms: 1
Rooms
- Room types: Foyer, Walk In Closet, Balcony/Porch/Lanai, Deck
Primary bedroom
- Features: Bathroom (Full)
- Level: Third
- Area: 225 Square Feet
- Dimensions: 15X15
Bedroom 2
- Level: Third
- Area: 130 Square Feet
- Dimensions: 13X10
Bedroom 3
- Level: Third
- Area: 99 Square Feet
- Dimensions: 9X11
Bedroom 4
- Level: Lower
- Area: 195 Square Feet
- Dimensions: 15X13
Balcony porch lanai
- Level: Second
- Area: 36 Square Feet
- Dimensions: 9X4
Deck
- Level: Fourth
- Area: 506 Square Feet
- Dimensions: 23X22
Dining room
- Level: Second
- Area: 90 Square Feet
- Dimensions: 10X9
Foyer
- Level: Main
- Area: 63 Square Feet
- Dimensions: 9X7
Kitchen
- Features: Kitchen (Eating Area-Breakfast Bar, Island, Pantry-Walk-in)
- Level: Second
- Area: 270 Square Feet
- Dimensions: 18X15
Laundry
- Level: Lower
- Area: 80 Square Feet
- Dimensions: 10X8
Living room
- Level: Second
- Area: 352 Square Feet
- Dimensions: 22X16
Walk in closet
- Level: Third
- Area: 100 Square Feet
- Dimensions: 10X10
Heating
- Natural Gas, Forced Air
Cooling
- Central Air
Appliances
- Included: Range, Microwave, Dishwasher, Refrigerator, Freezer, Washer, Dryer, Disposal, Stainless Steel Appliance(s), Wine Refrigerator
- Laundry: Washer Hookup
Features
- Cathedral Ceiling(s), Storage, Walk-In Closet(s), Open Floorplan, Pantry
- Flooring: Hardwood
- Windows: Skylight(s)
- Basement: Finished,Partial
- Number of fireplaces: 2
- Fireplace features: Wood Burning, Gas Starter, Living Room, Master Bedroom
- Common walls with other units/homes: End Unit
Interior area
- Total structure area: 0
Property
Parking
- Total spaces: 2
- Parking features: Garage Door Opener, Yes, Garage Owned, Attached, Garage
- Attached garage spaces: 2
- Has uncovered spaces: Yes
Accessibility
- Accessibility features: No Disability Access
Features
- Patio & porch: Roof Deck, Deck
- Exterior features: Balcony
Lot
- Size: 1,118 Square Feet
- Dimensions: 43X26
- Features: Corner Lot
Details
- Parcel number: 14321020460000
- Special conditions: List Broker Must Accompany
Construction
Type & style
- Home type: Townhouse
- Property subtype: Townhouse, Single Family Residence
Materials
- Brick, Concrete
- Foundation: Concrete Perimeter
Condition
- New construction: No
- Year built: 1994
- Major remodel year: 2024
Utilities & green energy
- Sewer: Public Sewer
- Water: Public
Community & HOA
HOA
- Services included: None
Location
- Region: Chicago
Financial & listing details
- Tax assessed value: $1,060,010
- Annual tax amount: $21,296
- Date on market: 8/7/2026
- Ownership: Fee Simple
Estimated market value
Not available
Estimated sales range
Not available
Not available
Price history
| Date | Event | Price |
|---|---|---|
| 8/3/2022 | Sold | $1,085,000+10.7% |
Source:  MRED as distributed by MLS GRID #11439225 Report a problem MRED as distributed by MLS GRID #11439225 Report a problem | ||
| 6/29/2018 | Sold | $980,000-0.9% |
Source: MRED as distributed by MLS GRID #09890849 Report a problem | ||
| 4/9/2018 | Pending sale | $989,000 |
Source: Baird & Warner #09890849 Report a problem | ||
| 3/21/2018 | Listed for sale | $989,000+37.4% |
Source: Baird & Warner #09890849 Report a problem | ||
| 2/21/2012 | Sold | $720,000-6.5% |
Source: Public Record Report a problem | ||
| 11/11/2011 | Listing removed | $769,900 |
Source: Coldwell Banker Residential Brokerage - Lincoln Park Plaza #07779783 Report a problem | ||
| 8/3/2011 | Price change | $769,900-3.8% |
Source: Coldwell Banker Residential Brokerage - Lincoln Park Plaza #07779783 Report a problem | ||
| 4/15/2011 | Listed for sale | $799,900-8.3% |
Source: Coldwell Banker Residential Brokerage - Lincoln Park Plaza #07779783 Report a problem | ||
| 6/12/2006 | Sold | $872,500+16.7% |
Source: Public Record Report a problem | ||
| 10/24/2003 | Sold | $747,500+89.2% |
Source: Public Record Report a problem | ||
| 11/7/1994 | Sold | $395,000 |
Source: Public Record Report a problem | ||
Public tax history
| Year | Property taxes | Tax assessment |
|---|---|---|
| 2024 | $21,296 +6.2% | $106,001 +11.6% |
| 2023 | $20,044 +6.4% | $94,999 |
| 2022 | $18,836 +2.2% | $94,999 |
| 2021 | $18,434 +5.4% | $94,999 +16.4% |
| 2020 | $17,494 +2.1% | $81,631 -8% |
| 2019 | $17,138 +1.7% | $88,730 |
| 2018 | $16,849 +12.3% | $88,730 +21.5% |
| 2017 | $14,997 +6.1% | $73,039 |
| 2016 | $14,129 +9.5% | $73,039 |
| 2015 | $12,903 +0.2% | $73,039 +1.4% |
| 2014 | $12,884 +2.1% | $72,007 |
| 2013 | $12,618 +1.2% | $72,007 |
| 2012 | $12,474 +2.8% | $72,007 -6.3% |
| 2011 | $12,132 +3.5% | $76,886 |
| 2010 | $11,722 +6% | $76,886 |
| 2009 | $11,064 +8.7% | $76,886 -1% |
| 2008 | $10,182 +4.6% | $77,691 |
| 2007 | $9,736 +3.5% | $77,691 |
| 2006 | $9,403 -1.1% | $77,691 +22.7% |
| 2005 | $9,503 +1.9% | $63,315 |
| 2004 | $9,326 +4.5% | $63,315 |
| 2003 | $8,928 -5.4% | $63,315 +16.5% |
| 2002 | $9,438 +4.1% | $54,357 |
| 2001 | $9,062 +14.4% | $54,357 |
| 2000 | $7,923 -0.5% | $54,357 +25.7% |
| 1999 | $7,964 | $43,245 |
Find assessor info on the county website
Monthly payment
Est. payment
Payment breakdown
Explore the cost of this home by adjusting the details. Changes won't be saved.Climate risks
Neighborhood: Lincoln Park
Nearby schools
Schools provided by the listing agent
- Elementary: Oscar Mayer Elementary School
- Middle: Oscar Mayer Elementary School
- High: Lincoln Park High School
- District: 299
Source: MRED as distributed by MLS GRID. This data may not be complete. We recommend contacting the local school district to confirm school assignments for this home.

Similar homes
- $1,499,9003 bd3 ba2.3k sqft2640 N Bosworth Ave #Phs, Chicago, IL 60614Active
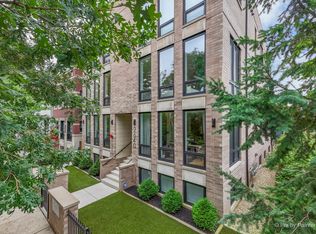 MLS ID #12744861, Jing Murphy, HomeSmart Connect LLC. MRED as distributed by MLS GRID
 - $1,499,0002 bd3 ba2.2k sqft2329 N Cambridge Ave #A, Chicago, IL 60614Active
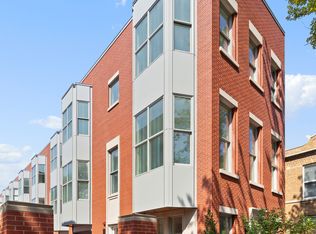 MLS ID #12725319, Jeffrey Lowe, Compass. MRED as distributed by MLS GRID
 - $1,285,9003 bd3 ba-- sqft1625 N Burling St #304, Chicago, IL 60614Active
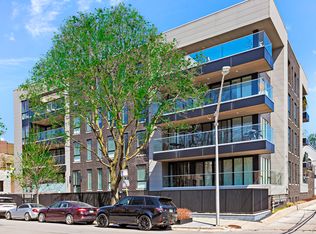 MLS ID #12747109, Caitlin Skogsbergh, Coldwell Banker Realty. MRED as distributed by MLS GRID
 - $1,675,0003 bd3 ba2.3k sqft2333 N Cambridge Ave #B, Chicago, IL 60614Active
 MLS ID #12723623, Jeffrey Lowe, Compass. MRED as distributed by MLS GRID
