Great home in quiet neighborhood in the wonderful Silver Lakes Association with a PAID OFF SOLAR SYSTEM. Inviting open concept with living/dining area featuring soaring ceiling wood flooring and abundant natural light. Separate Family room offers a stone fireplace, built in cabinets and nice ceiling fan. The kitchen has been redone with new rich wood cabinetry, two lazy susans and many pull outs. Granite counter tops, stainless steel appliances including refrigerator, great lighting and a quaint coffee bar area. Extensive master suite with walk in closet. En suite bath features dual sinks, jetted jacuzzi tub and separate shower stall. There is also three more good sized bedrooms and front bedroom has a walk in closet. Inside laundry room with lots of storage. Off the rear of the home is a beautiful permitted bonus/sunroom. Backyard is low maintenance with lots of concrete, storage shed and side RV parking. Rock front yard, private gated courtyard and 20 solar panels completely paid off. Close to schools and the south lake, this home will not last long, come and check it out!! This area offers an 27-hole golf course Two private lakes, perfect for boating and fishing On-site restaurants and a clubhouse Swimming pool and tennis courts Plenty of additional recreational activities and community amenities Whether you're looking for a peaceful retreat, a place to enjoy an active lifestyle, or a welcoming community to call home, Silver Lakes has something for everyone. This friendly and vibrant neighborhood is ideal for families, retirees, and anyone seeking beautiful surroundings with endless opportunities for recreation and relaxation. Come enjoy stunning lake views and the best of Silver Lakes living!
Pending
Listed by: Realty ONE Group Empire • Lauri Dame • 7602214424
$369,900
14346 Rivers Edge Rd, Helendale, CA 92342
4beds
1,994sqft
Single Family Residence
Built in 1989
8,040 Square Feet Lot
$371,800 Zestimate®
$186/sqft
$235/mo HOA
What's special
- 27 days
- 225
- 14
Likely to sell faster than
Zillow last checked:
Listing updated:
Listed by:
Lauri Dame DRE #01378156 7602214424,
Realty ONE Group Empire
Source: CRMLS,MLS#: HD26217270 Originating MLS: California Regional MLS
Facts & features
Interior
Bedrooms & bathrooms
- Bedrooms: 4
- Bathrooms: 2
- Full bathrooms: 2
- Main level bathrooms: 2
- Main level bedrooms: 4
Rooms
- Room types: Bedroom
Bedroom
- Features: All Bedrooms Down
Heating
- Central
Cooling
- Central Air
Appliances
- Included: Dishwasher, Disposal, Gas Range, Microwave, Refrigerator
- Laundry: Inside, Laundry Room
Features
- All Bedrooms Down
- Has fireplace: Yes
- Fireplace features: Family Room
- Common walls with other units/homes: No Common Walls
Interior area
- Total interior livable area: 1,994 sqft
Property
Parking
- Total spaces: 2
- Parking features: Garage - Attached
- Attached garage spaces: 2
Features
- Levels: One
- Stories: 1
- Entry location: 0
- Pool features: Association
Lot
- Size: 8,040 Square Feet
Details
- Parcel number: 0465251160000
- Special conditions: Standard
Construction
Type & style
- Home type: SingleFamily
- Property subtype: Single Family Residence
Condition
- New construction: No
- Year built: 1989
Utilities & green energy
- Sewer: Public Sewer
- Water: Public
Community & HOA
Community
- Features: Dog Park, Golf, Park, Street Lights, Sidewalks
HOA
- Has HOA: Yes
- Amenities included: Clubhouse, Dog Park, Fitness Center, Golf Course, Meeting/Banquet/Party Room, Barbecue, Picnic Area, Playground, Pickleball, Pool, Racquetball, RV Parking, Tennis Court(s)
- HOA fee: $235 monthly
- HOA name: Silver Lakes Association
- HOA phone: 760-245-2606
Location
- Region: Helendale
Financial & listing details
- Price per square foot: $186/sqft
- Tax assessed value: $279,896
- Date on market: 10/7/2026
- Cumulative days on market: 27 days
- Listing terms: Cash,Cash to New Loan,Conventional,FHA,Submit,VA Loan
Estimated market value
$371,800
$353,000 - $390,000
$3,073/mo
Price history
| Date | Event | Price |
|---|---|---|
| 10/12/2026 | Pending sale | $369,900$186/sqft |
Source:  CRMLS #HD26217270 Report a problem | ||
| 10/7/2026 | Listed for sale | $369,900+91.7%$186/sqft |
Source: CRMLS #HD26217270 Report a problem | ||
| 3/31/2004 | Sold | $193,000+80.4%$97/sqft |
Source: Public Record Report a problem | ||
| 8/8/1994 | Sold | $107,000$54/sqft |
Source: Public Record Report a problem | ||
Public tax history
| Year | Property taxes | Tax assessment |
|---|---|---|
| 2026 | -- | $279,896 +2% |
| 2025 | $3,594 +7.2% | $274,408 +2% |
| 2024 | $3,351 +0.8% | $269,027 +2% |
| 2023 | $3,326 +1.4% | $263,752 +2% |
| 2022 | $3,281 +1.9% | $258,580 +2% |
| 2021 | $3,219 +13.5% | $253,510 +13.9% |
| 2020 | $2,837 +2% | $222,500 +3% |
| 2019 | $2,782 -1.4% | $216,000 +3.9% |
| 2018 | $2,821 +12.9% | $207,800 +7.5% |
| 2017 | $2,497 | $193,300 +8% |
| 2016 | $2,497 +6.7% | $179,000 +8.5% |
| 2015 | $2,340 +12.1% | $165,000 +10% |
| 2014 | $2,088 | $150,000 +25% |
| 2013 | -- | $120,000 +15.7% |
| 2012 | -- | $103,700 |
| 2011 | -- | $103,700 |
| 2010 | -- | $103,700 -19% |
| 2009 | -- | $128,000 -38.7% |
| 2008 | -- | $208,910 +2% |
| 2007 | -- | $204,813 +2% |
| 2006 | -- | $200,797 +2% |
| 2005 | -- | $196,860 +55.7% |
| 2004 | -- | $126,408 +1.9% |
| 2003 | -- | $124,091 +2% |
| 2002 | -- | $121,658 +2% |
| 2001 | -- | $119,273 +2% |
| 2000 | -- | $116,934 |
Find assessor info on the county website
Monthly payment
Est. payment
Payment breakdown
Explore the cost of this home by adjusting the details. Changes won't be saved.Climate risks
Neighborhood: 92342


Similar homes
- $350,0004 bd2 ba1.8k sqft14744 Crofton Ln, Helendale, CA 92342For Sale
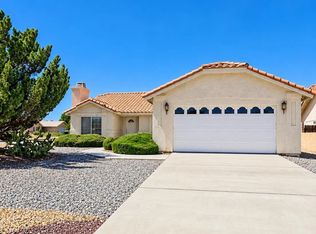 MLS ID #260025610, Stacy M Carter, The Agency. SDMLS
- $358,0003 bd2 ba1.5k sqft26681 Topsail Ln, Helendale, CA 92342For Sale
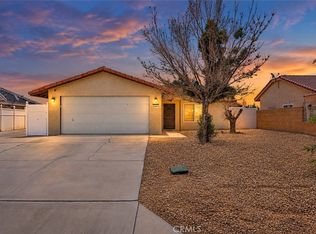 MLS ID #IV26148326, REIMUNDO SUAREZ-TAPIA, EXP REALTY OF CALIFORNIA INC. CRMLS
- $323,0003 bd2 ba1.3k sqft27242 Outrigger Ln, Helendale, CA 92342For Sale
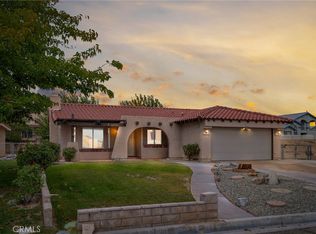 MLS ID #HD26227220, Sandra Spinelli, Coldwell Banker Home Source. CRMLS
- $375,0004 bd2 ba2k sqft15118 Orchard Hill Ln, Helendale, CA 92342For Sale
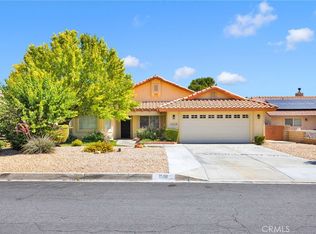 MLS ID #HD26110145, Desiree Burgnon, Coldwell Banker Home Source. CRMLS
Local buyer's agents are ready to help
