This pet-free, smoke-free one-story home is quality-built, comfortable, and designed for easy living. This nearly new home offers a practical floor plan with beautiful countryside views from nearly every window. The spacious kitchen features miles of counter space and abundant cabinetry, while handsome & durable LVP flooring flows throughout the main level. Wide hallways and doorways provide enhanced accessibility. The main-floor primary bedroom and convenient laundry room with a utility sink make everyday living especially manageable. Solid six-panel doors throughout reflect the home’s quality construction.
Patio doors from the dining room open to a spacious 20x18 concrete side patio—the perfect spot to grill or just to take in the views of rolling hills and the peaceful countryside. An extra-generous stairway leads you to the lower level featuring two additional bedrooms and a cozy family room with an adjoining wet bar. Attached, insulated heated three-car garage plus an enormous 80x30 heated workshop. Here is what you've been waiting for ~ welcome home!
Pending
$530,000
14347 380th St, Montgomery, MN 56069
3beds
2,229sqft
Single Family
Built in 2017
5 Acres Lot
$529,000 Zestimate®
$238/sqft
$-- HOA
What's special
- 36 days
- 289
- 20
Likely to sell faster than
Zillow last checked:
Listing updated:
Listed by:
Carol L. Lambrecht 612-309-3640,
Keller Williams Preferred Rlty
Source: NorthstarMLS as distributed by MLS GRID,MLS#: 7144987
Facts & features
Interior
Bedrooms & bathrooms
- Bedrooms: 3
- Bathrooms: 2
- Full bathrooms: 1
- 3/4 bathrooms: 1
Bedroom
- Level: Main
- Area: 224 Square Feet
- Dimensions: 16x14
Bedroom 2
- Level: Lower
- Area: 169 Square Feet
- Dimensions: 13x13
Bedroom 3
- Level: Lower
- Area: 169 Square Feet
- Dimensions: 13x13
Other
- Level: Lower
- Area: 162 Square Feet
- Dimensions: 18x9
Dining room
- Level: Main
- Area: 200 Square Feet
- Dimensions: 20x10
Family room
- Level: Lower
- Area: 221 Square Feet
- Dimensions: 17x13
Foyer
- Level: Main
- Area: 60 Square Feet
- Dimensions: 10x6
Kitchen
- Level: Main
- Area: 240 Square Feet
- Dimensions: 20x12
Laundry
- Level: Main
- Area: 80 Square Feet
- Dimensions: 10x8
Living room
- Level: Main
- Area: 120 Square Feet
- Dimensions: 12x10
Office
- Level: Lower
- Area: 56 Square Feet
- Dimensions: 8x7
Utility room
- Level: Lower
- Area: 240 Square Feet
- Dimensions: 20x12
Heating
- Dual Fuel/Off Peak, Forced Air, Zoned
Cooling
- Central Air
Appliances
- Included: Dishwasher, Dryer, Electric Water Heater, Microwave, Range, Refrigerator, Washer, Water Softener Owned
- Laundry: Electric Dryer Hookup, Laundry Room, Main Level, Sink
Features
- Basement: Egress Window(s),Finished,Full,Sump Basket,Sump Pump
- Has fireplace: No
Interior area
- Total structure area: 2,229
- Total interior livable area: 2,229 sqft
- Finished area above ground: 1,217
- Finished area below ground: 1,012
Video & virtual tour
Property
Parking
- Total spaces: 3
- Parking features: Attached, Floor Drain, Garage Door Opener, Heated Garage, Insulated Garage
- Attached garage spaces: 3
- Has uncovered spaces: Yes
- Details: Garage Dimensions (34x30), Garage Door Height (8)
Accessibility
- Accessibility features: Doors 36"+, Hallways 42"+
Features
- Levels: One
- Stories: 1
- Patio & porch: Patio
- Pool features: None
- Fencing: None
Lot
- Size: 5 Acres
- Dimensions: 231 x 943
Details
- Additional structures: Garage(s), Workshop
- Foundation area: 1232
- Parcel number: 090262600
- Zoning description: Residential-Single Family
Construction
Type & style
- Home type: SingleFamily
- Property subtype: Single Family
Materials
- Roof: Age 8 Years or Less,Asphalt
Condition
- New construction: No
- Year built: 2017
Utilities & green energy
- Electric: 200+ Amp Service
- Gas: Propane
- Sewer: Private Sewer, Septic System Compliant - Yes
- Water: Private, Well
Community & HOA
HOA
- Has HOA: No
Location
- Region: Montgomery
Financial & listing details
- Price per square foot: $238/sqft
- Tax assessed value: $489,200
- Annual tax amount: $4,746
- Date on market: 9/15/2026
- Cumulative days on market: 34 days
Estimated market value
$529,000
$503,000 - $555,000
$2,432/mo
Price history
| Date | Event | Price |
|---|---|---|
| 9/28/2026 | Pending sale | $530,000$238/sqft |
Source:  NorthstarMLS as distributed by MLS GRID #7144987 Report a problem | ||
| 9/18/2026 | Listed for sale | $530,000+181.9%$238/sqft |
Source: NorthstarMLS as distributed by MLS GRID #7144987 Report a problem | ||
| 9/23/2008 | Sold | $188,000-40.9%$84/sqft |
Source:  Lake Superior Area Realtors as distributed by MLS GRID #1345515 Report a problem | ||
| 10/9/2006 | Sold | $318,000$143/sqft |
Source: Public Record Report a problem | ||
Public tax history
| Year | Property taxes | Tax assessment |
|---|---|---|
| 2025 | $4,638 +8.2% | $489,200 +2.1% |
| 2024 | $4,288 +0.5% | $479,000 +8.4% |
| 2023 | $4,268 -0.6% | $442,000 +7.3% |
| 2022 | $4,292 +13% | $412,100 +12.4% |
| 2021 | $3,798 +6.7% | $366,700 +13% |
| 2020 | $3,558 +0.4% | $324,600 +12.2% |
| 2019 | $3,543 +0.8% | $289,400 |
| 2018 | $3,515 +48.8% | $289,400 +46.6% |
| 2017 | $2,363 +0.8% | $197,400 |
| 2016 | $2,345 -3.1% | $197,400 |
| 2015 | $2,421 +0.2% | $197,400 +1.5% |
| 2014 | $2,415 +0.7% | $194,500 |
| 2013 | $2,398 +1% | $194,500 |
| 2012 | $2,374 -7.7% | $194,500 -11.2% |
| 2011 | $2,572 +8.5% | $219,100 -8.8% |
| 2010 | $2,370 +6.9% | $240,200 -3.4% |
| 2009 | $2,218 | $248,600 |
Find assessor info on the county website
Monthly payment
Est. payment
Payment breakdown
Explore the cost of this home by adjusting the details. Changes won't be saved.Climate risks
Neighborhood: 56069

Similar homes
- $384,9004 bd3 ba2.2k sqft1108 Mulberry Ave NE, Montgomery, MN 56069For Sale
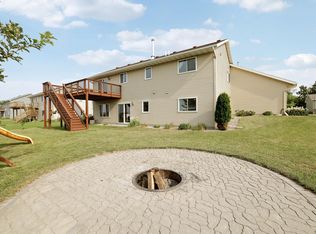
 MLS ID #7163512, Selena Hager, Keller Williams Preferred Rlty. NorthstarMLS as distributed by MLS GRID
- $369,0005 bd3 ba2.4k sqft1008 Mulberry Ave Ne, Montgomery, MN 56069For Sale
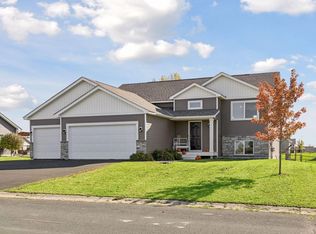 MLS ID #7162459, Michael Varner, Re/Max Advantage Plus. NorthstarMLS as distributed by MLS GRID
- $350,0003 bd2 ba1.3k sqft1304 Mulberry Ave NE, Montgomery, MN 56069For Sale
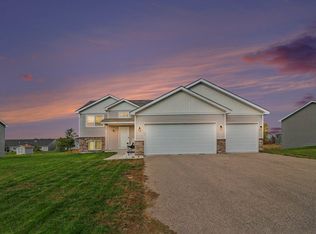 MLS ID #7152195, Jessica Nehring, Keller Williams Premier Realty. NorthstarMLS as distributed by MLS GRID
- $365,0006 bd2 ba3.2k sqft616 1st St N, Montgomery, MN 56069For Sale
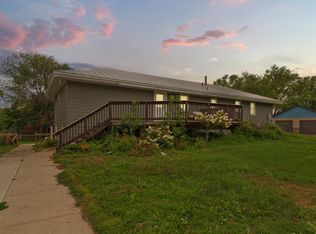 MLS ID #7113995, Lynnea Fox, Weichert, REALTORS- Heartland. NorthstarMLS as distributed by MLS GRID
- $399,9005 bd4 ba3.3k sqft808 Hillcrest Dr, Montgomery, MN 56069For SaleMLS ID #7147042, Marissa Babcock, Weichert, REALTORS- Heartland. NorthstarMLS as distributed by MLS GRID
- $375,0003 bd3 ba2.8k sqft17046 State Highway 99, Montgomery, MN 56069For SaleMLS ID #7072264, Dustin Dahlberg, RE/MAX Advantage Plus. NorthstarMLS as distributed by MLS GRID
- $525,0005 bd4 ba3.1k sqft900 Heritage Trl NE, New Prague, MN 56071For SaleMLS ID #7155199, Kelly Yoon, Redfin Corporation. NorthstarMLS as distributed by MLS GRID
- $367,5004 bd3 ba1.9k sqft1305 Mulberry Ave NE, Montgomery, MN 56069For SaleMLS ID #7136271, Scott L Adamek, RE/MAX Advantage Plus. NorthstarMLS as distributed by MLS GRID
- $524,0004 bd3 ba2.3k sqft19347 Lake Volney Cir, Le Center, MN 56057For SaleMLS ID #7071735, Trevor Houn, RE/MAX Advantage Plus. NorthstarMLS as distributed by MLS GRID
- $339,0003 bd2 ba2.2k sqft700 W Welco Dr, Montgomery, MN 56069For SaleMLS ID #7136838, Gothan M Krocak, Kubes Realty Inc. NorthstarMLS as distributed by MLS GRID
- $529,0004 bd2 ba2.6k sqft5146 Cleveland St, Veseli, MN 55046For SaleMLS ID #7115885, Rowdheer R Kapidi, Bridge Realty, LLC. NorthstarMLS as distributed by MLS GRID
- $474,9005 bd3 ba2.4k sqft13850 Fox Lake Trl, Faribault, MN 55021For SaleMLS ID #7136037, Cindy Yerington, eXp Realty. NorthstarMLS as distributed by MLS GRID
- $524,9004 bd4 ba3.2k sqft1745 1st Ave SE, New Prague, MN 56071For SaleMLS ID #7140550, Curt Lambrecht, South Metro Realty. NorthstarMLS as distributed by MLS GRID
- $575,0004 bd2 ba2.3k sqft24412 Iona Ave, Morristown, MN 55052For SaleMLS ID #7139122, Jeffrey Dale Pluff, Bridge Realty, LLC. NorthstarMLS as distributed by MLS GRID
- $384,9005 bd3 ba2.4k sqft1106 Rolling Hills Dr NW, Montgomery, MN 56069For SaleMLS ID #7120199, Kyle D Thompson, Property People Realty. NorthstarMLS as distributed by MLS GRID
- $525,0005 bd3 ba2.2k sqft31121 Idalia Ave, Northfield, MN 55057For SaleMLS ID #7129710, The Leonhardt Team, Coldwell Banker Realty. NorthstarMLS as distributed by MLS GRID
- $650,0005 bd3 ba2.7k sqft20258 380th St, Le Center, MN 56057For SaleMLS ID #7157874, Gloria J Flicek, Kubes Realty Inc. NorthstarMLS as distributed by MLS GRID
- $364,9004 bd3 ba2.3k sqft38653 Woodview Cir, Le Center, MN 56057For SaleMLS ID #7098399, Danielle Glover, Core Properties. NorthstarMLS as distributed by MLS GRID
- $679,9004 bd2 ba2.3k sqft655 Hillside Rd SE, New Prague, MN 56071For SaleMLS ID #7154841, David B Hitchcock, Pro Flat Fee Realty LLC. NorthstarMLS as distributed by MLS GRID
- $499,9005 bd3 ba2.7k sqft18352 Cannon City Blvd, Faribault, MN 55021For SaleMLS ID #7048560, Michelle L. Jasinski, Weichert, REALTORS- Heartland. NorthstarMLS as distributed by MLS GRID
