Hard-to-find large corner lot with room for your boat, RV and multiple vehicles! This charming traditional home features new flooring, gas fireplace, raise-panel oak cabinets, and wood wrapped windows.. Freshly painted with new flooring quartz countertops, stainless steel appliances, new water heater and Central Air was just added. The Owner's suite is spacious and bright. This corner lot offers multiple property access points which offer exceptional parking and flexibility. A unique find with charm, updates, and room to enjoy!
Pending
$489,500
14359 SE Bush St, Portland, OR 97236
4beds
1,485sqft
Residential, Single Family Residence
Built in 2002
9,147 Square Feet Lot
$-- Zestimate®
$330/sqft
$-- HOA
What's special
Gas fireplaceMultiple property access pointsFreshly paintedNew flooringWood wrapped windowsStainless steel appliancesRaise-panel oak cabinets
- 6 days
- 283
- 47
Likely to sell faster than
Zillow last checked:
Listing updated:
Listed by:
Karen Owens 503-734-9366,
Knipe Realty ERA Powered
Source: RMLS (OR),MLS#: 469714506
Facts & features
Interior
Bedrooms & bathrooms
- Bedrooms: 4
- Bathrooms: 3
- Full bathrooms: 2
- Partial bathrooms: 1
- Main level bathrooms: 1
Rooms
- Room types: Bedroom 4, Bedroom 2, Bedroom 3, Dining Room, Family Room, Kitchen, Living Room, Primary Bedroom
Primary bedroom
- Features: Bathroom, Walkin Closet
- Level: Upper
- Area: 224
- Dimensions: 16 x 14
Bedroom 2
- Level: Upper
- Area: 132
- Dimensions: 11 x 12
Bedroom 3
- Level: Upper
- Area: 100
- Dimensions: 10 x 10
Bedroom 4
- Features: Pantry
- Level: Main
- Area: 100
- Dimensions: 10 x 10
Dining room
- Level: Main
- Area: 100
- Dimensions: 10 x 10
Kitchen
- Features: Granite
- Level: Main
- Area: 80
- Width: 8
Living room
- Features: Fireplace, Wood Floors
- Level: Main
- Area: 285
- Dimensions: 19 x 15
Heating
- Forced Air, Fireplace(s)
Cooling
- Central Air
Appliances
- Included: Free-Standing Refrigerator, Gas Appliances, Range Hood, Stainless Steel Appliance(s), Gas Water Heater
Features
- Pantry, Granite, Bathroom, Walk-In Closet(s), Quartz
- Flooring: Hardwood, Wood
- Basement: Crawl Space
- Number of fireplaces: 1
- Fireplace features: Gas
Interior area
- Total structure area: 1,485
- Total interior livable area: 1,485 sqft
Video & virtual tour
Property
Parking
- Total spaces: 2
- Parking features: Driveway, RV Access/Parking, Attached
- Attached garage spaces: 2
- Has uncovered spaces: Yes
Accessibility
- Accessibility features: Garage On Main, Accessibility
Features
- Levels: Two
- Stories: 2
- Patio & porch: Porch
- Exterior features: Garden
- Fencing: Fenced
- Has view: Yes
- View description: City
Lot
- Size: 9,147 Square Feet
- Features: Corner Lot, Level, SqFt 7000 to 9999
Details
- Additional structures: RVParking, ToolShed
- Parcel number: R249648
Construction
Type & style
- Home type: SingleFamily
- Property subtype: Residential, Single Family Residence
Materials
- Lap Siding
- Roof: Composition
Condition
- Updated/Remodeled
- New construction: No
- Year built: 2002
Utilities & green energy
- Gas: Gas
- Sewer: Public Sewer
- Water: Public
Community & HOA
HOA
- Has HOA: No
Location
- Region: Portland
Financial & listing details
- Price per square foot: $330/sqft
- Tax assessed value: $417,010
- Annual tax amount: $6,412
- Date on market: 11/13/2026
- Cumulative days on market: 6 days
- Listing terms: Cash,Conventional,FHA,VA Loan
- Road surface type: Paved
Estimated market value
Not available
Estimated sales range
Not available
Not available
Price history
| Date | Event | Price |
|---|---|---|
| 11/16/2026 | Pending sale | $489,500$330/sqft |
Source:  RMLS (OR) #469714506 Report a problem | ||
| 11/13/2026 | Listed for sale | $489,500+39.9%$330/sqft |
Source: RMLS (OR) #469714506 Report a problem | ||
| 10/7/2026 | Sold | $350,000$236/sqft |
Source: Public Record Report a problem | ||
Public tax history
| Year | Property taxes | Tax assessment |
|---|---|---|
| 2025 | $6,413 +4.3% | $277,180 +3% |
| 2024 | $6,149 +4.5% | $269,110 +3% |
| 2023 | $5,887 +2.5% | $261,280 +3% |
| 2022 | $5,743 +3.9% | $253,670 +3% |
| 2021 | $5,525 +12.7% | $246,290 +3% |
| 2020 | $4,902 +2.8% | $239,120 +3% |
| 2019 | $4,769 | $232,160 +3% |
| 2018 | $4,769 +5.7% | $225,400 +3% |
| 2017 | $4,512 +23.3% | $218,840 +3% |
| 2016 | $3,660 | $212,470 +3% |
| 2015 | $3,660 +4.9% | $206,290 +10.4% |
| 2014 | $3,490 +26.1% | $186,830 +13% |
| 2013 | $2,767 +12.5% | $165,330 +13% |
| 2012 | $2,459 -15.4% | $146,250 -11.7% |
| 2011 | $2,907 -19.1% | $165,630 -17.3% |
| 2010 | $3,592 -1% | $200,290 +2.4% |
| 2009 | $3,627 -8.4% | $195,540 +3% |
| 2008 | $3,961 +2% | $189,850 +3% |
| 2007 | $3,883 +6.3% | $184,330 +3% |
| 2006 | $3,651 +7.4% | $178,970 +3% |
| 2005 | $3,399 +4.9% | $173,760 +3% |
| 2004 | $3,240 +3.5% | $168,700 +3% |
| 2003 | $3,130 +40.3% | $163,790 +32.2% |
| 2002 | $2,232 +39.1% | $123,870 +52.5% |
| 2000 | $1,605 | $81,220 |
Find assessor info on the county website
Monthly payment
Est. payment
Payment breakdown
Explore the cost of this home by adjusting the details. Changes won't be saved.Climate risks
Neighborhood: Centennial
Nearby schools
Schools provided by the listing agent
- Elementary: Gilbert Hts
- Middle: Alice Ott
- High: David Douglas
Source: RMLS (OR). This data may not be complete. We recommend contacting the local school district to confirm school assignments for this home.


Similar homes
- $--4 bd2 ba1.3k sqft14201 SE Woodward St, Portland, OR 97236Auction
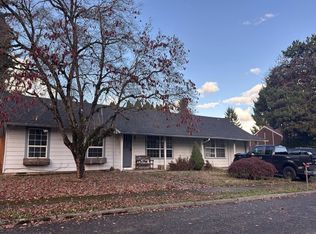 Auction.com 2
- $--3 bd2 ba1.5k sqft14129 SE Bush St, Portland, OR 97236Auction
 Auction.com 2
- $469,0004 bd3 ba1.6k sqft4050 SE 139th Ave, Portland, OR 97236Active
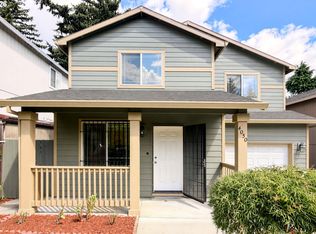
 MLS ID #539337365, Kathie Xu, Pete Anderson Realty Group. RMLS (OR)
- $489,5003 bd2 ba1.1k sqft2812 SE 130th Ave, Portland, OR 97236Active
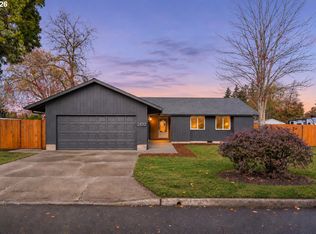 MLS ID #735285224, Tyler Horst, Summa Real Estate Group. RMLS (OR)
- $489,9005 bd3 ba1.9k sqft3857 SE 136th Ave, Portland, OR 97236ActiveMLS ID #284089449, Cristopher Leal, Keller Williams Realty Portland Premiere. RMLS (OR)
- $430,0003 bd2 ba1.3k sqft13642 SE Gladstone St, Portland, OR 97236For Sale
 MLS ID #847310, MICHELLE SUESS, Real Broker. WVMLS
- $449,9003 bd2 ba1.3k sqft4735 SE Powell Butte Pkwy, Portland, OR 97236ActiveMLS ID #715103430, Ricky Thien, Rich Realty. RMLS (OR)
- $489,9003 bd2 ba1.5k sqft15236 SE Kelly St, Portland, OR 97236ActiveMLS ID #239221456, Peter Nguyen, MORE Realty. RMLS (OR)
- $474,5004 bd2 ba1.8k sqft6419 SE 137th Ave, Portland, OR 97236ActiveMLS ID #649781192, Anthony Harold-Golden, Better Homes & Gardens Realty. RMLS (OR)
- $459,0003 bd3 ba1.2k sqft15114 SE Belmore St, Portland, OR 97236ActiveMLS ID #189869853, Kika Trnjanin, John L. Scott Portland Metro. RMLS (OR)
- $475,0004 bd2 ba2k sqft15924 SE Rhine St, Portland, OR 97236ActiveMLS ID #376200058, Sonya MacDonald, Premiere Property Group, LLC. RMLS (OR)
- $399,9503 bd2 ba960 sqft13830 SE Center St, Portland, OR 97236ActiveMLS ID #219074168, Ana Solorio, Harcourts Lifestyle Realty. RMLS (OR)
- $399,0003 bd2 ba1.8k sqft14556 SE Bush St, Portland, OR 97236ActiveMLS ID #484822435, Alexander Roy, Premiere Property Group, LLC. RMLS (OR)
- $439,9003 bd2 ba1.2k sqft13670 SE Bush St, Portland, OR 97236ActiveMLS ID #624230188, Korrie Hicks, KOR Realty. RMLS (OR)
- $426,0004 bd2 ba1.4k sqft5216 SE 132nd Ave, Portland, OR 97236ActiveMLS ID #531041742, Sharon Parmenter, Opendoor Brokerage LLC. RMLS (OR)
- $419,9003 bd2 ba1.6k sqft14339 SE Alder Ct, Portland, OR 97233ActiveMLS ID #750707529, Margarita Barragan, Cascade Hasson Sotheby's International Realty. RMLS (OR)
- $454,0003 bd3 ba1.9k sqft2725 SE 166th Ave, Portland, OR 97236ActiveMLS ID #202303007, Christine Binge, MORE Realty. RMLS (OR)
- $459,0003 bd2 ba1.3k sqft2008 SE 143rd Ave, Portland, OR 97233ActiveMLS ID #190259644, Jim Nickila, RE/MAX Equity Group. RMLS (OR)
