You will love coming home to this 4 bedroom 3-1/2 bath -full brick home in Cotswolds .This spacious and open floor plan offers a large open kitchen and great room with vaulted ceiling ,fireplace and lots of windows bringing in great natural lighting .The kitchen offers an eating area ,granite counter tops. breakfast bar, island ,new gas cook top ,stainless steel appliances ,and with 2380 square feet on mail level it gives you a large foot print for larger rooms.The main level has 3 bedrooms ,including large master suite and master bath ,separate dinning and living rooms ,1 full and 1 half bath and laundry room .The split bedroom floor plan gives you good bedroom separation. Upstairs has a large bedroom ,full bath and extra room This home has great outdoor space too, with a in-ground pool and covered patio for relaxing and entertaining.The Coldswolds neighborhood offers sidewalks, streetlights, clubhouse with a community pool. HVAC systems and pool filter and pump both replaced in 2026
Contingent
$569,000
1436 Bristol Mnr, Birmingham, AL 35242
4beds
2,965sqft
Single Family Residence
Built in 2010
-- sqft lot
$-- Zestimate®
$192/sqft
$55/mo HOA
What's special
- 26 days
- 1,014
- 86
Likely to sell faster than
Zillow last checked:
Listing updated:
Listed by:
Cathy Mathews 205-999-2243,
Highpointe Homes and Land,
Bob Mathews 205-966-7273,
Highpointe Homes and Land
Source: GALMLS,MLS#: 21467301
Facts & features
Interior
Bedrooms & bathrooms
- Bedrooms: 4
- Bathrooms: 4
- Full bathrooms: 3
- 1/2 bathrooms: 1
Rooms
- Room types: Bedroom, Bonus Room, Dining Room, Bathroom, Great Room, Half Bath (ROOM), Kitchen, Master Bathroom, Master Bedroom
Primary bedroom
- Level: First
Bedroom 1
- Level: First
Bedroom 2
- Level: First
Bedroom 3
- Level: Second
Primary bathroom
- Level: First
Bathroom 1
- Level: First
Bathroom 3
- Level: Second
Dining room
- Level: First
Kitchen
- Features: Stone Counters, Breakfast Bar, Eat-in Kitchen, Kitchen Island, Pantry
- Level: First
Living room
- Level: First
Basement
- Area: 0
Heating
- Central, Natural Gas
Cooling
- Central Air, Electric, Ceiling Fan(s)
Appliances
- Included: Gas Cooktop, Dishwasher, Disposal, Microwave, Electric Oven, Refrigerator, Stainless Steel Appliance(s), Gas Water Heater
- Laundry: Electric Dryer Hookup, Washer Hookup, Main Level, Laundry Room, Laundry (ROOM), Yes
Features
- Recessed Lighting, Split Bedroom, High Ceilings, Smooth Ceilings, Tray Ceiling(s), Linen Closet, Separate Shower, Tub/Shower Combo, Walk-In Closet(s)
- Flooring: Carpet, Hardwood, Tile, Vinyl
- Windows: Double Pane Windows
- Attic: Walk-In,Yes
- Number of fireplaces: 1
- Fireplace features: Marble (FIREPL), Great Room, Gas
Interior area
- Total interior livable area: 2,965 sqft
- Finished area above ground: 2,965
- Finished area below ground: 0
Video & virtual tour
Property
Parking
- Total spaces: 2
- Parking features: Attached, Parking (MLVL), Garage Faces Side
- Attached garage spaces: 2
Accessibility
- Accessibility features: Stall Shower
Features
- Levels: One and One Half
- Stories: 1.5
- Patio & porch: Covered, Open (PATIO), Patio
- Exterior features: Sprinkler System
- Has private pool: Yes
- Pool features: Cleaning System, In Ground, Fenced, Private
- Fencing: Fenced
- View description: None
- Waterfront features: No
Lot
- Features: Corner Lot, Few Trees, Subdivision
Details
- Parcel number: 2700184000025.000
- Special conditions: N/A
Construction
Type & style
- Home type: SingleFamily
- Property subtype: Single Family Residence
Materials
- Brick
- Foundation: Slab
Condition
- Year built: 2010
Utilities & green energy
- Water: Public
- Utilities for property: Sewer Connected, Underground Utilities
Green energy
- Energy efficient items: Thermostat
Community & HOA
Community
- Features: Clubhouse, Sidewalks, Street Lights, Swimming Allowed, Curbs
- Subdivision: Cotswolds
HOA
- Has HOA: Yes
- Amenities included: Management, Recreation Facilities
- Services included: Maintenance Grounds, Insurance, Utilities for Comm Areas
- HOA fee: $660 annually
Location
- Region: Birmingham
Financial & listing details
- Price per square foot: $192/sqft
- Tax assessed value: $417,500
- Price range: $569K - $569K
- Date on market: 10/9/2026
- Road surface type: Paved
Estimated market value
Not available
Estimated sales range
Not available
Not available
Price history
| Date | Event | Price |
|---|---|---|
| 10/20/2026 | Contingent | $569,000$192/sqft |
Source:  GALMLS #21467301 Report a problem | ||
| 10/12/2026 | Listed for sale | $569,000+82.4%$192/sqft |
Source: GALMLS #21467301 Report a problem | ||
| 3/13/2018 | Sold | $312,000-5.1%$105/sqft |
Source: GALMLS #785629 Report a problem | ||
| 1/11/2018 | Pending sale | $328,900$111/sqft |
Source: Brik Realty - Hoover #785629 Report a problem | ||
| 1/2/2018 | Price change | $328,900-0.9%$111/sqft |
Source: Brik Realty - Hoover #785629 Report a problem | ||
| 12/5/2017 | Price change | $331,900-1.2%$112/sqft |
Source: Brik Realty - Hoover #785629 Report a problem | ||
| 11/20/2017 | Price change | $335,900-1.2%$113/sqft |
Source: Brik Realty - Hoover #785629 Report a problem | ||
| 11/6/2017 | Price change | $339,900-0.6%$115/sqft |
Source: Brik Realty - Hoover #785629 Report a problem | ||
| 9/14/2017 | Price change | $341,900-0.9%$115/sqft |
Source: Brik Realty - Hoover #785629 Report a problem | ||
| 8/7/2017 | Price change | $344,900-1.4%$116/sqft |
Source: Brik Realty - Hoover #785629 Report a problem | ||
| 7/19/2017 | Price change | $349,900-1.4%$118/sqft |
Source: Brik Realty #785629 Report a problem | ||
| 6/24/2017 | Listed for sale | $354,900-1.4%$120/sqft |
Source: Brik Realty #785629 Report a problem | ||
| 9/21/2016 | Listed for sale | $359,900$121/sqft |
Source: Brik Realty #762668 Report a problem | ||
Public tax history
| Year | Property taxes | Tax assessment |
|---|---|---|
| 2025 | -- | $35,240 |
| 2024 | -- | $35,240 |
| 2023 | -- | $35,240 |
| 2022 | -- | $35,240 +2.7% |
| 2021 | -- | $34,320 +8.7% |
| 2020 | -- | $31,580 |
| 2019 | -- | $31,580 +7.9% |
| 2018 | $1,413 +4.5% | $29,260 +4.4% |
| 2017 | $1,352 +6.5% | $28,040 +6.2% |
| 2016 | $1,270 | $26,400 |
| 2015 | $1,270 -4.9% | $26,400 -2.3% |
| 2014 | $1,336 +2.5% | $27,020 -2.2% |
| 2013 | $1,304 | $27,620 +6.1% |
| 2012 | $1,304 -1.4% | $26,020 -1.4% |
| 2011 | $1,323 | $26,400 |
Find assessor info on the county website
Monthly payment
Est. payment
Payment breakdown
Explore the cost of this home by adjusting the details. Changes won't be saved.Climate risks
Neighborhood: 35242
Nearby schools
Schools provided by the listing agent
- Elementary: Gresham
- Middle: Irondale
- High: Shades Valley
Source: GALMLS. This data may not be complete. We recommend contacting the local school district to confirm school assignments for this home.


Similar homes
- $525,0003 bd3 ba2.5k sqft5104 Meadow Brook Rd, Birmingham, AL 35242For Sale
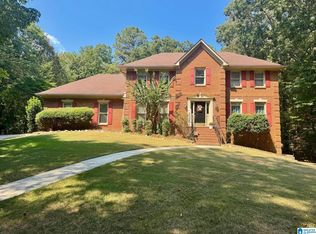
 MLS ID #21465671, Steven Koleno, Beycome Brokerage Realty. GALMLS
- $599,0004 bd4 ba3k sqft4516 Eagle Point Dr, Birmingham, AL 35242For Sale
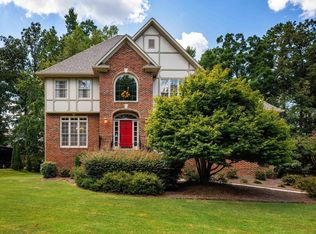 MLS ID #21464496, Dawn Kirkland, RE/MAX Advantage. GALMLS
- $709,9004 bd4 ba3.1k sqft1109 Greystone Parc Ter, Birmingham, AL 35242For Sale
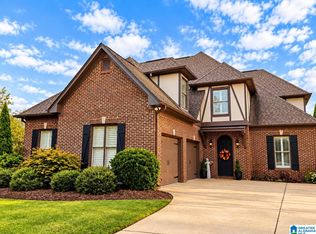 MLS ID #21467449, Ralph Harvey, List With Freedom. GALMLS
- $825,0004 bd5 ba4.2k sqftOptions, Vestavia, AL 35242For Sale
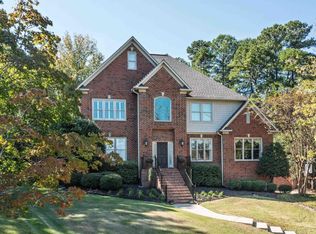 MLS ID #21468039, Debi Mestre, MD Realty LLC. GALMLS
- $429,0004 bd3 ba2.3k sqft2035 Belvedere Cv, Birmingham, AL 35242For SaleMLS ID #21468923, Sandi Prater, ARC Realty Vestavia. GALMLS
- $529,9004 bd3 ba2.6k sqftSpectrum, Birmingham, AL 35212For SaleMLS ID #21467855, Michele Burbank, RE/MAX Advantage. GALMLS
- $769,0004 bd5 ba4.2k sqftAtt, Spectrum, Birmingham, AL 35242For SaleMLS ID #21466278, Howard Whatley, ARC Realty 280. GALMLS
- $421,0003 bd3 ba2.4k sqftAt&t, Birmingham, AL 35242For SaleMLS ID #21466678, Gabe Goodson, National Land Realty, LLC. GALMLS
- $560,0003 bd3 ba2.8k sqft140 Deer Chase Dr, Chelsea, AL 35043For SaleMLS ID #21462442, Pamela Crain, 1 Percent Lists Legacy. GALMLS
- $589,9003 bd3 ba2k sqft172 Atlantic Ln, Birmingham, AL 35242For SaleMLS ID #21468421, Michele Burbank, RE/MAX Advantage. GALMLS
- $549,9003 bd2 ba2.2k sqft2400 Christopher Pl, Birmingham, AL 35243For SaleMLS ID #21464972, Jane Huston Crommelin, Ray & Poynor Properties. GALMLS
- $580,0004 bd4 ba3.5k sqft7654 Barclay Ter, Trussville, AL 35173For SaleMLS ID #21456831, Nina Parker, Jessie D Realty. GALMLS
- $579,9004 bd4 ba2.4k sqftAt&t, Pelham, AL 35124For SaleMLS ID #21466143, Diane Williams, Milestone Realty. GALMLS
- $659,0003 bd2 ba2.2k sqft2709 Altadena Lake Rd, Birmingham, AL 35243For SaleMLS ID #21468245, Cliff Glansen, FlatFee.com. GALMLS
- $649,0005 bd4 ba2.9k sqft2508 Marcal Rd, Birmingham, AL 35244For SaleMLS ID #21444350, David White, Five Star Real Estate, LLC. GALMLS
- $575,0005 bd5 ba3.9k sqft113 Southview Ter, Birmingham, AL 35244For SaleMLS ID #21457850, Robb Williams, eXp Realty, LLC Central. GALMLS
- $419,0004 bd4 ba2.6k sqftCenturytel, Trussville, AL 35173For SaleMLS ID #21469354, Sharon Humphrey, Dream Home Realtors, LLC. GALMLS
- $469,9002 bd2 ba2k sqftVerizon, Leeds, AL 35094For SaleMLS ID #21466637, Janet Bourassa, ARC Realty 280. GALMLS
- $619,0004 bd4 ba3.7k sqft6234 Fox Br, Trussville, AL 35173For SaleMLS ID #21467144, Moe Mossa, Savvy Avenue, LLC. GALMLS
- $489,9004 bd3 ba2.6k sqft3608 Courtyard Ln, Birmingham, AL 35216For SaleMLS ID #21462497, Daniel Demers, Sell Your Home Services. GALMLS
