Well-maintained home on just under 2.5 acres in Evergreen school district! The spacious layout, indoor/outdoor surround sound & outdoor space make this house ideal for entertaining. Recent updates include HVAC, water heaters, roof, flooring in main living space & water conditioner. The heated 30'x60' outbuilding makes for a dream workshop complete with a full bathroom, security system and views of the 1/2 acre pond. Enjoy public water service in the country! The pond is stocked and goes to a depth of 20 feet and has an aerator.
Under contract
$615,000
14360 County Road 2, Swanton, OH 43558
4beds
3,016sqft
Single Family Residence
Built in 2000
2.45 Acres Lot
$619,100 Zestimate®
$204/sqft
$-- HOA
What's special
Well-maintained homeSpacious layoutOutdoor space
- 50 days
- 354
- 5
Likely to sell faster than
Zillow last checked:
Listing updated:
Listed by:
Logan Geib 330-407-6371,
The Danberry Co
Source: NORIS,MLS#: 10013553
Facts & features
Interior
Bedrooms & bathrooms
- Bedrooms: 4
- Bathrooms: 5
- Full bathrooms: 3
- 1/2 bathrooms: 2
Bedroom 2
- Features: Ceiling Fan(s)
- Level: Upper
- Dimensions: 16 x 15
Bedroom 3
- Features: Ceiling Fan(s)
- Level: Upper
- Dimensions: 13 x 16
Bedroom 4
- Features: Ceiling Fan(s)
- Level: Upper
- Dimensions: 15 x 15
Other
- Features: Ceiling Fan(s)
- Level: Main
- Dimensions: 14 x 15
Den
- Level: Main
- Dimensions: 14 x 15
Other
- Level: Main
- Dimensions: 13 x 10
Kitchen
- Features: Kitchen Island
- Level: Main
- Dimensions: 21 x 17
Living room
- Features: Ceiling Fan(s)
- Level: Main
- Dimensions: 23 x 17
Mud room
- Level: Main
- Dimensions: 23 x 10
Heating
- Forced Air, Propane
Cooling
- Central Air
Appliances
- Included: Dishwasher, Microwave, Water Heater, Dryer, Gas Range Connection, Refrigerator, Washer, Water Softener Owned
- Laundry: Electric Dryer Hookup, Main Level
Features
- Ceiling Fan(s), Central Vacuum, Eat-in Kitchen, Pantry, Primary Bathroom, Separate Shower
- Flooring: Carpet, Vinyl
- Basement: Partial
- Number of fireplaces: 1
- Fireplace features: Gas, Living Room
- Common walls with other units/homes: No Common Walls
Interior area
- Total structure area: 3,016
- Total interior livable area: 3,016 sqft
Video & virtual tour
Property
Parking
- Total spaces: 3
- Parking features: Concrete, Attached Garage, Detached Garage, Driveway, Garage Door Opener
- Garage spaces: 3
- Has uncovered spaces: Yes
Features
- Levels: One and One Half
- Patio & porch: Wrap Around Porch, Rear Patio
- Exterior features: Fire Pit
- Has view: Yes
- View description: Water
- Has water view: Yes
- Water view: Water
- Waterfront features: Pond
Lot
- Size: 2.45 Acres
- Dimensions: 106,722
- Features: Landscaped, Level
Details
- Additional structures: Barn(s)
- Parcel number: 0100175209.000
- Other equipment: DC Well Pump
Construction
Type & style
- Home type: SingleFamily
- Architectural style: Traditional
- Property subtype: Single Family Residence
Materials
- Vinyl Siding
- Roof: Shingle
Condition
- New construction: No
- Year built: 2000
Utilities & green energy
- Electric: 200+ Amp Service
- Sewer: Septic Tank
- Water: Public
- Utilities for property: Cable Connected, Electricity Connected, Water Connected, Propane
Community & HOA
Community
- Security: Security System
- Subdivision: None
HOA
- Has HOA: No
Location
- Region: Swanton
Financial & listing details
- Price per square foot: $204/sqft
- Tax assessed value: $426,600
- Annual tax amount: $5,342
- Date on market: 9/17/2026
- Listing terms: Cash,Conventional,FHA,VA Loan
- Electric utility on property: Yes
- Road surface type: Asphalt
Estimated market value
$619,100
$588,000 - $650,000
$3,458/mo
Price history
| Date | Event | Price |
|---|---|---|
| 10/10/2026 | Contingent | $615,000$204/sqft |
Source: NORIS #10013553 Report a problem | ||
| 9/17/2026 | Listed for sale | $615,000+7%$204/sqft |
Source: NORIS #10013553 Report a problem | ||
| 7/10/2025 | Sold | $575,000+4.5%$191/sqft |
Source: NORIS #6129862 Report a problem | ||
| 7/9/2025 | Pending sale | $550,000$182/sqft |
Source: NORIS #6129862 Report a problem | ||
| 5/28/2025 | Contingent | $550,000$182/sqft |
Source: NORIS #6129862 Report a problem | ||
| 5/23/2025 | Listed for sale | $550,000$182/sqft |
Source: NORIS #6129862 Report a problem | ||
Public tax history
| Year | Property taxes | Tax assessment |
|---|---|---|
| 2025 | $5,342 -0.1% | $148,750 |
| 2024 | $5,346 +0.3% | $148,750 |
| 2023 | $5,332 -6.8% | $148,750 +15.4% |
| 2022 | $5,718 +1.9% | $128,870 |
| 2021 | $5,609 +1.1% | $128,870 |
| 2020 | $5,550 +10% | $128,870 +8.1% |
| 2019 | $5,044 -2.6% | $119,180 |
| 2018 | $5,178 +2.3% | $119,180 |
| 2017 | $5,063 +14.5% | $119,180 +13.6% |
| 2016 | $4,423 +7% | $104,900 |
| 2015 | $4,134 -0.7% | $104,900 |
| 2014 | $4,161 -4.2% | $104,900 +2.3% |
| 2013 | $4,341 0% | $102,590 |
| 2012 | $4,343 -0.3% | $102,590 |
| 2011 | $4,356 -13% | $102,590 -12.9% |
| 2010 | $5,008 -1.2% | $117,780 |
| 2009 | $5,066 +0.9% | $117,780 |
| 2008 | $5,023 +8.8% | $117,780 +10.7% |
| 2007 | $4,617 | $106,440 |
| 2006 | -- | -- |
| 2005 | -- | -- |
| 2004 | -- | -- |
| 2003 | -- | -- |
| 2002 | -- | -- |
Find assessor info on the county website
Monthly payment
Est. payment
Payment breakdown
Explore the cost of this home by adjusting the details. Changes won't be saved.Climate risks
Neighborhood: 43558
Nearby schools
Schools provided by the listing agent
- Elementary: Evergreen
- Middle: Evergreen
- High: Evergreen
Source: NORIS. This data may not be complete. We recommend contacting the local school district to confirm school assignments for this home.

Similar homes
- $649,9004 bd3 ba3.3k sqft1644 Berkey Rd, Swanton, OH 43558For Sale
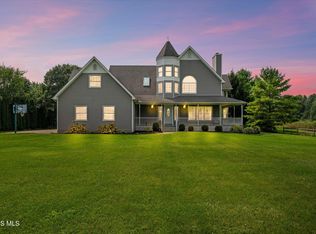 MLS ID #10012541, Carson R Helminiak, Key Realty LTD. NORIS
- $454,9004 bd2 ba2.3k sqft3439 County Road H, Swanton, OH 43558For Sale
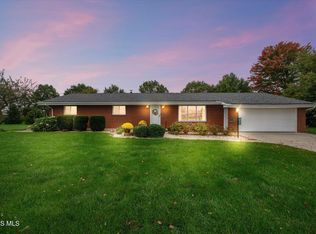 MLS ID #10014968, Janet M. Hines, Oak Valley. Ltd.. NORIS
- $639,0004 bd4 ba3.3k sqft3504 Butz Rd, Maumee, OH 43537For Sale
 MLS ID #10014567, Belinda Hoffman, EXP Realty, LLC. NORIS
- $649,9004 bd5 ba2.8k sqft9485 Old State Line Rd, Holland, OH 43528For Sale
 MLS ID #10011674, Sean M Siwa, Key Realty LTD. NORIS
