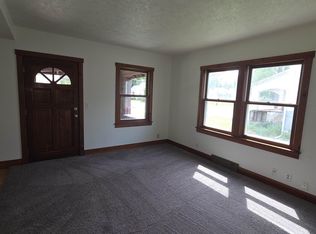
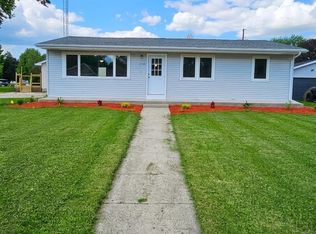
Move right in and make this well cared for south side ranch your own! The main level features LVP flooring installed within the last three years, new carpet in the bedrooms, and a comfortable, functional layout. Step outside to enjoy the fully fenced backyard, perfect for pets, play, or relaxing, plus a storage shed for all the extras. The partially finished lower level offers tons of opportunity to create a fun entertaining space with a spacious rec room, wet bar, gas fireplace, and toilet. Bring your vision and give the space a fresh new look! With an attached 2 car garage, great outdoor space, and plenty of opportunity to personalize, this move in ready home is ready for its next chapter.
Pending
$280,000
1437 S Chatham St, Janesville, WI 53546
3beds
1,845sqft
:
Get pre-qualified$2,247/mo
Single Family Residence
Built in 1978
0.25 Acres Lot
$284,800 Zestimate®
$152/sqft
$-- HOA
What's special
- 19 days |
- 495 |
- 27 |
Zillow last checked:
Listing updated:
Listed by:
Roxy Blaser,
RA Homes Realty LLC,
Amy Curcio,
RA Homes Realty LLC
Source: SCWMLS,MLS#: 2027389
Facts & features
Interior
Bedrooms & bathrooms
- Bedrooms: 3
- Bathrooms: 1
- Full bathrooms: 1
- Main level bathrooms: 1
Primary bedroom
- Level: Main
- Area: 130
- Dimensions: 10 x 13
Bedroom 2
- Level: Main
- Area: 120
- Dimensions: 10 x 12
Bedroom 3
- Level: Main
- Area: 81
- Dimensions: 9 x 9
Kitchen
- Features: Range/Oven, Refrigerator, Microwave, Disposal
- Level: Main
- Area: 120
- Dimensions: 10 x 12
Living room
- Level: Main
- Area: 231
- Dimensions: 21 x 11
Heating
- Forced Air
Cooling
- Central Air
Appliances
- Included: Washer, Dryer, Water Softener Included, Bar Fridge
- Laundry: Lower Level
Features
- Wet Bar, At Least 1 tub, Internet- Fiber available, Ceiling Fan(s), Rec Room
- Basement: Full,Partially Finished,Radon Mitigation System,Toilet Only,Laundry hookups
- Number of fireplaces: 1
- Fireplace features: 1 fireplace, Gas
Interior area
- Total structure area: 1,845
- Total interior livable area: 1,845 sqft
- Finished area above ground: 1,146
Property
Parking
- Total spaces: 2
- Parking features: 2 car, Attached, Garage Door Opener
- Attached garage spaces: 2
- Has uncovered spaces: Yes
Features
- Levels: One
- Stories: 1
- Fencing: Fenced
Lot
- Size: 0.25 Acres
- Dimensions: 80x137
- Features: Sidewalk
Details
- Additional structures: Storage
- Parcel number: 241 0402300234
- Zoning: Res
Construction
Type & style
- Home type: SingleFamily
- Architectural style: Ranch
- Property subtype: Single Family Residence
Materials
- Vinyl Siding
- Foundation: Poured concrete foundatn
Condition
- Year built: 1978
Utilities & green energy
- Sewer: Public Sewer
- Water: Public
Community & HOA
Community
- Security: Smoke Detector(s)
- Subdivision: Oakridge Vista East
Location
- Region: Janesville
Financial & listing details
- Price per square foot: $152/sqft
- Tax assessed value: $224,700
- Annual tax amount: $4,070
- Date on market: 7/6/2026
- Inclusions: Range/Oven, Refrigerator, Microwave, Washer/Dryer, LL Refrigerator, Water Softener, Shed
- Exclusions: Seller's Personal Property
Estimated market value
$284,800
$271,000 - $299,000
$1,906/mo
Price history
| Date | Event | Price |
|---|---|---|
| 7/10/2026 | Pending sale | $280,000$152/sqft |
Source: SCWMLS #2027389 Report a problem | ||
| 7/8/2026 | Contingent | $280,000$152/sqft |
Source: SCWMLS #2027389 Report a problem | ||
| 7/6/2026 | Listed for sale | $280,000+21.7%$152/sqft |
Source: SCWMLS #2027389 Report a problem | ||
| 12/19/2023 | Sold | $230,000$125/sqft |
Source: Public Record Report a problem | ||
Public tax history
| Year | Property taxes | Tax assessment |
|---|---|---|
| 2025 | $3,793 +5.4% | $224,700 |
| 2024 | $3,597 +15.8% | $224,700 +14.3% |
| 2023 | $3,107 +4% | $196,600 +45.2% |
| 2022 | $2,987 +0% | $135,400 |
| 2021 | $2,987 +2.1% | $135,400 |
| 2020 | $2,926 +3.2% | $135,400 |
| 2019 | $2,836 +10.5% | $135,400 +30.7% |
| 2018 | $2,567 | $103,600 |
| 2017 | $2,567 +1.8% | $103,600 |
| 2016 | $2,522 -0.5% | $103,600 -5.7% |
| 2014 | $2,534 -1.7% | $109,900 |
| 2013 | $2,578 +0.6% | $109,900 |
| 2012 | $2,561 -1.2% | $109,900 |
| 2011 | $2,592 | $109,900 +8.7% |
| 2010 | -- | $101,100 |
| 2009 | -- | $101,100 |
| 2008 | -- | $101,100 |
| 2007 | -- | $101,100 |
| 2006 | -- | $101,100 |
| 2005 | -- | $101,100 |
| 2004 | -- | $101,100 |
| 2003 | -- | $101,100 |
| 2002 | -- | $101,100 +0.5% |
| 2001 | -- | $100,600 |
Find assessor info on the county website
Monthly payment
Est. payment
Payment breakdown
Explore the cost of this home by adjusting the details. Changes won't be saved.Climate risks
Neighborhood: 53546
Nearby schools
GreatSchools rating
- 7/10Van Buren Elementary SchoolGrades: PK-5Distance: 0.2 mi
- 4/10Edison Middle SchoolGrades: 6-8Distance: 0.3 mi
- 3/10Parker High SchoolGrades: 9-12Distance: 2.2 mi
Schools provided by the listing agent
- Elementary: Van Buren
- Middle: Edison
- High: Parker
- District: Janesville
Source: SCWMLS. This data may not be complete. We recommend contacting the local school district to confirm school assignments for this home.
- $260,0003 bd1 ba1k sqft1431 S Chatham St, Janesville, WI 53546Sold

- $318,0004 bd3 ba2.2k sqft1449 S Chatham St, Janesville, WI 53546Off Market

- $23,80010,018 Square Feet1423 S Chatham St, Janesville, WI 53546Off Market
- $240,6003 bd1 ba1.3k sqft1451 S Chatham St, Janesville, WI 53546Off Market

- $312,2002 bd1 ba896 sqft1436 S Chatham St, Janesville, WI 53546Off Market
- $239,1003 bd1 ba1.1k sqft1438 S Pearl St, Janesville, WI 53546Off Market
- $238,3003 bd1 ba1.1k sqft1432 S Pearl St, Janesville, WI 53546Off Market
- $251,7003 bd2 ba1.1k sqft1444 S Pearl St, Janesville, WI 53546Off Market
A local agent can set up tours, give advice and negotiate with sellers.
Similar homes
- $275,0004 bd2 ba1.5k sqft1128 W State St, Janesville, WI 53546For Sale
 MLS ID #2023719, Mike Heiman. SCWMLS
 - $225,0002 bd2 ba960 sqft1239 S Terrace St, Janesville, WI 53546For Sale
 MLS ID #2027768, Chris Burton. SCWMLS
 - $320,0003 bd3 ba2.7k sqft3414 Ruger Ave, Janesville, WI 53546For Sale
 MLS ID #2027022, Erika King. SCWMLS
 - $265,0003 bd2 ba1.8k sqft2110 W Memorial Dr, Janesville, WI 53548For Sale
 MLS ID #2028119, Matt W Kornstedt. SCWMLS
 - $270,0003 bd1 ba1.6k sqft1109 Ontario Dr, Janesville, WI 53545For SaleMLS ID #2027457, Adam Briggs. SCWMLS
- $385,5003 bd3 ba2k sqft1331 S Crosby Ave, Janesville, WI 53546For SaleMLS ID #2027042, Kaye Fulton. SCWMLS
- $274,9003 bd2 ba2k sqft1530 Mole AVENUE, Janesville, WI 53548ActiveMLS ID #1969181, Lorie Spiewak. WIREX MLS
- $325,0004 bd3 ba2.4k sqft3109 Canterbury LANE, Janesville, WI 53546ActiveMLS ID #1968549, Roxanne Martens. WIREX MLS
- $319,9003 bd3 ba1.9k sqft751 N Wright Rd, Janesville, WI 53546For SaleMLS ID #2024870, Mary Ellen Mackey. SCWMLS
- $259,9003 bd2 ba2k sqft1252 N Martin Rd, Janesville, WI 53545For SaleMLS ID #2027715, Cindy Garza. SCWMLS
- $265,0003 bd2 ba1.9k sqft1407 Sharon St, Janesville, WI 53545For SaleMLS ID #2024188, Julie Press-Raese. SCWMLS
- $294,9003 bd2 ba1.8k sqft1125 N Pontiac Dr, Janesville, WI 53545For SaleMLS ID #2025507, Scott Kjendlie. SCWMLS
- $389,9993 bd2 ba2.1k sqft2400 W Avalon Rd, Janesville, WI 53546For SaleMLS ID #2027296, Aaron Weber. SCWMLS
- $254,9003 bd2 ba1.6k sqft189 S High St, Janesville, WI 53548For SaleMLS ID #2024580, John Mansur. SCWMLS
- $265,0004 bd2 ba1.7k sqft625 Yuba St, Janesville, WI 53545For SaleMLS ID #2025717, Nicholas M Allen. SCWMLS
- $364,9003 bd2 ba1.3k sqft345 Beechwood Dr, Janesville, WI 53548For SaleMLS ID #2028255, Janine Birkhimer. SCWMLS
- $270,0006 bd2 ba2k sqft423-425 Center Ave, Janesville, WI 53548For SaleMLS ID #2025458, Desiree Sowell. SCWMLS
- $299,9003 bd1 ba1.1k sqft2415 Hyacinth Ave, Janesville, WI 53545For SaleMLS ID #2025867, John Schneider. SCWMLS
- $379,9004 bd3 ba2k sqft4211 Wilshire Ln, Janesville, WI 53546For SaleMLS ID #2025680, Derick Dahlby. SCWMLS
- $280,0004 bd3 ba1.9k sqft1656 Oakwood Ave, Beloit, WI 53511For SaleMLS ID #202601714, Trisha Dunaway. NorthWest Illinois Alliance of REALTORS®
