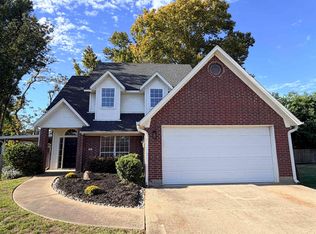
Welcome to this beautifully updated 4-bedroom, 2-bath home located just minutes from Hallsville West Elementary! With an open-concept floor plan, this home offers both functionality and comfort, ideal for families, first-time buyers, or anyone looking for easy, modern living. Inside, you'll find updated finishes throughout, including stylish flooring, modern fixtures, and a fresh, contemporary color palette that makes the home feel light and inviting. The spacious living area flows seamlessly into the kitchen and dining space, creating a perfect layout for everyday living and entertaining. The primary suite offers privacy and comfort, while two additional bedrooms and a second full bath provide flexibility for guests, kids, or a home office. The 2-car garage adds convenience and extra storage space. Step outside to enjoy your morning coffee or evening strolls on the paved sidewalks that line the neighborhood, offering a great community feel in a peaceful setting. This move-in-ready home blends updated style, thoughtful design, and a prime location — don’t miss your chance to call it yours!
Foreclosed
Est. $254,600
1439 Monterey Dr, Longview, TX 75601
4beds
1,610sqft
Single Family Residence
Built in 2023
-- sqft lot
$254,600 Zestimate®
$158/sqft
$-- HOA
Overview
- 633 days
- 9
- 0
Zillow last checked:
Listing updated:
Listed by:
Stephanie McKinney 903-720-0670,
Elite Group Real Estate
Source: GTARMLS,MLS#: 25009982
Facts & features
Interior
Bedrooms & bathrooms
- Bedrooms: 4
- Bathrooms: 2
- Full bathrooms: 2
Bathroom
- Features: Shower and Tub, Shower/Tub
Heating
- Central/Electric
Cooling
- Central Electric
Appliances
- Included: Electric Range, Dishwasher, Microwave, Electric Oven, Electric Cooktop
Features
- Master Bedroom Downstairs, Ceiling Fan
- Flooring: Carpet, Laminate
- Windows: Blinds
- Fireplace features: Other
Interior area
- Total structure area: 1,610
- Total interior livable area: 1,610 sqft
Property
Parking
- Total spaces: 2
- Parking features: Garage, Concrete
- Garage spaces: 2
Features
- Levels: One
- Stories: 1
- Patio & porch: Porch
- Pool features: None
- Fencing: Wood
Details
- Parcel number: 014960772000000000000
Construction
Type & style
- Home type: SingleFamily
- Architectural style: Traditional
- Property subtype: Single Family Residence
Materials
- Brick
- Foundation: Slab
- Roof: Composition
Condition
- Pre-owned
- Year built: 2023
Utilities & green energy
- Sewer: Public Sewer
- Water: Public
Community & HOA
Community
- Security: Audio and Video Surveillance, Smoke Detector(s)
- Subdivision: Misson Creek U5
Location
- Region: Longview
Financial & listing details
- Price per square foot: $158/sqft
- Tax assessed value: $292,200
- Annual tax amount: $4,954
- Date on market: 7/1/2025
- Listing terms: Conventional,FHA,VA Loan,Cash
Foreclosure details
Estimated market value
$254,600
Estimated sales range
Not available
$2,237/mo
Price history
| Date | Event | Price |
|---|---|---|
| 8/21/2025 | Listing removed | $2,250$1/sqft |
Source: Zillow Rentals Report a problem | ||
| 8/6/2025 | Listed for rent | $2,250$1/sqft |
Source: Zillow Rentals Report a problem | ||
| 8/5/2025 | Sold | -- |
Source:  GTARMLS #25009982 Report a problem GTARMLS #25009982 Report a problem | ||
| 7/8/2025 | Pending sale | $259,900$161/sqft |
Source: GTARMLS #25009982 Report a problem | ||
| 7/1/2025 | Listed for sale | $259,900+6.1%$161/sqft |
Source:  LGVBOARD #20254574 Report a problem LGVBOARD #20254574 Report a problem | ||
| 1/30/2025 | Sold | -- |
Source: Public Record Report a problem | ||
| 8/4/2023 | Listing removed | $244,990$152/sqft |
Source: GTARMLS #23010232 Report a problem | ||
| 8/1/2023 | Listed for sale | $244,990$152/sqft |
Source: GTARMLS #23010232 Report a problem | ||
Public tax history
| Year | Property taxes | Tax assessment |
|---|---|---|
| 2025 | $4,915 +14.1% | $292,200 +10.2% |
| 2024 | $4,308 +692.8% | $265,100 +702.6% |
| 2023 | $543 | $33,030 |
Find assessor info on the county website
Monthly payment
Climate risks
Neighborhood: 75601
Nearby schools
Schools provided by the listing agent
- Elementary: Hallsville
- Middle: Hallsville
- High: Hallsville
Source: GTARMLS. This data may not be complete. We recommend contacting the local school district to confirm school assignments for this home.

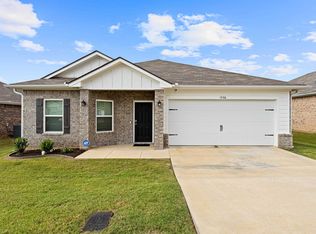

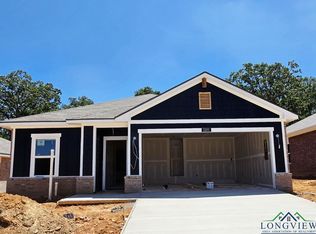
Similar homes
- $259,0003 bd2 ba1.4k sqft1226 Mission Creek Dr, Longview, TX 75601For Sale
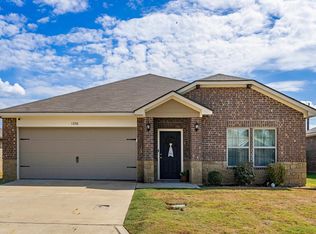 MLS ID #20266649, Roxanne Browning, BOLD Real Estate Group. LGVBOARD
 - $243,9003 bd2 ba1.4k sqft139 W Ann Dr, Longview, TX 75601For Sale
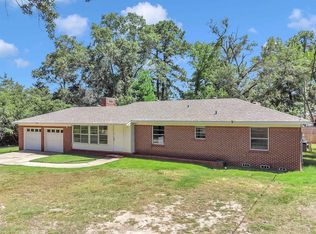 MLS ID #20266185, Saray A Ruiz, BOLD Real Estate Group. LGVBOARD
 - $279,9003 bd2 ba1.8k sqft3205 Linda Ln, Longview, TX 75601For Sale
 MLS ID #20266990, Jodie Marr, Daub Realty. LGVBOARD
 - $259,0003 bd2 ba1.7k sqft4 Camden Ct, Longview, TX 75601For Sale
 MLS ID #20267326, Meredith R Smeltzer, Ember Realty. LGVBOARD
