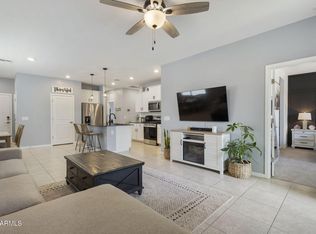

The search is finally over! This charming 3-bedroom home welcomes you with a 3-car garage and a stunning stone facade for fantastic curb appeal. Inside, you'll be delighted by the appealing open layout with high ceilings, a soothing palette, recessed lighting, blinds, and stylish wood-look flooring. The gourmet kitchen comes with solid surface counters, shaker cabinetry with crown moulding, recessed lighting, a mosaic tile backsplash, stainless steel appliances, a pantry, and an island with a breakfast bar. You'll also find a cozy den ideal for an office or lounge. The primary bedroom showcases soft carpeting, an ensuite with dual sinks, and a walk-in closet. Unwind in the lovely backyard, complete with a covered patio, pristine artificial turf, and a refreshing pool. Make this gem yours!
Accepting backups
Price increase: $17K (6/20)
$442,000
14394 W GEORGIA Drive, Surprise, AZ 85379
3beds
2,066sqft
:
Get pre-qualified$2,734/mo
Single Family Residence
Built in 2020
6,360 Square Feet Lot
$-- Zestimate®
$214/sqft
$131/mo HOA
What's special
- 130 days |
- 75 |
- 1 |
Zillow last checked:
Listing updated:
Listed by:
Matthew S. Potter 480-343-7894,
Real Broker,
Nicole L. Allen 602-696-7850,
Real Broker
Source: ARMLS,MLS#: 7012631
Facts & features
Interior
Bedrooms & bathrooms
- Bedrooms: 3
- Bathrooms: 2
- Full bathrooms: 2
Heating
- Heat Pump
Cooling
- Central Air
Appliances
- Included: Built-in Microwave, Dishwasher, Disposal, Gas Range
- Laundry: Inside
Features
- Non-laminate Counter, High Speed Internet, Double Vanity, Breakfast Bar, 9+ Flat Ceilings, No Interior Steps, Kitchen Island, Pantry, 3/4 Bath Master Bdrm
- Flooring: Carpet, Tile
- Has basement: No
- Has fireplace: No
Interior area
- Total structure area: 2,066
- Total interior livable area: 2,066 sqft
Property
Parking
- Total spaces: 5
- Parking features: Attached, Garage Door Opener, Direct Access
- Attached garage spaces: 3
- Uncovered spaces: 2
Features
- Stories: 1
- Patio & porch: Covered, Patio
- Has private pool: Yes
- Pool features: Outdoor Pool
- Spa features: None
- Fencing: Block
Lot
- Size: 6,360 Square Feet
- Features: North/South Exposure, Gravel/Stone Front, Gravel/Stone Back, Synthetic Grass Back
Details
- Parcel number: 50919530
- Special conditions: Short Sale
Construction
Type & style
- Home type: SingleFamily
- Architectural style: Ranch
- Property subtype: Single Family Residence
Materials
- Stucco, Wood Frame, Painted
- Roof: Tile
Condition
- Year built: 2020
Utilities & green energy
- Sewer: Public Sewer
- Water: City Water
Green energy
- Energy efficient items: Solar Panels
Community & HOA
Community
- Features: Pool, Community Spa, Community Spa Htd, Playground, Biking/Walking Path, Fitness Center
- Subdivision: HOMESTEAD AT MARLEY PARK PHASE 4 & 5 PARCEL 3
HOA
- Has HOA: Yes
- Services included: Maintenance Grounds
- HOA fee: $131 monthly
- HOA name: Homestead @ Marley
Location
- Region: Surprise
Financial & listing details
- Price per square foot: $214/sqft
- Tax assessed value: $427,100
- Annual tax amount: $2,305
- Date on market: 4/1/2026
- Cumulative days on market: 121 days
- Listing terms: Cash,Conventional,FHA,VA Loan
- Ownership: Fee Simple
Estimated market value
Not available
Estimated sales range
Not available
Not available
Price history
| Date | Event | Price |
|---|---|---|
| 6/20/2026 | Price change | $442,000+4%$214/sqft |
Source:  ARMLS #7012631 Report a problem ARMLS #7012631 Report a problem | ||
| 6/4/2026 | Price change | $425,000-2.3%$206/sqft |
Source: ARMLS #7012631 Report a problem | ||
| 4/11/2026 | Listed for sale | $435,000+25.9%$211/sqft |
Source: ARMLS #7012631 Report a problem | ||
| 4/22/2021 | Sold | $345,383$167/sqft |
Source: Public Record Report a problem | ||
Public tax history
| Year | Property taxes | Tax assessment |
|---|---|---|
| 2025 | $1,616 -0.3% | $42,710 -2.8% |
| 2024 | $1,622 +1.4% | $43,960 +120.5% |
| 2023 | $1,599 -34.1% | $19,935 -28.6% |
| 2022 | $2,428 +567.6% | $27,920 +158.5% |
| 2021 | $364 +88.2% | $10,800 +164.7% |
| 2020 | $193 | $4,080 +108.1% |
| 2019 | -- | $1,961 |
Find assessor info on the county website
Monthly payment
Est. payment
Payment breakdown
Explore the cost of this home by adjusting the details. Changes won't be saved.Climate risks
Neighborhood: 85379
Nearby schools
GreatSchools rating
- 8/10Rancho Gabriela Elementary SchoolGrades: PK-4Distance: 1.8 mi
- 8/10Dysart High SchoolGrades: 7-12Distance: 2.1 mi
- 6/10Sonoran Heights Middle SchoolGrades: 5-8Distance: 2.2 mi
Schools provided by the listing agent
- Elementary: Marley Park Elementary
- Middle: Marley Park Elementary
- High: Valley Vista High School
- District: Dysart Unified District
Source: ARMLS. This data may not be complete. We recommend contacting the local school district to confirm school assignments for this home.
- $407,600-- bd2 ba1.7k sqft14402 W Georgia Dr, Surprise, AZ 85379Off Market
- $480,100-- bd3 ba2.7k sqft14386 W Georgia Dr, Surprise, AZ 85379Off Market
- $494,900-- bd3 ba2.7k sqft14414 W Georgia Dr, Surprise, AZ 85379Off Market
- $447,900-- bd2 ba1.7k sqft14378 W Georgia Dr, Surprise, AZ 85379Off Market
- $559,8004 bd3 ba2.7k sqft14420 W Georgia Dr, Surprise, AZ 85379Off Market
- $423,900-- bd2 ba1.7k sqft14364 W Georgia Dr, Surprise, AZ 85379Off Market
- $436,400-- bd2 ba1.9k sqft14397 W Georgia Dr, Surprise, AZ 85379Off Market
- $489,800-- bd3 ba2.7k sqft14391 W Georgia Dr, Surprise, AZ 85379Off Market
A local agent can set up tours, give advice and negotiate with sellers.
Similar homes
- $389,9993 bd2 ba1.3k sqft14154 W VOLTAIRE Street, Surprise, AZ 85379For Sale
 MLS ID #7046932, Christine Robinson, Trilese And Associates. ARMLS
 - $484,5003 bd2 ba1.8k sqft17460 W Larkspur Dr, Surprise, AZ 85388For Sale
 MLS ID #22607270, Lesa Wilson, Tierra Antigua Realty. MLS of Southern Arizona
 - $439,0005 bd3 ba1.8k sqft16514 N 177TH Drive, Surprise, AZ 85388For Sale
 MLS ID #7011357, David M Allayev. eXp Realty
 - $399,9003 bd2 ba1.5k sqft15727 N 162ND Lane, Surprise, AZ 85374For Sale
 MLS ID #7058848, Angie Rodriguez, eXp Realty. ARMLS
 - $524,9003 bd2 ba2.2k sqft18069 W RIMROCK Street, Surprise, AZ 85388For SaleMLS ID #7061232, Sandra Newbould, Arizona Best Real Estate. ARMLS
- $440,0004 bd3 ba1.9k sqft16793 W JENAN Road, Surprise, AZ 85388For SaleMLS ID #7044053, Jennifer Melloh, Realty ONE Group. ARMLS
- $450,0003 bd3 ba1.9k sqft23808 N 162ND Lane, Surprise, AZ 85387For SaleMLS ID #6966194, Hillary Key, A.Z. & Associates. ARMLS
- $430,0003 bd3 ba1.8k sqft23275 N 126TH Drive, Sun City West, AZ 85375For SaleMLS ID #7006264, Tricia Costa, Real Broker. ARMLS
- $455,0003 bd2 ba2k sqft25892 N 162ND Drive, Surprise, AZ 85387For SaleMLS ID #7039673, Chennareddy Sanikommu, West USA Realty. ARMLS
- $435,0004 bd2 ba1.8k sqft17052 W DIANA Avenue, Waddell, AZ 85355For SaleMLS ID #7017787, Buu Nam Vuu, West USA Realty. ARMLS
- $399,9993 bd2 ba1.6k sqft14426 W COTTONTAIL Lane, Surprise, AZ 85387For SaleMLS ID #7048693, Wendy Fite, HomeSmart. ARMLS
- $392,5003 bd2 ba1.2k sqft12221 W DESERT Lane, El Mirage, AZ 85335For SaleMLS ID #7049977, Mark Cannon, My Home Group Real Estate. ARMLS
- $394,4953 bd3 ba1.9k sqft17796 W ROBIN Lane, Surprise, AZ 85387For SaleMLS ID #6938856, Ruby Arias, My Home Group Real Estate. ARMLS
- $374,9003 bd3 ba1.8k sqft18474 W IPSWITCH Way, Surprise, AZ 85374For SaleMLS ID #6986044, Matthew S. Potter, Real Broker. ARMLS
- $399,0003 bd2 ba1.7k sqft8924 N 182ND Avenue, Waddell, AZ 85355For SaleMLS ID #7004322, April M Taylor, HomeSmart. ARMLS
- $449,0004 bd3 ba2.1k sqft12033 W BRILES Road, Peoria, AZ 85383For SaleMLS ID #7037961, Kevin Mayer, Coldwell Banker Realty. ARMLS
- $434,9004 bd2 ba1.9k sqft17027 W Royal Palm Road, Waddell, AZ 85355For SaleMLS ID #6988028, Billy W Schneider, My Home Group Real Estate. ARMLS
- $479,0004 bd3 ba2.3k sqft16759 W CANTERBURY Drive, Surprise, AZ 85388For SaleMLS ID #7004284, Kim Panozzo, HomeSmart. ARMLS
- $519,0004 bd3 ba2.3k sqft12644 W NOGALES Drive, Sun City West, AZ 85375For SaleMLS ID #7057614, Patrick Halpine, My Home Group Real Estate. ARMLS
- $439,0003 bd2 ba2k sqft11418 W LA REATA Avenue, Avondale, AZ 85392For SaleMLS ID #6972086, Sonia Silva, My Home Group Real Estate. ARMLS
