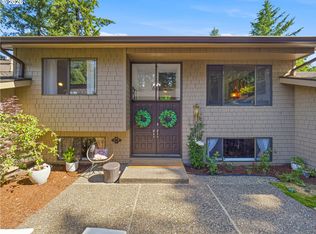
Tucked into a quiet setting with a peaceful wooded backdrop, this thoughtfully updated townhome offers a rare blend of comfort, convenience, and move-in-ready ease. From the moment you step inside, you’ll notice the difference. Much of the interior has been freshly painted or carefully touched up, creating a clean, cohesive feel throughout the home.The layout is both functional and flexible, featuring two spacious main level bedrooms, each with its own bathroom and walk-in closet. The primary bath has been tastefully remodeled with updated cabinetry, flooring, and a beautifully finished tile shower, adding a level of comfort and finish that stands out.Major system updates provide real peace of mind, including a newer composition roof, plumbing re-pipe approximately five years ago, water heater replaced around the same time, and a furnace installed just two years ago. A/C is already in place to keep things comfortable during warmer months.The kitchen and everyday living experience are made even easier with a newer dishwasher, plus the added convenience of the refrigerator, washer, dryer, and even the TV all staying with the home.Storage is a standout feature here. In addition to generous interior space, you’ll find a pull-down ladder leading to a large attic and access to a substantial walk-in crawlspace, offering more room than most expect.Outdoor living has also been thoughtfully refreshed, with the deck featuring replaced boards, rebuilt stairs, and fresh paint, making it ready to enjoy right away. As part of the community, you’ll also have access to amenities including a swimming pool and clubhouse, adding to the overall lifestyle appeal without the maintenance.This home offers the kind of updates, care, and livability that are hard to find all in one place. Open House Sat, 5/16 1-2, and Sun, 5/17 11-1!
Pending
$410,000
14395 SW 27th Ct, Beaverton, OR 97008
3beds
1,704sqft
Residential
Built in 1970
-- sqft lot
$-- Zestimate®
$241/sqft
$565/mo HOA
What's special
Updated cabinetryNewer dishwasherBeautifully finished tile showerNewer composition roof
- 103 days
- 61
- 3
Likely to sell faster than
Zillow last checked:
Listing updated:
Listed by:
Stacey Votta-Abalan 503-358-3586,
Keller Williams Sunset Corridor,
Caitlan Wentz 503-867-3141,
Keller Williams Sunset Corridor
Source: RMLS (OR),MLS#: 162519625
Facts & features
Interior
Bedrooms & bathrooms
- Bedrooms: 3
- Bathrooms: 3
- Full bathrooms: 2
- Partial bathrooms: 1
- Main level bathrooms: 2
Rooms
- Room types: Laundry, Entry, Bedroom 2, Bedroom 3, Dining Room, Family Room, Kitchen, Living Room, Primary Bedroom
Primary bedroom
- Features: Bathroom, Updated Remodeled, Tile Floor, Walkin Closet, Walkin Shower, Wallto Wall Carpet
- Level: Main
- Area: 182
- Dimensions: 14 x 13
Bedroom 2
- Features: Walkin Closet, Wallto Wall Carpet
- Level: Main
- Area: 143
- Dimensions: 13 x 11
Bedroom 3
- Features: Walkin Closet, Wallto Wall Carpet
- Level: Lower
- Area: 110
- Dimensions: 10 x 11
Dining room
- Features: Deck, Formal, Living Room Dining Room Combo, Sliding Doors, Wallto Wall Carpet
- Level: Upper
- Area: 126
- Dimensions: 9 x 14
Family room
- Features: Beamed Ceilings, Deck, Fireplace, Sliding Doors, Wainscoting, Wallto Wall Carpet
- Level: Lower
- Area: 240
- Dimensions: 15 x 16
Kitchen
- Features: Dishwasher, Disposal, Eat Bar, Hardwood Floors, Microwave, Pantry, Updated Remodeled, Free Standing Range, Free Standing Refrigerator
- Level: Upper
- Area: 165
- Width: 11
Living room
- Features: Fireplace, Formal, Living Room Dining Room Combo, Wallto Wall Carpet
- Level: Upper
- Area: 210
- Dimensions: 15 x 14
Heating
- Forced Air, Fireplace(s)
Cooling
- Central Air
Appliances
- Included: Dishwasher, Disposal, Free-Standing Range, Free-Standing Refrigerator, Microwave, Plumbed For Ice Maker, Water Purifier, Washer/Dryer, Water Softener, Gas Water Heater
- Laundry: Laundry Room
Features
- Wainscoting, Walk-In Closet(s), Formal, Living Room Dining Room Combo, Beamed Ceilings, Eat Bar, Pantry, Updated Remodeled, Bathroom, Walkin Shower, Tile
- Flooring: Hardwood, Tile, Vinyl, Wall to Wall Carpet, Wood
- Doors: Sliding Doors
- Windows: Aluminum Frames
- Basement: Crawl Space,Storage Space
- Number of fireplaces: 2
- Fireplace features: Gas
Interior area
- Total structure area: 1,704
- Total interior livable area: 1,704 sqft
Video & virtual tour
Property
Parking
- Total spaces: 2
- Parking features: Driveway, Parking Pad, Garage Door Opener, Detached, Oversized
- Garage spaces: 2
- Has uncovered spaces: Yes
Accessibility
- Accessibility features: Garage On Main, Main Floor Bedroom Bath, Walkin Shower, Accessibility
Features
- Levels: Tri Level
- Stories: 3
- Patio & porch: Deck
- Exterior features: Yard
- Has view: Yes
- View description: Park/Greenbelt, Trees/Woods
Lot
- Features: Gentle Sloping, Greenbelt, Trees, Wooded, SqFt 0K to 2999
Details
- Parcel number: R183170
Construction
Type & style
- Home type: SingleFamily
- Architectural style: Traditional
- Property subtype: Residential
- Attached to another structure: Yes
Materials
- Wood Siding
- Foundation: Slab
- Roof: Composition
Condition
- Resale,Updated/Remodeled
- New construction: No
- Year built: 1970
Utilities & green energy
- Gas: Gas
- Sewer: Public Sewer
- Water: Public
- Utilities for property: Cable Connected
Community & HOA
Community
- Security: Entry, Sidewalk
- Subdivision: Hyland Hills Area
HOA
- Has HOA: Yes
- Amenities included: Commons, Exterior Maintenance, Front Yard Landscaping, Maintenance Grounds, Management, Meeting Room, Pool
- HOA fee: $565 monthly
Location
- Region: Beaverton
Financial & listing details
- Price per square foot: $241/sqft
- Tax assessed value: $452,100
- Annual tax amount: $5,311
- Date on market: 5/1/2026
- Cumulative days on market: 103 days
- Listing terms: Cash,Conventional,FHA,Rehab,VA Loan
- Road surface type: Paved
Estimated market value
Not available
Estimated sales range
Not available
Not available
Price history
| Date | Event | Price |
|---|---|---|
| 5/22/2026 | Pending sale | $410,000$241/sqft |
Source:  RMLS (OR) #162519625 Report a problem RMLS (OR) #162519625 Report a problem | ||
| 5/2/2026 | Listed for sale | $410,000+115.8%$241/sqft |
Source: RMLS (OR) #162519625 Report a problem | ||
| 7/13/2011 | Sold | $190,000+0.1%$112/sqft |
Source: Public Record Report a problem | ||
| 5/20/2011 | Price change | $189,750-9.6%$111/sqft |
Source: RE/MAX EQUITY GROUP SUBURBAN SW OFFICE #11407303 Report a problem | ||
| 1/27/2011 | Price change | $209,900-5.8%$123/sqft |
Source: RE/MAX Equity Group #11466798 Report a problem | ||
| 10/23/2010 | Listed for sale | $222,900-3%$131/sqft |
Source: RE/MAX Equity Group #10077191 Report a problem | ||
| 7/25/2010 | Listing removed | $229,900$135/sqft |
Source: RE/MAX Equity Group #10026136 Report a problem | ||
| 4/3/2010 | Listed for sale | $229,900+51.2%$135/sqft |
Source: RE/MAX Equity Group #10026136 Report a problem | ||
| 3/16/2001 | Sold | $152,000$89/sqft |
Source: Public Record Report a problem | ||
Public tax history
| Year | Property taxes | Tax assessment |
|---|---|---|
| 2025 | $5,312 +4.1% | $241,780 +3% |
| 2024 | $5,101 +5.9% | $234,740 +3% |
| 2023 | $4,816 +4.5% | $227,910 +3% |
| 2022 | $4,610 +3.6% | $221,280 |
| 2021 | $4,448 +3.1% | -- |
| 2020 | $4,313 +3.3% | $208,590 +3% |
| 2019 | $4,177 +3.3% | $202,520 |
| 2018 | $4,044 | $202,520 +6.1% |
| 2017 | $4,044 +7.8% | $190,910 +3% |
| 2016 | $3,752 | $185,350 +3% |
| 2015 | $3,752 +3.7% | $179,960 +3% |
| 2014 | $3,618 +16.3% | $174,720 +5.3% |
| 2013 | $3,111 -3.1% | $165,970 -2.2% |
| 2012 | $3,210 +3.2% | $169,640 -1.2% |
| 2011 | $3,109 +2.6% | $171,720 -12.9% |
| 2010 | $3,030 +2.3% | $197,040 -5.7% |
| 2009 | $2,961 +8.3% | $208,930 -9% |
| 2008 | $2,735 +1% | $229,480 -3.3% |
| 2007 | $2,707 +10.1% | $237,430 +8.9% |
| 2006 | $2,458 -5.8% | $217,970 +24.9% |
| 2005 | $2,610 +8.4% | $174,510 +5.7% |
| 2004 | $2,409 -2.8% | $165,090 -0.5% |
| 2003 | $2,478 +12.2% | $165,990 +2.2% |
| 2002 | $2,208 +4.8% | $162,390 +3% |
| 2001 | $2,107 +6.8% | $157,650 +1.6% |
| 2000 | $1,974 | $155,110 |
Find assessor info on the county website
Monthly payment
Est. payment
Payment breakdown
Explore the cost of this home by adjusting the details. Changes won't be saved.Climate risks
Neighborhood: Highland
Nearby schools
Schools provided by the listing agent
- Elementary: Fir Grove
- Middle: Highland Park
- High: Southridge
Source: RMLS (OR). This data may not be complete. We recommend contacting the local school district to confirm school assignments for this home.
Similar homes
- $415,0003 bd3 ba1.4k sqft16065 SW Audubon St Unit 104, Beaverton, OR 97003Active

 MLS ID #726557695, Sun Kim, Berkshire Hathaway HomeServices NW Real Estate. RMLS (OR)
 - $395,9003 bd3 ba1.4k sqft16161 SW Audubon St Unit 104, Beaverton, OR 97003Active
 MLS ID #603389617, John Tae, eXp Realty, LLC. RMLS (OR)
 - $489,9003 bd2 ba1.3k sqft5590 SW 182nd Ave, Aloha, OR 97078Active
 MLS ID #760447534, Luke Vaughn, Move Real Estate Inc. RMLS (OR)
 - $379,9003 bd2 ba1.8k sqft8265 SW Canyon Ln, Portland, OR 97225Active
 MLS ID #415512417, Mark Charlesworth, Keller Williams PDX Central. RMLS (OR)
 - $300,0003 bd3 ba1.4k sqft5518 SW Murray Blvd, Beaverton, OR 97005ActiveMLS ID #102553620, Christina Skipper, eXp Realty, LLC. RMLS (OR)
- $499,0003 bd3 ba1.6k sqft20319 SW Verona Ct, Beaverton, OR 97003ActiveMLS ID #499096776, John Tae, eXp Realty, LLC. RMLS (OR)
- $560,0003 bd3 ba1.7k sqft7875 SW 184th Ave, Beaverton, OR 97007ActiveMLS ID #718736516, Jan Dempsey, Windermere Heritage. RMLS (OR)
- $359,0002 bd2 ba1.1k sqft14655 SW Beard Rd #201, Beaverton, OR 97007ActiveMLS ID #397065905, Kelly Hagglund, The Kelly Group Real Estate. RMLS (OR)
- $270,0003 bd2 ba1k sqft5462 SW Murray Blvd, Beaverton, OR 97005ActiveMLS ID #257358159, Tyler Horst, Summa Real Estate Group. RMLS (OR)
- $510,0003 bd2 ba1.2k sqft8390 SW Godwin Ct, Portland, OR 97223ActiveMLS ID #730416653, Julie Yunger, eXp Realty, LLC. RMLS (OR)
- $419,9002 bd3 ba1.5k sqft16515 SW Monaco Ln, King City, OR 97224ActiveMLS ID #614950128, John Golden, MORE Realty. RMLS (OR)
- $424,9003 bd2 ba1.6k sqft11586 SE Powell Ct, Portland, OR 97266ActiveMLS ID #737501074, Vanessa Calvert, Cascade Hasson Sotheby's International Realty. RMLS (OR)
- $488,0003 bd2 ba1.1k sqft21171 Dana Ct, Beaverton, OR 97003ActiveMLS ID #123945351, Tru Dao, MORE Realty. RMLS (OR)
- $449,9002 bd1 ba1k sqft9305 SW Brooks Bend Pl, Portland, OR 97223ActiveMLS ID #674420203, Laura Schott, Cascade Hasson Sotheby's International Realty. RMLS (OR)
- $375,0002 bd3 ba1.1k sqft3926 Carman Dr, Lake Oswego, OR 97035ActiveMLS ID #690548077, Caitlin Williams, Opt. RMLS (OR)
- $285,0002 bd1 ba919 sqft14723 SW Grayling Ln, Beaverton, OR 97007ActiveMLS ID #285365795, Bethany Marsh, Keller Williams Realty Professionals. RMLS (OR)
- $414,9003 bd2 ba1.4k sqft5225 Jean Rd APT 507, Lake Oswego, OR 97035ActiveMLS ID #384241738, Benjamin Acosta, Rose City Realty. RMLS (OR)
- $550,0003 bd3 ba1.6k sqft12295 SW Anton Dr, Tigard, OR 97223ActiveMLS ID #326497035, Cynthia Tokos, Where, Inc. RMLS (OR)
- $594,9003 bd2 ba1.3k sqft11366 SW Ironwood Loop, Tigard, OR 97223ActiveMLS ID #264850807, Jimmy McDowell, Premiere Property Group, LLC. RMLS (OR)
- $570,0003 bd2 ba1.2k sqft8735 SW 75th Ave, Portland, OR 97223ActiveMLS ID #111533669, Cynthia Thackery, John L. Scott. RMLS (OR)
