A rare opportunity to enjoy newer construction and low-maintenance living in the heart of Charlottesville! Ideally situated in desirable Burnet Commons, this beautifully crafted three-story home offers the hard-to-find combination of newer construction and a convenient city location, just moments from UVA, UVA Hospital, IX Art Park, and Charlottesville’s Historic Downtown Mall. The main level features a spacious living room with custom built-ins and a cozy gas fireplace, flowing seamlessly into a bright, open kitchen with abundant cabinetry, generous counter space, and a large center island. Upstairs, you’ll find two generously sized bedrooms and an expansive primary suite featuring an en-suite bath, walk-in closet, and access to a second-level deck. The third floor offers a versatile bonus room, ideal for a home office, recreation room, or additional living space. Enjoy the convenience of city living without sacrificing space, comfort, or the benefits of newer construction!
Active
$600,000
144 Burnet St, Charlottesville, VA 22902
3beds
2,012sqft
Single Family Residence
Built in 2004
4,356 Square Feet Lot
$584,400 Zestimate®
$298/sqft
$93/mo HOA
What's special
- 21 days
- 898
- 90
Zillow last checked:
Listing updated:
Listed by:
VOE MONTGOMERY 434-466-5645,
NEST REALTY GROUP 434-566-0121
Source: CAAR,MLS#: 682002 Originating MLS: Charlottesville Area Association of Realtors
Originating MLS: Charlottesville Area Association of RealtorsFacts & features
Interior
Bedrooms & bathrooms
- Bedrooms: 3
- Bathrooms: 3
- Full bathrooms: 2
- 1/2 bathrooms: 1
- Main level bathrooms: 1
Rooms
- Room types: Bathroom, Bonus Room, Bedroom, Dining Room, Full Bath, Half Bath, Kitchen, Laundry, Living Room
Primary bedroom
- Level: Second
Bedroom
- Level: Second
Primary bathroom
- Level: Second
Bathroom
- Level: Second
Bonus room
- Level: Third
Dining room
- Level: First
Half bath
- Level: First
Kitchen
- Level: First
Laundry
- Level: Second
Living room
- Level: First
Heating
- Central, Heat Pump
Cooling
- Central Air, Heat Pump
Appliances
- Included: Dishwasher, Disposal, Gas Range, Microwave, Refrigerator, Dryer, Washer
Features
- Kitchen Island
- Flooring: Carpet, Ceramic Tile, Hardwood
- Has basement: No
Interior area
- Total structure area: 2,228
- Total interior livable area: 2,012 sqft
- Finished area above ground: 2,012
- Finished area below ground: 0
Property
Parking
- Total spaces: 1
- Parking features: Asphalt, Attached, Electricity, Garage Faces Front, Garage, Garage Door Opener
- Attached garage spaces: 1
Features
- Levels: Two
- Stories: 2
- Patio & porch: Front Porch, Patio, Porch
- Pool features: None
- Fencing: Partial
- Has view: Yes
- View description: Garden, Mountain(s), Residential
Lot
- Size: 4,356 Square Feet
- Features: Landscaped, Level
Details
- Additional structures: Shed(s)
- Parcel number: 270091120
- Zoning description: R Residential
Construction
Type & style
- Home type: SingleFamily
- Architectural style: Craftsman
- Property subtype: Single Family Residence
Materials
- Stick Built, Vinyl Siding
- Foundation: Slab
- Roof: Architectural
Condition
- New construction: No
- Year built: 2004
Utilities & green energy
- Electric: Underground
- Sewer: Public Sewer
- Water: Public
- Utilities for property: Cable Available, Natural Gas Available
Community & HOA
Community
- Features: None, Sidewalks
- Security: Dead Bolt(s), Smoke Detector(s)
- Subdivision: BURNET COMMONS
HOA
- Has HOA: Yes
- Amenities included: Picnic Area, Playground
- Services included: Association Management, Common Area Maintenance, Insurance, Playground, Reserve Fund
- HOA fee: $280 quarterly
Location
- Region: Charlottesville
Financial & listing details
- Price per square foot: $298/sqft
- Tax assessed value: $547,500
- Annual tax amount: $5,625
- Date on market: 9/16/2026
Estimated market value
$584,400
$555,000 - $614,000
$2,873/mo
Price history
| Date | Event | Price |
|---|---|---|
| 9/18/2026 | Listed for sale | $600,000+20%$298/sqft |
Source:  CAAR #682002 Report a problem CAAR #682002 Report a problem | ||
| 9/9/2026 | Price change | $3,000-4.8%$1/sqft |
Source: CAAR #678377 Report a problem | ||
| 9/2/2026 | Price change | $3,150-1.6%$2/sqft |
Source: CAAR #678377 Report a problem | ||
| 8/3/2026 | Price change | $3,200-7.2%$2/sqft |
Source: CAAR #678377 Report a problem | ||
| 6/12/2026 | Listed for rent | $3,450+7.8%$2/sqft |
Source: CAAR #678377 Report a problem | ||
| 3/17/2025 | Listing removed | $3,200$2/sqft |
Source: CAAR #660934 Report a problem | ||
| 3/5/2025 | Listed for rent | $3,200$2/sqft |
Source: CAAR #660934 Report a problem | ||
| 8/13/2021 | Sold | $499,900$248/sqft |
Source: Agent Provided Report a problem | ||
| 7/7/2021 | Pending sale | $499,900$248/sqft |
Source: CAAR #619636 Report a problem | ||
| 7/7/2021 | Listed for sale | $499,900+47.5%$248/sqft |
Source: CAAR #619636 Report a problem | ||
| 8/4/2016 | Listing removed | $339,000$168/sqft |
Source: ROY WHEELER REALTY CO.- CHARLOTTESVILLE #547226 Report a problem | ||
| 6/27/2016 | Price change | $339,000-2.9%$168/sqft |
Source: ROY WHEELER REALTY CO.- CHARLOTTESVILLE #547226 Report a problem | ||
| 5/16/2016 | Listed for sale | $349,000+7.7%$173/sqft |
Source: ROY WHEELER REALTY CO.- CHARLOTTESVILLE #547226 Report a problem | ||
| 5/20/2011 | Listing removed | $324,000$161/sqft |
Source: RE/MAX REALTY SPECIALISTS #487140 Report a problem | ||
| 4/6/2011 | Listed for sale | $324,000+27.6%$161/sqft |
Source: RE/MAX REALTY SPECIALISTS #487140 Report a problem | ||
| 8/3/2004 | Sold | $253,950$126/sqft |
Source: Agent Provided Report a problem | ||
Public tax history
| Year | Property taxes | Tax assessment |
|---|---|---|
| 2025 | $5,423 +6.1% | $547,500 +6.2% |
| 2024 | $5,111 +5.7% | $515,700 +3.6% |
| 2023 | $4,836 +107% | $497,800 +2.3% |
| 2022 | $2,337 -35.3% | $486,800 +28.1% |
| 2021 | $3,609 | $379,900 |
| 2020 | -- | $379,900 +2.7% |
| 2019 | $3,514 +2.3% | $369,900 +4.1% |
| 2018 | $3,435 | $355,500 +7.2% |
| 2017 | -- | $331,600 +5.6% |
| 2016 | $2,825 | $313,900 +5% |
| 2015 | $2,825 | $298,900 +3.2% |
| 2014 | $2,825 | $289,700 +2.5% |
| 2013 | $2,825 | $282,600 |
| 2012 | $2,825 | -- |
| 2011 | $2,825 | -- |
| 2010 | -- | -- |
| 2009 | $3,222 | -- |
| 2008 | -- | $364,700 |
| 2007 | -- | $364,700 +18.4% |
| 2006 | -- | $308,100 +11.5% |
| 2005 | -- | $276,400 |
Find assessor info on the county website
Monthly payment
Est. payment
Payment breakdown
Explore the cost of this home by adjusting the details. Changes won't be saved.Climate risks
Neighborhood: Ridge St
Nearby schools
Schools provided by the listing agent
- Elementary: Summit
- Middle: Charlottesville Middle
- High: Charlottesville
Source: CAAR. This data may not be complete. We recommend contacting the local school district to confirm school assignments for this home.
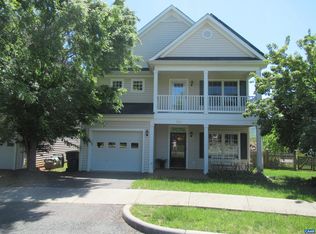
- $602,4004 bd3 ba2.2k sqft146 Burnet St, Charlottesville, VA 22902Off Market
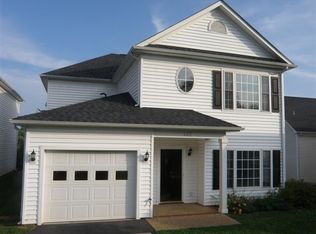
- $585,6003 bd2 ba2.2k sqft142 Burnet St, Charlottesville, VA 22902Off Market
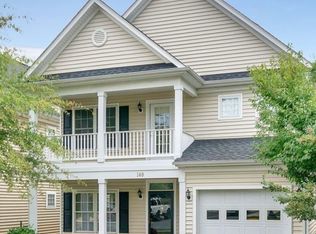
- $538,6003 bd3 ba1.8k sqft148 Burnet St, Charlottesville, VA 22902Off Market
- $406,6006 bd2 ba3.1k sqft111 Lankford Ave, Charlottesville, VA 22902Off Market
Similar homes
- $625,0004 bd3 ba2k sqft227 Flagstone Ter, Charlottesville, VA 22902For Sale

 MLS ID #681922, GARY PALMER, TOWN REALTY. CAAR
 - $649,9004 bd4 ba2.5k sqft1011 Stonehenge Avenue Ext, Charlottesville, VA 22902For Sale
 MLS ID #680709, GRIER MURPHY, NEST REALTY GROUP. CAAR
 - $597,0003 bd2 ba1.7k sqft1307 Courtyard Dr, Charlottesville, VA 22903For Sale
 MLS ID #680159, SANDRA MORRIS, KELLER WILLIAMS ALLIANCE - CHARLOTTESVILLE. CAAR
 - $479,5004 bd2 ba1.6k sqft80 Mill Creek Ct, Charlottesville, VA 22902For Sale
 MLS ID #681290, EDDIE KAROLIUSSEN, FOUR CORNERS REAL ESTATE SOLUTIONS, LLC. CAAR
 - $475,0003 bd2 ba1.5k sqft1238 Timberbranch Ct, Charlottesville, VA 22902For SaleMLS ID #677859, KARYN TRUMBULL, NEST REALTY GROUP. CAAR
- $675,0003 bd2 ba1.8k sqft665 Tyree Ln, Charlottesville, VA 22901For SaleMLS ID #682047, GRIER MURPHY, NEST REALTY GROUP. CAAR
- $749,0004 bd4 ba2.6k sqft1102 Saint Charles Ct, Charlottesville, VA 22901For SaleMLS ID #682543, ASTRIT REYNOLDS, FRANK HARDY SOTHEBY'S INTERNATIONAL REALTY. CAAR
- $445,0003 bd3 ba1.7k sqft1332 Stoney Ridge Rd, Charlottesville, VA 22902For SaleMLS ID #681651, KEVIN HOLT, NEST REALTY GROUP. CAAR
- $619,0004 bd2 ba2.4k sqft112 Harmon St, Charlottesville, VA 22903For SaleMLS ID #680731, BRENDA BERRYMAN, SLOAN MANIS REAL ESTATE. CAAR
- $529,0003 bd3 ba2.5k sqft920 Bing Ln, Charlottesville, VA 22903For Sale
 MLS ID #VACO2000236, WAQAR QURAISHI, Taylor Properties. Bright MLS
 - $480,0003 bd4 ba2.2k sqft2057 Avinity Loop, Charlottesville, VA 22902For SaleMLS ID #678721, KATELYN MANCINI, HOWARD HANNA ROY WHEELER REALTY CO.- CHARLOTTESVILLE. CAAR
- $425,0003 bd4 ba1.9k sqft168 Buttercup Ln, Charlottesville, VA 22902For SaleMLS ID #681047, ANNE BIASIOLLI, LONG & FOSTER - CHARLOTTESVILLE. CAAR
- $439,9003 bd2 ba1.1k sqft331 Camellia Dr, Charlottesville, VA 22903For SaleMLS ID #680629, GARY PALMER, TOWN REALTY. CAAR
- $474,0004 bd2 ba2.3k sqft2200 Brandywine Dr, Charlottesville, VA 22901For SaleMLS ID #677509, LINDA WILLER, RE/MAX REALTY SPECIALISTS-CHARLOTTESVILLE. CAAR
- $434,9003 bd4 ba2.4k sqft3960 Boston Creek Dr, Charlottesville, VA 22902For SaleMLS ID #679717, AARON MANIS, SLOAN MANIS REAL ESTATE. CAAR
- $749,0004 bd3 ba2.9k sqft507 Tyree Ln, Charlottesville, VA 22901For SaleMLS ID #682105, H. JORDAN HAGUE, Equity Saver USA. CAAR
- $639,9003 bd4 ba2.7k sqft102 Happy Valley Rd, Keswick, VA 22947For SaleMLS ID #682097, LUCY WATKINS, SAMSON PROPERTIES. CAAR
- $599,0003 bd3 ba2.2k sqft5559 Free Union Rd, Free Union, VA 22940For SaleMLS ID #676053, CARTER MONTAGUE, MONTAGUE, MILLER & CO. - WESTFIELD. CAAR
- $369,9003 bd4 ba1.9k sqft1103 Druid Ave Unit E, Charlottesville, VA 22902For SaleMLS ID #677773, GARY PALMER, TOWN REALTY. CAAR
