Beautifully updated 3-bedroom, 2-bath home in a convenient location within walking distance to Polk Elementary and Richwood Municipal Park. This move-in ready property features modern updates throughout, offering a perfect blend of comfort and style.
Enjoy peace of mind with storm windows, impact-rated doors, and a whole-home Generac generator, along with an EV charger in the garage. Step outside to your private backyard oasis complete with a pool and hot tub—perfect for relaxing or entertaining. The fully fenced yard offers added privacy, with no backyard neighbors.
Conveniently located near schools, parks, and everyday amenities, this home checks all the boxes for both functionality and lifestyle.
Rare opportunity: The current FHA loan is assumable at an incredibly low 2.75% interest rate—an exceptional advantage for qualified buyers in today’s market.
Pending
$365,000
144 Dove Trl, Richwood, TX 77531
3beds
2,254sqft
Single Family Residence
Built in 2003
8,398 Square Feet Lot
$359,700 Zestimate®
$162/sqft
$-- HOA
What's special
Pool and hot tubModern updates throughoutPrivate backyard oasisFully fenced yardAdded privacyStorm windowsImpact-rated doors
- 137 days |
- 310 |
- 19 |
Zillow last checked:
Listing updated:
Listed by:
Shari Baird TREC #0760205 979-319-2339,
Coldwell Banker Ultimate
Source: HAR,MLS#: 10782870
Facts & features
Interior
Bedrooms & bathrooms
- Bedrooms: 3
- Bathrooms: 2
- Full bathrooms: 2
Rooms
- Room types: Utility Room
Primary bedroom
- Level: First
- Area: 210
- Dimensions: 14x15
Bedroom
- Level: First
- Area: 144
- Dimensions: 12x12
Bedroom
- Level: First
- Area: 120
- Dimensions: 12x10
Dining room
- Level: First
- Area: 110
- Dimensions: 11x10
Living room
- Level: First
- Area: 391
- Dimensions: 23X17
Heating
- Natural Gas
Cooling
- Ceiling Fan(s), Electric
Appliances
- Included: Disposal, Convection Oven, Electric Oven, Freestanding Oven, Microwave, Electric Cooktop, Dishwasher
- Laundry: Electric Dryer Hookup, Washer Hookup
Features
- Crown Molding, All Bedrooms Down, En-Suite Bath, Primary Bed - 1st Floor, Sitting Area, Split Plan, Walk-In Closet(s)
- Flooring: Vinyl
- Windows: Storm Window(s), Window Coverings
- Number of fireplaces: 1
- Fireplace features: Electric
Interior area
- Total structure area: 2,254
- Total interior livable area: 2,254 sqft
Property
Parking
- Total spaces: 2
- Parking features: Attached, Double-Wide Driveway, Electric Vehicle Charging Station(s)
- Attached garage spaces: 2
Features
- Stories: 1
- Patio & porch: Covered, Patio/Deck, Porch
- Exterior features: Sprinkler System
- Has private pool: Yes
- Pool features: Gunite, Heated, In Ground, Pool/Spa Combo
- Has spa: Yes
- Spa features: Spa/Hot Tub
- Fencing: Back Yard
Lot
- Size: 8,398 Square Feet
- Features: Back Yard, Subdivided, 0 Up To 1/4 Acre
Details
- Parcel number: 14202201054
Construction
Type & style
- Home type: SingleFamily
- Architectural style: Traditional
- Property subtype: Single Family Residence
Materials
- Brick, Cement Siding, Wood Siding
- Foundation: Slab
- Roof: Composition
Condition
- New construction: No
- Year built: 2003
Utilities & green energy
- Sewer: Public Sewer
- Water: Public
Green energy
- Energy efficient items: Attic Vents, Thermostat, Lighting, Exposure/Shade
Community & HOA
Community
- Subdivision: Audubon Woods Sec 2 Ph 2
Location
- Region: Richwood
Financial & listing details
- Price per square foot: $162/sqft
- Tax assessed value: $362,210
- Annual tax amount: $7,672
- Date on market: 3/31/2026
- Listing terms: Assumable 1st Lien,Cash,Conventional,FHA,Investor,Texas Veterans Land Board,USDA Loan,VA Loan
- Ownership: Full Ownership
- Road surface type: Concrete
Estimated market value
$359,700
$342,000 - $378,000
$2,748/mo
Price history
| Date | Event | Price |
|---|---|---|
| 7/21/2026 | Pending sale | $365,000$162/sqft |
Source:  HAR #10782870 Report a problem HAR #10782870 Report a problem | ||
| 5/11/2026 | Price change | $365,000-1.4%$162/sqft |
Source: HAR #10782870 Report a problem | ||
| 4/10/2026 | Listed for sale | $369,999$164/sqft |
Source: HAR #10782870 Report a problem | ||
| 4/3/2026 | Pending sale | $369,999$164/sqft |
Source: HAR #10782870 Report a problem | ||
| 3/31/2026 | Listed for sale | $369,999+15.6%$164/sqft |
Source: HAR #10782870 Report a problem | ||
| 10/20/2021 | Sold | -- |
Source: Agent Provided Report a problem | ||
| 9/13/2021 | Pending sale | $320,000$142/sqft |
Source: HAR #25125411 Report a problem | ||
| 9/10/2021 | Listed for sale | $320,000+35.1%$142/sqft |
Source: HAR #25125411 Report a problem | ||
| 12/29/2018 | Sold | -- |
Source: Agent Provided Report a problem | ||
| 11/28/2018 | Pending sale | $236,900$105/sqft |
Source: TBT Real Estate #19180822 Report a problem | ||
| 11/16/2018 | Price change | $236,900-4.4%$105/sqft |
Source: TBT Real Estate #19180822 Report a problem | ||
| 10/9/2018 | Listed for sale | $247,900$110/sqft |
Source: TBT Real Estate #19180822 Report a problem | ||
Public tax history
| Year | Property taxes | Tax assessment |
|---|---|---|
| 2025 | $5,581 -9.5% | $362,210 -3.4% |
| 2024 | $6,170 +0.2% | $375,000 +1.3% |
| 2023 | $6,158 -7% | $370,250 +15.4% |
| 2022 | $6,624 +35.6% | $320,830 +20.1% |
| 2021 | $4,885 | $267,040 +5% |
| 2020 | -- | $254,375 +10% |
| 2019 | $5,273 -6.5% | $231,250 +59.5% |
| 2018 | $5,640 | $145,020 -40.1% |
| 2017 | $5,640 +11.5% | $242,180 +4.1% |
| 2016 | $5,056 | $232,690 +12.4% |
| 2015 | $5,056 | $206,970 +2.7% |
| 2014 | $5,056 | $201,530 +5.2% |
| 2012 | -- | $191,520 +1.6% |
| 2011 | -- | $188,570 |
| 2010 | -- | $188,570 -1.7% |
| 2009 | -- | $191,740 +9.6% |
| 2008 | -- | $174,980 +3.8% |
| 2006 | -- | $168,510 +3.8% |
| 2005 | -- | $162,290 |
| 2004 | -- | $162,290 +1617.4% |
| 2003 | -- | $9,450 |
Find assessor info on the county website
Monthly payment
Est. payment
Payment breakdown
Explore the cost of this home by adjusting the details. Changes won't be saved.Climate risks
Neighborhood: 77531
Nearby schools
GreatSchools rating
- 10/10Gladys Polk Elementary SchoolGrades: PK-4Distance: 0.3 mi
- 4/10Clute Intermediate SchoolGrades: 5-8Distance: 3.2 mi
- 4/10Brazoswood High SchoolGrades: 9-12Distance: 2.8 mi
Schools provided by the listing agent
- Elementary: Polk Elementary School (Brazosport)
- Middle: Clute Intermediate School
- High: Brazoswood High School
Source: HAR. This data may not be complete. We recommend contacting the local school district to confirm school assignments for this home.
- $--3 bd2 ba1.6k sqft142 Dove Trl, Richwood, TX 77531Sold
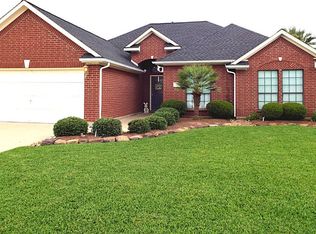
- $289,5003 bd2 ba1.8k sqft146 Dove Trl, Richwood, TX 77531Off Market

- $356,3005 bd3 ba2.4k sqft140 Dove Trl, Richwood, TX 77531Off Market
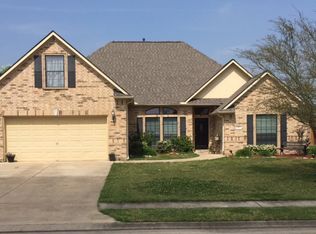
- $333,100-- bd10 ba1.6k sqft143 Dove Trl, Richwood, TX 77531Off Market
- $--4 bd3 ba2.4k sqft141 Dove Trl, Richwood, TX 77531Sold
- $367,700-- bd3 ba2.4k sqft145 Dove Trl, Richwood, TX 77531Off Market
- $325,3003 bd2 ba1.7k sqft100 Warbler Ct, Richwood, TX 77531Off Market
- $333,1003 bd2 ba1.7k sqft138 Dove Trl, Richwood, TX 77531Off Market
A local agent can set up tours, give advice and negotiate with sellers.
Similar homes
- $377,0003 bd2 ba2.2k sqft108 Woodridge Xing, Clute, TX 77531For Sale
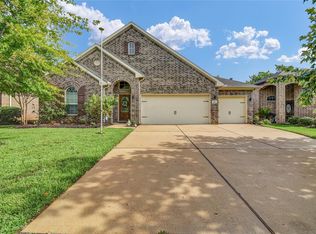 MLS ID #25659267, Leah Rieger, Coldwell Banker Ultimate. HAR
 - $379,0004 bd3 ba1.9k sqft123 Jamestown Ave, Clute, TX 77531For Sale
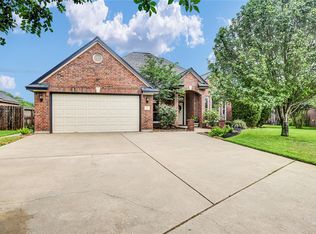 MLS ID #98796312, Crystal Grimes, JLA Realty. HAR
 - $235,0003 bd2 ba1.5k sqft237 Burkett St, Richwood, TX 77531For Sale
 MLS ID #20800232, Katrina Turner, CB&A, Realtors. HAR
 - $349,9003 bd2 ba2.3k sqft102 Buttercup St, Lake Jackson, TX 77566For Sale
 MLS ID #41782432, Bitsy Ahlrich, American Realty. HAR
 - $358,4003 bd3 ba2.3k sqft101 Huckleberry Dr, Lake Jackson, TX 77566For SaleMLS ID #77011702, Michelle Doss, Mega Realty. HAR
- $369,0003 bd3 ba2.1k sqft211 Bayou Rd, Lake Jackson, TX 77566For SaleMLS ID #45845569, Christi Byrd, Real Estate Plus. HAR
- $327,0003 bd2 ba1.8k sqft528 Daffodil St, Lake Jackson, TX 77566For SaleMLS ID #11195645, Lindsey Zirkelbach, HomeSmart. HAR
- $329,9003 bd2 ba2.1k sqft116 Zinnia St, Lake Jackson, TX 77566For SaleMLS ID #23370223, Luis Lanuza, RE/MAX Pointe. HAR
- $360,0004 bd3 ba2.1k sqft107 Sandalwood Dr, Lake Jackson, TX 77566For SaleMLS ID #71593363, Trung Nguyen, eXp Realty LLC. HAR
- $448,8754 bd4 ba2.8k sqft101 Mallard Dr, Clute, TX 77531For SaleMLS ID #34135829, Ryan Birdsong, Birdsong Real Estate. HAR
- $325,0003 bd3 ba2.1k sqft505 Prairie Grass Trl, Clute, TX 77531For SaleMLS ID #18691783, Michelle Stroman, Mega Realty. HAR
- $380,0004 bd3 ba1.9k sqft55 Sweetleaf Ct, Lake Jackson, TX 77566For SaleMLS ID #85813310, Meaghan Arceneaux, Mega Realty. HAR
- $339,9004 bd3 ba2.2k sqft320 Linden Ln, Lake Jackson, TX 77566For SaleMLS ID #11003096, Gail Robinson, Coldwell Banker Ultimate. HAR
- $389,9005 bd4 ba2.8k sqft105 Thyme Trl, Lake Jackson, TX 77566For SaleMLS ID #87197696, Trey King, Birdsong Real Estate. HAR
- $257,5003 bd2 ba1.7k sqft216 Sleepy Hollow Dr, Lake Jackson, TX 77566For SaleMLS ID #87372283, Dena Pate, Coldwell Banker Ultimate. HAR
- $469,0003 bd3 ba2.4k sqft101 Deerwood Dr, Lake Jackson, TX 77566For SaleMLS ID #58043516, Leah Rieger, Coldwell Banker Ultimate. HAR
- $269,9003 bd2 ba1.6k sqft1000 Cardinal Dr, Richwood, TX 77566For SaleMLS ID #76907104, Tanya Garza, Birdsong Real Estate. HAR
- $244,9003 bd2 ba1.4k sqft117 Cannon St, Clute, TX 77531For SaleMLS ID #94151070, Lanita Koppe, Coldwell Banker Ultimate. HAR
- $265,0003 bd2 ba1.4k sqft1015 Cardinal Dr, Richwood, TX 77566For SaleMLS ID #57249129, Kevin Beebe, American Realty. HAR
- $350,0005 bd3 ba2.7k sqft52 S Bachelor Button St, Lake Jackson, TX 77566For SaleMLS ID #84117218, Noeme Arceneaux, Mega Realty. HAR
