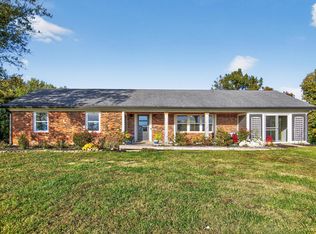
Every detail of this 4-bedroom, 2-bath ranch has been thoughtfully considered, offering a floor plan that feels both spacious and inviting. The heart of the home is an expansive kitchen that opens to the main living area, where granite countertops, abundant cabinetry, and generous workspace create a setting equally suited for quiet evenings or welcoming family and friends. The private primary suite features a walk-in closet and an en-suite bath, while three additional bedrooms provide flexibility for guests, a home office, or other lifestyle needs. The fully finished basement significantly expands the home's living space and includes the opportunity for a fifth bedroom, recreation room, media room, or private guest retreat. Enjoy the charm of the covered front porch or unwind on the rear deck overlooking the backyard. For those seeking additional space, the adjoining lot is also available for purchase, presenting a rare opportunity to increase privacy, expand the property, or invest for the future. Well-proportioned rooms, quality finishes, and an inviting atmosphere come together to create a home that is as appealing as it is enduring. This is a property designed to be enjoyed for years to come.
Contingent
$339,900
144 Grace Ct, Harrodsburg, KY 40330
4beds
2,516sqft
:
Get pre-qualified$2,225/mo
Single Family Residence
Built in 2013
7,139 Square Feet Lot
$334,600 Zestimate®
$135/sqft
$-- HOA
What's special
Fully finished basementQuality finishesPrivate primary suiteEn-suite bathExpansive kitchenAbundant cabinetryCovered front porch
- 42 days |
- 220 |
- 13 |
Zillow last checked:
Listing updated:
Listed by:
Kristina Beasley 707-688-5800,
ERA Select Real Estate
Source: Imagine MLS,MLS#: 26015952
Facts & features
Interior
Bedrooms & bathrooms
- Bedrooms: 4
- Bathrooms: 2
- Full bathrooms: 2
Primary bedroom
- Level: First
Bedroom 2
- Level: First
Bedroom 3
- Level: First
Bedroom 4
- Description: Used as 4th Bedroom
- Level: Lower
Bathroom 1
- Description: Full Bath
- Level: First
Bathroom 2
- Description: Full Bath
- Level: First
Bonus room
- Description: Used as 5th Bedroom
- Level: Lower
Family room
- Level: Lower
Kitchen
- Level: First
Living room
- Level: First
Recreation room
- Level: Lower
Utility room
- Level: Lower
Heating
- Heat Pump
Cooling
- Heat Pump
Appliances
- Included: Dishwasher, Microwave, Refrigerator, Range
- Laundry: Electric Dryer Hookup, Washer Hookup
Features
- Breakfast Bar, Eat-in Kitchen, Walk-In Closet(s), Ceiling Fan(s)
- Flooring: Carpet, Hardwood, Laminate
- Basement: Finished,Full,Walk-Out Access
- Has fireplace: No
Interior area
- Total structure area: 2,516
- Total interior livable area: 2,516 sqft
- Finished area above ground: 1,358
- Finished area below ground: 1,158
Property
Parking
- Total spaces: 2
- Parking features: Attached Garage, Driveway, Garage Faces Front
- Garage spaces: 2
- Has uncovered spaces: Yes
Features
- Levels: One
- Fencing: None
- Has view: Yes
- View description: Neighborhood
Lot
- Size: 7,139 Square Feet
Details
- Parcel number: 047.0000060.13
Construction
Type & style
- Home type: SingleFamily
- Architectural style: Ranch
- Property subtype: Single Family Residence
Materials
- Brick Veneer, Vinyl Siding
- Foundation: Concrete Perimeter
- Roof: Dimensional Style
Condition
- Year built: 2013
Utilities & green energy
- Sewer: Public Sewer
- Water: Public
- Utilities for property: Electricity Connected, Sewer Connected, Water Connected
Community & HOA
Community
- Subdivision: Grace Court
HOA
- Has HOA: No
Location
- Region: Harrodsburg
Financial & listing details
- Price per square foot: $135/sqft
- Tax assessed value: $245,920
- Annual tax amount: $2,742
- Date on market: 7/2/2026
Estimated market value
$334,600
$318,000 - $351,000
$1,957/mo
Price history
| Date | Event | Price |
|---|---|---|
| 7/24/2026 | Contingent | $339,900$135/sqft |
Source:  Imagine MLS #26015952 Report a problem Imagine MLS #26015952 Report a problem | ||
| 7/2/2026 | Listed for sale | $339,900+0.3%$135/sqft |
Source: Imagine MLS #26015952 Report a problem | ||
| 6/20/2026 | Listing removed | $339,000$135/sqft |
Source: Imagine MLS #25015758 Report a problem | ||
| 3/30/2026 | Price change | $339,000-1.7%$135/sqft |
Source: Imagine MLS #25015758 Report a problem | ||
| 3/20/2026 | Price change | $344,900-0.3%$137/sqft |
Source: Imagine MLS #25015758 Report a problem | ||
| 3/13/2026 | Price change | $345,900-0.3%$137/sqft |
Source: Imagine MLS #25015758 Report a problem | ||
| 3/8/2026 | Price change | $346,900-0.6%$138/sqft |
Source: Imagine MLS #25015758 Report a problem | ||
| 2/20/2026 | Price change | $348,900-0.3%$139/sqft |
Source: Imagine MLS #25015758 Report a problem | ||
| 12/22/2025 | Listed for sale | $349,9000%$139/sqft |
Source: Imagine MLS #25015758 Report a problem | ||
| 11/8/2025 | Listing removed | $350,000$139/sqft |
Source: Imagine MLS #25015758 Report a problem | ||
| 10/6/2025 | Price change | $350,000-1.9%$139/sqft |
Source: Imagine MLS #25015758 Report a problem | ||
| 9/26/2025 | Price change | $356,900-0.8%$142/sqft |
Source: Imagine MLS #25015758 Report a problem | ||
| 9/17/2025 | Price change | $359,900-1.4%$143/sqft |
Source: Imagine MLS #25015758 Report a problem | ||
| 7/19/2025 | Listed for sale | $365,000+17.7%$145/sqft |
Source: Imagine MLS #25015758 Report a problem | ||
| 8/20/2024 | Sold | $310,000-1.6%$123/sqft |
Source: Imagine MLS #24010005 Report a problem | ||
| 7/15/2024 | Pending sale | $315,000$125/sqft |
Source: Imagine MLS #24010005 Report a problem | ||
| 6/30/2024 | Price change | $315,000-1.6%$125/sqft |
Source: Imagine MLS #24010005 Report a problem | ||
| 6/11/2024 | Price change | $320,000-4.5%$127/sqft |
Source: Imagine MLS #24010005 Report a problem | ||
| 5/30/2024 | Price change | $335,000-4.3%$133/sqft |
Source: Imagine MLS #24010005 Report a problem | ||
| 5/20/2024 | Listed for sale | $350,000+133.3%$139/sqft |
Source: Imagine MLS #24010005 Report a problem | ||
| 6/16/2014 | Sold | $150,000$60/sqft |
Source: Public Record Report a problem | ||
Public tax history
| Year | Property taxes | Tax assessment |
|---|---|---|
| 2024 | $2,742 +29% | $245,920 +30.3% |
| 2023 | $2,125 +1.3% | $188,732 |
| 2022 | $2,097 -1.1% | $188,732 |
| 2021 | $2,121 | $188,732 +25.8% |
| 2020 | $2,121 +23.8% | $150,000 |
| 2019 | $1,713 +2.4% | $150,000 |
| 2018 | $1,673 +3.7% | $150,000 |
| 2017 | $1,613 +2% | $150,000 |
| 2016 | $1,581 +797.2% | $150,000 |
| 2015 | $176 -87.2% | $150,000 +11.8% |
| 2014 | $1,373 +679.2% | $134,208 +645.6% |
| 2010 | $176 | $18,000 |
Find assessor info on the county website
Monthly payment
Est. payment
Payment breakdown
Explore the cost of this home by adjusting the details. Changes won't be saved.Climate risks
Neighborhood: 40330
Nearby schools
GreatSchools rating
- NAMercer County Elementary SchoolGrades: PK-2Distance: 1.6 mi
- 6/10Kenneth D. King Middle SchoolGrades: 6-8Distance: 1.4 mi
- 8/10Mercer County Senior High SchoolGrades: 9-12Distance: 1.7 mi
Schools provided by the listing agent
- Elementary: Mercer Co
- Middle: King
- High: Mercer Co
Source: Imagine MLS. This data may not be complete. We recommend contacting the local school district to confirm school assignments for this home.
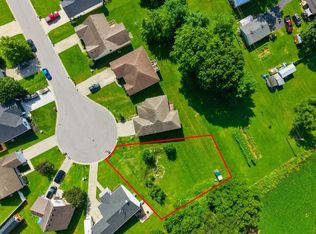
- $20,0000.29 acres148 Grace Ct LOT 13, Harrodsburg, KY 40330Lot/Land
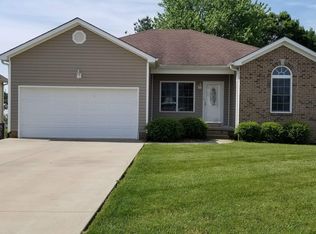
- $298,5004 bd2 ba2.6k sqft140 Grace Ct, Harrodsburg, KY 40330Off Market
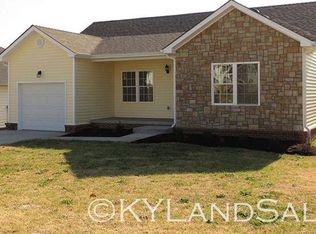
- $300,600-- bd-- ba1.5k sqft136 Grace Ct, Harrodsburg, KY 40330Off Market
- $280,2004 bd2 ba1.1k sqft153 Grace Ct, Harrodsburg, KY 40330Off Market
- $235,0003 bd2 ba1.2k sqft132 Grace Ct, Harrodsburg, KY 40330Sold
- $259,9003 bd2 ba1.4k sqft141 Grace Ct, Harrodsburg, KY 40330Sold
- $276,0003 bd2 ba1.7k sqft149 Grace Ct, Harrodsburg, KY 40330Off Market
- $218,5003 bd2 ba1.2k sqft145 Grace Ct, Harrodsburg, KY 40330Sold
A local agent can set up tours, give advice and negotiate with sellers.
A local lender can help you make sure your offer is ready when you are.
Similar homes
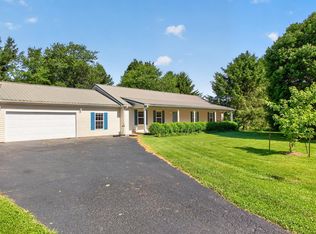
- $325,0004 bd2 ba2.1k sqft600 Ison Ln, Harrodsburg, KY 40330For Sale
 MLS ID #26014811, Andrea W Gross, Keller Williams Bluegrass Realty. Imagine MLS
 - $320,0003 bd2 ba1.8k sqft219 Adams Ln, Harrodsburg, KY 40330For Sale
 MLS ID #26014006, Melanie Qualls, RE/MAX Elite Realty. Imagine MLS
 - $389,0003 bd2 ba1.7k sqft447 Oakland Ln, Harrodsburg, KY 40330For Sale
 MLS ID #26015662, Taylor Renee Hall, Stratton Hometown Realty & Auction, LLC. Imagine MLS
 - $329,0003 bd3 ba2.3k sqft445 Ashley Camp Rd, Harrodsburg, KY 40330For Sale
 MLS ID #26012419, Kim Hurst, Kentucky Properties Realty Group. Imagine MLS
 - $369,0003 bd2 ba1.6k sqft370 Persimmon Way, Harrodsburg, KY 40330For SaleMLS ID #26018243, Ritchie McGinnis, RM McGinnis, LLC Real Est & Auction Professionals. Imagine MLS
- $410,0003 bd3 ba2.9k sqft412 Pope Ave, Harrodsburg, KY 40330For SaleMLS ID #26017541, Christie Welch, Welchomes Real Estate. Imagine MLS
- $399,9993 bd2 ba2.4k sqft232 McCrosky Pike, Harrodsburg, KY 40330For SaleMLS ID #26017536, Christie Welch, Welchomes Real Estate. Imagine MLS
- $230,0003 bd2 ba1.8k sqft653 Valley Dr, Harrodsburg, KY 40330For SaleMLS ID #26021152, Alyssa Weir, ERA Select Real Estate. Imagine MLS
- $415,0004 bd3 ba2.1k sqft617 Ridge Crest Dr, Harrodsburg, KY 40330For Sale
 MLS ID #1723128, Anna-Marie Hyatt, Lois Ann Disponett Real Estate. Metro Search Inc. LLC DBA Apex MLS
 - $424,9003 bd2 ba1.9k sqft101 Gracelynn Cir, Harrodsburg, KY 40330For SaleMLS ID #26020938, Michelle Gunter, Bluegrass Home Group. Imagine MLS
- $245,0003 bd2 ba1.8k sqft504 S College St, Harrodsburg, KY 40330For SaleMLS ID #26007125, Melanie Qualls, RE/MAX Elite Realty. Imagine MLS
- $224,9003 bd2 ba1.5k sqft9922 Cornishville Rd, Harrodsburg, KY 40330For SaleMLS ID #26021936, Madalynn Davis, The Brokerage. Imagine MLS
- $239,0003 bd2 ba2k sqft316 Dixie Mnr, Harrodsburg, KY 40330For SaleMLS ID #26008867, Andrea W Gross, Keller Williams Bluegrass Realty. Imagine MLS
- $475,0005 bd3 ba3.7k sqft1258 Lexington Rd, Harrodsburg, KY 40330For SaleMLS ID #26012107, Amanda K England, Coldwell Banker VIP Realty, Inc.. Imagine MLS
- $339,0003 bd2 ba1.6k sqft41 Tuggle Rd, Danville, KY 40422For SaleMLS ID #26008056, Sabrina Murphy, Coldwell Banker VIP Realty, Inc.. Imagine MLS
- $242,0003 bd2 ba1.3k sqft186 Charles Carr Dr, Harrodsburg, KY 40330For SaleMLS ID #1724158, Anna-Marie Hyatt, Lois Ann Disponett Real Estate. Metro Search Inc. LLC DBA Apex MLS
- $275,0003 bd2 ba1.2k sqft218 Dean Dr, Harrodsburg, KY 40330For SaleMLS ID #26020833, Amanda French Clark, Dexter Real Estate. Imagine MLS
- $255,0003 bd2 ba1.6k sqft723 Chimney Rock Rd, Harrodsburg, KY 40330For SaleMLS ID #26011911, Kim Anderson, RM McGinnis, LLC Real Est & Auction Professionals. Imagine MLS
- $358,0004 bd3 ba2.3k sqft616 E Main St, Danville, KY 40422For SaleMLS ID #26013989, Daniel Peters, Zen Door Real Estate, Inc. Imagine MLS
- $354,9003 bd2 ba1.6k sqft192 Evergreen Cir, Danville, KY 40422For SaleMLS ID #26019837, Shanna Sheperson, Baker Auctions & Real Estate LLC. Imagine MLS
