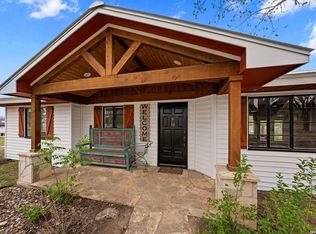
Newer custom built rock home. And by custom, I mean personal touches that make it "homey". Ship lap walls, exposed wood beams, strategically placed can lights & farmhouse fixtures, sliding barn door, large windows for bringing the outside in, taller windows in areas for natural light, yet maintains privacy. Decorative tile and solid wood interior doors give it a warm feel. One story, wheelchair friendly, no city taxes, half acre fenced yard, corner lot, 3/2 with office, split bedroom plan, vaulted ceilings, great room with fireplace, covered patio, rock exterior with metal roof, large driveway, raised garden beds, storage building and plenty of shade trees. This is a small, quiet community just outside the city limits, yet within 5 minutes of gas, groceries, doctors, restaurants, etc. **A couple of bedroom walls are having the wall art nail holes patched and repainted, but we wanted to get on market ASAP. Don't worry, you're not seeing spots! No need to call the eye Dr.
Pending
Price cut: $27K (6/4)
$498,000
144 Homer Dr, Kerrville, TX 78028
3beds
1,839sqft
:
Get pre-qualified$3,752/mo
Single Family Residence
Built in 2020
0.52 Acres Lot
$487,500 Zestimate®
$271/sqft
$-- HOA
What's special
Split bedroom planHalf acre fenced yardStorage buildingRaised garden bedsSliding barn doorGreat room with fireplaceCovered patio
- 123 days |
- 123 |
- 3 |
Zillow last checked:
Listing updated:
Listed by:
Kari Bock,
Bock & Co LLC
Source: KVMLS,MLS#: 123902
Facts & features
Interior
Bedrooms & bathrooms
- Bedrooms: 3
- Bathrooms: 2
- Full bathrooms: 2
Rooms
- Room types: Office, Utility Room
Heating
- Central
Cooling
- Central Air
Appliances
- Included: Dishwasher, Disposal, Dryer, Microwave, Gas Range, Refrigerator, Washer, Propane Water Heater
- Laundry: Inside, Laundry Room, W/D Connection
Features
- High Ceilings, Shower Stall, Walk-In Closet(s), Shower/Bath Combo, Master Downstairs, Kitchen Bar, Split Bedroom
- Flooring: Tile, Vinyl
- Windows: Double Pane Windows
- Attic: Other
- Has fireplace: Yes
- Fireplace features: Living Room, Gas Log
Interior area
- Total structure area: 1,839
- Total interior livable area: 1,839 sqft
Video & virtual tour
Property
Parking
- Total spaces: 2
- Parking features: 2 Car Garage, Attached
- Attached garage spaces: 2
Features
- Levels: One
- Stories: 1
- Patio & porch: Covered
- Fencing: Fenced
- Waterfront features: None
Lot
- Size: 0.52 Acres
- Features: Corner Lot
- Residential vegetation: Partially Wooded
Details
- Parcel number: 24336
- Zoning: R1
Construction
Type & style
- Home type: SingleFamily
- Architectural style: Hill Country
- Property subtype: Single Family Residence
Materials
- Rock Veneer, Stucco
- Foundation: Slab
- Roof: Metal
Condition
- Year built: 2020
Utilities & green energy
- Electric: CTEC
- Sewer: Septic Tank, Septic
- Water: Well, AquaTexas
- Utilities for property: Electricity Connected
Community & HOA
Community
- Subdivision: None
HOA
- Has HOA: No
Location
- Region: Kerrville
Financial & listing details
- Price per square foot: $271/sqft
- Tax assessed value: $445,790
- Date on market: 3/27/2026
- Listing terms: Cash,Conventional,FHA,VA Loan,Texas Vet,USDA Loan
- Electric utility on property: Yes
- Road surface type: Asphalt
Estimated market value
$487,500
$463,000 - $512,000
$2,528/mo
Price history
| Date | Event | Price |
|---|---|---|
| 7/18/2026 | Pending sale | $498,000$271/sqft |
Source: KVMLS #123902 Report a problem | ||
| 6/4/2026 | Price change | $498,000-5.1%$271/sqft |
Source: KVMLS #123902 Report a problem | ||
| 4/9/2026 | Price change | $525,000-4.4%$285/sqft |
Source: KVMLS #123902 Report a problem | ||
| 3/27/2026 | Listed for sale | $549,000$299/sqft |
Source: KVMLS #123902 Report a problem | ||
Public tax history
| Year | Property taxes | Tax assessment |
|---|---|---|
| 2025 | -- | $445,790 +8.9% |
| 2024 | $2,236 -1.1% | $409,390 +8.1% |
| 2023 | $2,261 -37.4% | $378,622 +8.8% |
| 2022 | $3,612 +11.1% | $347,947 +17% |
| 2021 | $3,251 -24.1% | $297,401 +9.3% |
| 2020 | $4,285 | $272,051 +1367.4% |
| 2019 | -- | $18,540 |
| 2018 | -- | $18,540 |
| 2017 | -- | $18,540 |
| 2016 | -- | $18,540 |
| 2015 | -- | $18,540 |
| 2014 | -- | $18,540 |
| 2012 | -- | $18,540 |
| 2011 | -- | $18,540 |
| 2010 | -- | $18,540 |
| 2009 | -- | $18,540 -50% |
| 2008 | -- | $37,080 +476.9% |
| 2007 | -- | $6,427 |
Find assessor info on the county website
Monthly payment
Est. payment
Payment breakdown
Explore the cost of this home by adjusting the details. Changes won't be saved.Climate risks
Neighborhood: 78028
Nearby schools
GreatSchools rating
- 8/10Ingram Elementary SchoolGrades: PK-5Distance: 1.7 mi
- 7/10Ingram MiddleGrades: 6-8Distance: 3 mi
- 7/10Ingram-Tom Moore Secondary CampusGrades: 9-12Distance: 3 mi
Schools provided by the listing agent
- Elementary: Tally
Source: KVMLS. This data may not be complete. We recommend contacting the local school district to confirm school assignments for this home.
- $263,300-- bd2 ba1.3k sqft107 Harold St, Kerrville, TX 78028Off Market
- $655,1003 bd3 ba3k sqft347 Whitetail Rd, Kerrville, TX 78028Off Market
- $285,900-- bd2 ba1.5k sqft109 Harold St, Kerrville, TX 78028Off Market
- $323,900-- bd1 ba576 sqft104 Homer Dr, Kerrville, TX 78028Off Market
- $221,538-- bd3 ba2.6k sqft154 Misty Ln, Kerrville, TX 78028Off Market
- $436,600-- bd-- ba-- sqft154 Misty Ln, Kerrville, TX 78028Off Market
- $436,600-- bd-- ba-- sqft154 Misty Ln, Kerrville, TX 78028Off Market
- $--0.3 AcresHomer Dr, kerrville, TX 78028Off Market
A local agent can set up tours, give advice and negotiate with sellers.
A local lender can help you make sure your offer is ready when you are.
Similar homes
- $505,0003 bd2 ba2.3k sqft406 Timber Ridge Dr, Kerrville, TX 78028For Sale
 MLS ID #124994, Andrea Oneal. KVMLS
 - $489,0003 bd2 ba2k sqft2140 Summit Crest Dr, Kerrville, TX 78028For Sale
 MLS ID #124979, Andrea Oneal. KVMLS
 - $495,0005 bd3 ba2.6k sqft1094 Harper Road, Kerrville, TX 78028For Sale
 MLS ID #1972511, Laura Phelps TREC #530347, ADT Realty Brokers. LERA MLS
 - $500,0002 bd2 ba1.5k sqft114 Solar Hill Dr, Kerrville, TX 78028For Sale
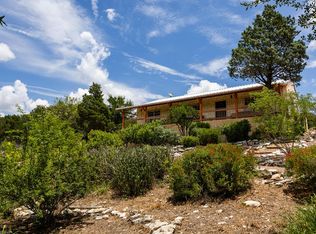 MLS ID #124889, Stephanie Clifton. KVMLS
 - $467,5003 bd2 ba2k sqft154 Fannin Dr N, Kerrville, TX 78028For SaleMLS ID #121250, Becky Mcfadden. KVMLS
- $599,0003 bd2 ba1.5k sqft1879 Arcadia Loop S, Kerrville, TX 78028For SaleMLS ID #124678, Kristen Carroll. KVMLS
- $399,0003 bd2 ba2.4k sqft117 Spanish Oak Ln, Kerrville, TX 78028For SaleMLS ID #124171, Kari Bock. KVMLS
- $499,0003 bd3 ba2.6k sqft107 S Royal Oaks Rd, Kerrville, TX 78028For SaleMLS ID #123891, Barbara Mize & David Huffaker. KVMLS
- $450,0003 bd2 ba1.8k sqft1406 N Harper Rd, Kerrville, TX 78028For SaleMLS ID #1912694, David Hughes TREC #501321, eXp Realty. LERA MLS
- $449,0003 bd2 ba1.7k sqft1116 Norfolk Ln, Kerrville, TX 78028For SaleMLS ID #124188, Kim Mcknight. KVMLS
- $475,0003 bd3 ba1.9k sqft1703 Valencia Dr N, Kerrville, TX 78028For SaleMLS ID #124177, Becky Mcfadden. KVMLS
- $450,0003 bd2 ba1.9k sqft2004 Athens Ave N, Kerrville, TX 78028For SaleMLS ID #120549, David Hughes & Jayden Hughes. KVMLS
- $549,0003 bd3 ba1.8k sqft1810 Athens Ave, Kerrville, TX 78028For SaleMLS ID #124736, Holly Jones. KVMLS
- $378,0003 bd2 ba1.7k sqft516 Harper Rd, Kerrville, TX 78028For SaleMLS ID #124802, Becky Mcfadden. KVMLS
- $475,0003 bd3 ba1.7k sqft373 Treasure Hills Rd, Kerrville, TX 78028For SaleMLS ID #19956908, Stephen Hayes, Southern Trust Realty. HAR
- $439,0004 bd3 ba2.2k sqft194 NW Hills Dr, Kerrville, TX 78028For SaleMLS ID #1957177, Jing Waldron TREC #648408, Texas Ally Real Estate Group. LERA MLS
- $399,9003 bd2 ba1.5k sqft1602 Silver Saddle Dr, Kerrville, TX 78028For SaleMLS ID #124893, Andrea Oneal. KVMLS
- $315,0003 bd2 ba1.7k sqft219 Wedgewood Ln, Kerrville, TX 78028For SaleMLS ID #123806, Janelle Peralt. KVMLS
- $440,0003 bd3 ba1.8k sqft1048 Roanoke Ln, Kerrville, TX 78028For SaleMLS ID #124595, Andrew Hamil. KVMLS
- $456,0003 bd2 ba2.1k sqft1800 Foothills Dr, Kerrville, TX 78028For SaleMLS ID #124717, Dianne Poppe. KVMLS
