*Step into the sublime fusion of opulence and tranquility within this sprawling 2,557 square foot residence, nestled on a lavish one-acre expanse. Discover four bedrooms and three bathrooms, a gourmet kitchen adorned with quartz countertops, and large Picture windows that infuse the space with natural light. 12" Ceilings with wood beams. The large covered back patio is the perfect place for entertaining and al fresco dining. Built with the advanced Huber ZIP System, this home offers superior structural strength and moisture protection. The integrated air and water-resistive barrier enhances energy efficiency and provides a tighter building envelope, reducing air leakage and protecting insulation R-values. Combined with radiant barrier roof decking, which blocks up to 97% of radiant heat transfer, homeowners can enjoy lower cooling costs and increased comfort. Additional features include a two-car garage with an oversized 8' "Texas Sized" door and a zoned variable speed HVAC system equipped with a media air filter and mechanical fresh air intake. Don't miss the opportunity to own this exceptional home that combines luxury living with cutting-edge building technology.
Pending
$653,240
144 Pradera Ridge Drive, Floresville, TX 78114
4beds
2,557sqft
Single Family Residence
Built in 2026
1 Acres Lot
$649,000 Zestimate®
$255/sqft
$25/mo HOA
What's special
Four bedroomsThree bathroomsLavish one-acre expanse
- 8 days
- 67
- 2
Likely to sell faster than
Zillow last checked:
Listing updated:
Listed by:
Patrick Thompson TREC #675085 (210) 422-2074,
Patrick Thompson, Broker
Source: LERA MLS,MLS#: 2015602
Facts & features
Interior
Bedrooms & bathrooms
- Bedrooms: 4
- Bathrooms: 3
- Full bathrooms: 3
Primary bedroom
- Features: Walk-In Closet(s), Full Bath
- Area: 288
- Dimensions: 18 x 16
Bedroom 2
- Area: 144
- Dimensions: 12 x 12
Bedroom 3
- Area: 156
- Dimensions: 13 x 12
Bedroom 4
- Area: 156
- Dimensions: 12 x 13
Primary bathroom
- Features: Tub/Shower Separate, Separate Vanity
- Area: 208
- Dimensions: 16 x 13
Dining room
- Area: 117
- Dimensions: 13 x 9
Family room
- Area: 391
- Dimensions: 17 x 23
Kitchen
- Area: 308
- Dimensions: 22 x 14
Heating
- Central, Heat Pump, Zoned, 1 Unit, Electric
Cooling
- 16+ SEER AC, Ceiling Fan(s), Central Air, Heat Pump, Zoned
Appliances
- Included: Cooktop, Built-In Oven, Microwave, Gas Cooktop, Disposal, Dishwasher, Electric Water Heater, Plumb for Water Softener, ENERGY STAR Qualified Appliances
- Laundry: Main Level, Laundry Room, Washer Hookup, Dryer Connection
Features
- One Living Area, Eat-in Kitchen, Kitchen Island, Pantry, Utility Room Inside, High Ceilings, Open Floorplan, High Speed Internet, Walk-In Closet(s), Ceiling Fan(s), Chandelier, Solid Counter Tops, Custom Cabinets, Programmable Thermostat
- Flooring: Carpet, Ceramic Tile
- Windows: Double Pane Windows, Low Emissivity Windows
- Has basement: No
- Attic: 12"+ Attic Insulation,Floored,Attic - Radiant Barrier Decking
- Number of fireplaces: 1
- Fireplace features: One, Living Room, Gas Starter
Interior area
- Total interior livable area: 2,557 sqft
Property
Parking
- Total spaces: 3
- Parking features: Three Car Garage, Garage Door Opener
- Garage spaces: 3
Features
- Levels: One
- Stories: 1
- Patio & porch: Patio, Covered
- Exterior features: Sprinkler System, Rain Gutters
- Pool features: None
Lot
- Size: 1 Acres
Details
- Parcel number: 08560000003900
Construction
Type & style
- Home type: SingleFamily
- Architectural style: Texas Hill Country
- Property subtype: Single Family Residence
Materials
- Stone, Fiber Cement, Radiant Barrier
- Foundation: Slab
- Roof: Composition
Condition
- Under Construction,New Construction
- New construction: Yes
- Year built: 2026
Details
- Builder name: Jospeh Creek Homes
Utilities & green energy
- Sewer: Septic
- Water: Co-op Water
- Utilities for property: Cable Available, Private Garbage Service
Green energy
- Energy efficient items: Variable Speed HVAC
- Indoor air quality: Mechanical Fresh Air, Contaminant Control, Integrated Pest Management
Community & HOA
Community
- Features: None, Cluster Mail Box, School Bus
- Security: Smoke Detector(s), Prewired, Carbon Monoxide Detector(s)
- Subdivision: Pradera Ridge
HOA
- Has HOA: Yes
- HOA fee: $300 annually
- HOA name: PRADERA RIDGE HOME OWNER'S ASSOCIATION
Location
- Region: Floresville
Financial & listing details
- Price per square foot: $255/sqft
- Tax assessed value: $60,880
- Annual tax amount: $1,099
- Price range: $653.2K - $653.2K
- Date on market: 9/10/2026
- Cumulative days on market: 8 days
- Listing terms: Conventional,FHA,VA Loan,Cash
- Road surface type: Asphalt
Estimated market value
$649,000
$617,000 - $681,000
$3,090/mo
Price history
| Date | Event | Price |
|---|---|---|
| 9/16/2026 | Pending sale | $653,240$255/sqft |
Source:  LERA MLS #2015602 Report a problem LERA MLS #2015602 Report a problem | ||
| 9/10/2026 | Listed for sale | $653,240$255/sqft |
Source: LERA MLS #2015602 Report a problem | ||
Public tax history
| Year | Property taxes | Tax assessment |
|---|---|---|
| 2025 | $891 -2.2% | $60,880 +1.5% |
| 2024 | $911 -4.5% | $60,000 -3.8% |
| 2023 | $954 | $62,380 |
Find assessor info on the county website
Monthly payment
Est. payment
Payment breakdown
Explore the cost of this home by adjusting the details. Changes won't be saved.Climate risks
Neighborhood: 78114
Nearby schools
Schools provided by the listing agent
- Elementary: Floresville
- Middle: Floresville
- High: Floresville
- District: Floresville Isd
Source: LERA MLS. This data may not be complete. We recommend contacting the local school district to confirm school assignments for this home.
- $320,300-- bd-- ba2.8k sqft2016 Bus Loop #181-N, Floresville, TX 78114Off Market
- $433,500-- bd-- ba1.5k sqft1096 Business Loop #181-N, Floresville, TX 78114Off Market
- $307,3003 bd2 ba1.2k sqft950 Business Loop #181-N, Floresville, TX 78114Off Market
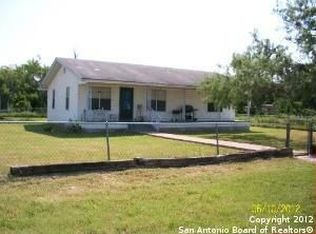
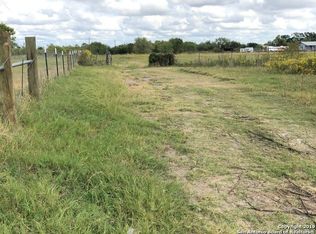
- $129,5704 acres1032 Bus Loop #181-N, Floresville, TX 78114Off Market
Similar homes
- $635,0004 bd3 ba2.4k sqft209 Gentle Breeze, Floresville, TX 78114For Sale
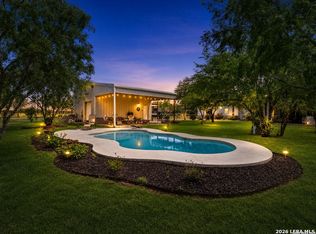
 MLS ID #2013642, Scott Malouff TREC #658231, Keller Williams Heritage. LERA MLS
 - $559,0004 bd3 ba2.3k sqft712 County Road 320, Floresville, TX 78114New Construction
 MLS ID #2016407, Adolfo Trevino TREC #633443, 3D Realty & Property Management. LERA MLS
 - $699,9994 bd3 ba3k sqft105 N Abrego Crossing, Floresville, TX 78114For Sale
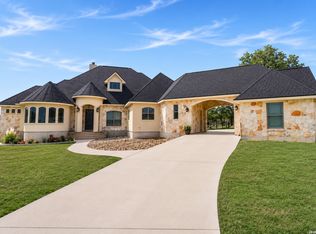 MLS ID #2011651, Dawn Stuart TREC #586838, Texas Homes & Acres Realty,LLC. LERA MLS
 - $655,0004 bd3 ba2.4k sqft1250 County Road 304, Floresville, TX 78114For Sale
 MLS ID #2009668. eXp Realty
 - $575,0004 bd3 ba2.7k sqft112 S ABREGO XING, Floresville, TX 78114For SaleMLS ID #2013333, Roland Cornejo TREC #487426, RE/MAX North-San Antonio. LERA MLS
- $624,8404 bd4 ba2.4k sqft314 Firewheel Loop, Floresville, TX 78114New ConstructionMLS ID #2009283, Karen Gulick TREC #559608, South Texas Realty, LLC. LERA MLS
- $589,9994 bd4 ba2.7k sqft207 Hidden Ranch, Floresville, TX 78114New ConstructionMLS ID #1973141, Julio Elias TREC #702710, Keller Williams Heritage. LERA MLS
- $595,0003 bd4 ba2.3k sqftLOT 27 Firewheel Loop, Floresville, TX 78114New ConstructionMLS ID #2008835, Jayson McGilvray TREC #822781, South Texas Realty, LLC. LERA MLS
- $679,9993 bd3 ba2.4k sqft200 OAK FIELDS DR, Floresville, TX 78114For SaleMLS ID #2006218, Aneeta Bhalla TREC #531498, Coldwell Banker D'Ann Harper. LERA MLS
- $595,0003 bd4 ba2.3k sqft310 Firewheel Loop, Floresville, TX 78114New ConstructionMLS ID #2008826, Karen Gulick TREC #559608, South Texas Realty, LLC. LERA MLS
- $725,0003 bd3 ba2.3k sqft170 MONTESITO LN, Floresville, TX 78114For SaleMLS ID #1999447, Michael Barrow TREC #656452, Brohill Realty Ltd. LERA MLS
- $627,0004 bd4 ba2.6k sqft113 Hondo Dr, La Vernia, TX 78121For SaleMLS ID #2017105, Shane Neal TREC #608871, eXp Realty. LERA MLS
- $539,0003 bd3 ba2.5k sqft105 Hidden Path, Floresville, TX 78114New ConstructionMLS ID #2001327, Francisco Gutierrez TREC #637362, Guti Realty, PLLC. LERA MLS
- $387,0004 bd3 ba2.2k sqft104 Fairway, Floresville, TX 78114For SaleMLS ID #1938461, Tiffany Hauser TREC #774713, Luxury Home & Land Sales, LLC. LERA MLS
- $650,0004 bd3 ba2.8k sqft117 Crescent Rdg, Adkins, TX 78101For SaleMLS ID #1943324, Natalie Salas TREC #647250, eXp Realty. LERA MLS
- $699,9004 bd3 ba2.6k sqft125 BUCKS LN, La Vernia, TX 78121For SaleMLS ID #2012597, Sean Hamilton TREC #596234, Citiwide Alliance Realty. LERA MLS
- $850,0005 bd3 ba3.8k sqft125 Hidden Hills, Floresville, TX 78114New ConstructionMLS ID #2002929, Shannan Albrecht TREC #488042, Keller Williams Heritage. LERA MLS
- $649,0003 bd3 ba2.9k sqft129 Vintage Ranch, La Vernia, TX 78121For SaleMLS ID #2010149, Haley Catlett TREC #585703, Keller Williams City-View. LERA MLS
- $650,0004 bd3 ba2.9k sqft156 Crescent Ridge, Adkins, TX 78101For SaleMLS ID #1958700, Antonio Hernandez TREC #641129, JB Goodwin, REALTORS. LERA MLS
- $630,0004 bd3 ba2.7k sqft148 Woodlands, La Vernia, TX 78121For SaleMLS ID #1966899, Jen Burrows TREC #730006, Legacy Broker Group. LERA MLS
