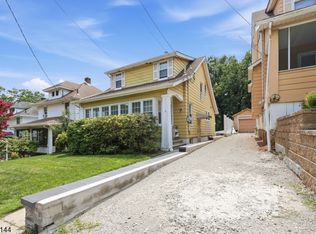
Welcome to this charming and well-maintained Victorian home located in the desirable Arlington section of Kearny, NJ. This spacious residence offers a thoughtful layout across three levels, perfect for comfortable living and entertaining. The first floor features a bright living room, formal dining room, a generous eat-in kitchen, and a convenient half bath. The second floor includes three well-sized bedrooms and a full bathroom. The third level offers a private fourth bedroom along with an additional full bath ideal for guests, a home office, or extended living space. Hardwood floors run throughout the home, adding warmth and character. Enjoy year-round comfort with central air conditioning and forced hot air heating. Step outside to a large backyard, perfect for relaxing or entertaining. The paver driveway adds great curb appeal, and the oversized garage with a loft provides endless possibilities use it as a home office, storage area, or bonus entertainment space. The garage is also equipped with electric vehicle charging connections. Leased solar panels offer added energy efficiency and potential savings. Don't miss the opportunity to own this unique and versatile home in a prime location near parks, shopping, and transportation.
Under contract
Price cut: $24K (5/12)
$675,000
144 Stuyvesant Ave, Kearny Town, NJ 07032
4beds
--sqft
:
Get pre-qualified$4,740/mo
Single Family Residence
Built in 1905
5,662 Square Feet Lot
$-- Zestimate®
$--/sqft
$-- HOA
What's special
Private fourth bedroomCentral air conditioningForced hot air heatingGenerous eat-in kitchenHome officeThree well-sized bedroomsFormal dining room
- 124 days |
- 40 |
- 1 |
Zillow last checked:
Listing updated:
Listed by:
Gustavo Santacruz 201-766-2565,
Access Home Realty
Source: GSMLS,MLS#: 4017733
Facts & features
Interior
Bedrooms & bathrooms
- Bedrooms: 4
- Bathrooms: 4
- Full bathrooms: 2
- 1/2 bathrooms: 2
Kitchen
- Features: See Remarks
Heating
- Forced Air, See Remarks
Cooling
- Central Air
Appliances
- Included: Disposal, Microwave, Refrigerator, Washer/Dryer Stacked, Wall Oven(s) - Electric
Features
- Basement: Yes,Full,Unfinished,Walk-Out Access
- Has fireplace: No
Property
Parking
- Total spaces: 3
- Parking features: See Remarks, Detached Garage
- Garage spaces: 3
Lot
- Size: 5,662 Square Feet
- Dimensions: 55 x 100
Details
- Parcel number: 1807001570000000070000
Construction
Type & style
- Home type: SingleFamily
- Architectural style: See Remarks
- Property subtype: Single Family Residence
Materials
- Aluminum Siding, Brick, Wood Siding
- Roof: See Remarks
Condition
- Year built: 1905
Utilities & green energy
- Sewer: See Remarks
- Water: See Remarks
- Utilities for property: See Remarks
Community & HOA
Location
- Region: Kearny
Financial & listing details
- Tax assessed value: $100,400
- Annual tax amount: $10,748
- Date on market: 3/31/2026
- Ownership type: Fee Simple
Estimated market value
Not available
Estimated sales range
Not available
Not available
Price history
| Date | Event | Price |
|---|---|---|
| 5/30/2026 | Pending sale | $675,000 |
Source:  GSMLS #4017733 Report a problem GSMLS #4017733 Report a problem | ||
| 5/12/2026 | Price change | $675,000-3.4% |
Source: HCMLS #260005589 Report a problem | ||
| 4/9/2026 | Price change | $699,000-6.8% |
Source: HCMLS #260005589 Report a problem | ||
| 3/31/2026 | Listed for sale | $750,000+15.4% |
Source: HCMLS #260005589 Report a problem | ||
| 12/31/2025 | Listing removed | $650,000 |
Source:  NJMLS #25022760 Report a problem NJMLS #25022760 Report a problem | ||
| 6/30/2025 | Listed for sale | $650,000+186.3% |
Source: NJMLS #25022760 Report a problem | ||
| 9/5/2000 | Sold | $227,000+21.1% |
Source: Public Record Report a problem | ||
| 5/2/1995 | Sold | $187,500 |
Source: Public Record Report a problem | ||
Public tax history
| Year | Property taxes | Tax assessment |
|---|---|---|
| 2025 | $1,075 | $100,400 |
| 2024 | $1,075 -89.9% | $100,400 |
| 2023 | $10,609 +0.8% | $100,400 |
| 2022 | $10,527 | $100,400 |
| 2021 | $10,527 -0.5% | $100,400 |
| 2020 | $10,584 -0.2% | $100,400 |
| 2019 | $10,603 -1.3% | $100,400 |
| 2018 | $10,748 +0.3% | $100,400 |
| 2017 | $10,712 +3.3% | $100,400 |
| 2016 | $10,367 +2.9% | $100,400 |
| 2015 | $10,076 +2.5% | $100,400 |
| 2014 | $9,830 +1.8% | $100,400 |
| 2013 | $9,656 +1.6% | $100,400 |
| 2012 | $9,505 +3.2% | $100,400 |
| 2011 | $9,208 +2.5% | $100,400 |
| 2010 | $8,983 +1.9% | $100,400 |
| 2009 | $8,811 | $100,400 |
| 2008 | -- | $100,400 |
| 2007 | -- | $100,400 |
| 2006 | -- | $100,400 |
| 2005 | -- | $100,400 |
| 2004 | -- | $100,400 |
| 2003 | -- | $100,400 |
| 2002 | -- | $100,400 |
| 2001 | -- | $100,400 |
Find assessor info on the county website
Monthly payment
Est. payment
Payment breakdown
Explore the cost of this home by adjusting the details. Changes won't be saved.Climate risks
Neighborhood: Arlington
Nearby schools
GreatSchools rating
- 5/10Schuyler Elementary SchoolGrades: PK-6Distance: 0.2 mi
- 4/10Lincoln Middle SchoolGrades: 7-8Distance: 0.6 mi
- 2/10Kearny High SchoolGrades: 9-12Distance: 1.1 mi
- $661,300-- bd-- ba1.6k sqft143 Stuyvesant Ave, Kearny, NJ 07032Off Market
- $541,600-- bd-- ba1.5k sqft141 Stuyvesant Ave, Kearny, NJ 07032Off Market
- $695,400-- bd-- ba2.2k sqft147 Stuyvesant Ave, Kearny, NJ 07032Off Market
- $552,400-- bd-- ba1.6k sqft148 Stuyvesant Ave, Kearny, NJ 07032Off Market
- $520,600-- bd800 ba1.1k sqft140 Stuyvesant Ave, Kearny, NJ 07032Off Market
- $537,4003 bd2 ba1.5k sqft137 Stuyvesant Ave, Kearny, NJ 07032Off Market
- $498,6003 bd1 ba1.7k sqft136 Stuyvesant Ave, Kearny, NJ 07032Off Market
- $533,300-- bd-- ba1k sqft135 Stuyvesant Ave, Kearny, NJ 07032Off Market
A local agent can set up tours, give advice and negotiate with sellers.
A local lender can help you make sure your offer is ready when you are.
Similar homes
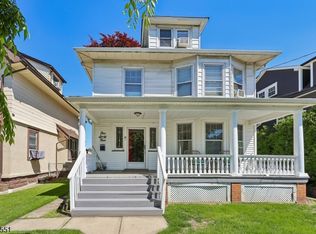
- $585,0003 bd2 ba-- sqft7 -9 Henderson St, Passaic City, NJ 07055For Sale
 MLS ID #4043728, Rivka Bodenheim, Coldwell Banker Realty. GSMLS
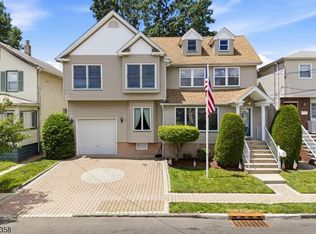
 - $599,0004 bd2 ba-- sqft164 Dewitt Ave, Belleville Twp., NJ 07109For Sale
 MLS ID #4031581, Diana Diodonet, The Agency One Rock. GSMLS
 - $689,0005 bd4 ba-- sqft115 Coeyman Ave, Nutley Twp., NJ 07110For Sale
 MLS ID #4028903, Lori Monaco, Monaco Realty Llc. GSMLS
 - $839,0005 bd4 ba3.3k sqft99 Morgan Pl, North Arlington Boro, NJ 07031For Sale
 MLS ID #4036772, Scott Lawrence Inderwies, Driftwood Real Estate Group Llc. GSMLS
 - $599,9003 bd4 ba5k sqft711-713 Degraw Ave, Newark City, NJ 07104For SaleMLS ID #4039897, Augusto Verissimo, Weichert Realtors - Home City. GSMLS
- $625,0003 bd2 ba-- sqft332 Riverside Ave, Lyndhurst Twp., NJ 07071For SaleMLS ID #4033872, Andrew Sabella, Addison Real Estate. GSMLS
- $679,9005 bd2 ba-- sqft25-30 Morlot Ave, Fair Lawn Boro, NJ 07410For SaleMLS ID #4036476, Teresa Braunworth, Terrie O'connor Realtors. GSMLS
- $530,0003 bd2 ba-- sqft67 Liberty Ave, Belleville Twp., NJ 07109For SaleMLS ID #4043966, Mickael Pereira, Century 21 Venture Real Estate. GSMLS
- $635,0003 bd1 ba-- sqft45 Cleveland Ave, Hasbrouck Heights Boro, NJ 07604For SaleMLS ID #4043840, Sharon Robie, Modern Realty Group. GSMLS
- $628,0004 bd3 ba-- sqft21 Birch St, West Orange Twp., NJ 07052For SaleMLS ID #4039588, Gisella Liberati, The Agency One Rock. GSMLS
- $649,9004 bd2 ba-- sqft11 Taggart Way, Saddle Brook Twp., NJ 07663For SaleMLS ID #4043535, Toni Fasano, The Agency One Rock. GSMLS
- $699,9004 bd3 ba-- sqft719 W Blancke St, Linden City, NJ 07036For SaleMLS ID #4043472, Abraham Jungreis, Pinn Realty. GSMLS
- $550,0004 bd2 ba1.9k sqft24 Synott Pl, Newark City, NJ 07106For SaleMLS ID #4043774, Marsha Bowen-washington, Coldwell Banker Realty. GSMLS
- $650,0004 bd2 ba-- sqft22 Passaic Ave, Hasbrouck Heights Boro, NJ 07604For SaleMLS ID #4033915, Deborah Citarella, Coldwell Banker Realty. GSMLS
- $675,0003 bd2 ba-- sqft38 Hackensack St, Wood-Ridge Boro, NJ 07075For SaleMLS ID #4040850, Michael Hensley, Exp Realty, Llc. GSMLS
- $495,0003 bd1 ba1.4k sqft12 Montclair Ave, Nutley Twp., NJ 07110For SaleMLS ID #4043891, Jennifer Matesic, Compass New Jersey Llc. GSMLS
- $639,0003 bd2 ba-- sqft4 Prospect Pl, Springfield Twp., NJ 07081For SaleMLS ID #4043674, Scott Shuman, Keller Williams Realty. GSMLS
- $745,0004 bd2 ba-- sqft23 Frederick Pl, Hanover Twp., NJ 07927For SaleMLS ID #4026358, Ashley Levinstone, Fathom Realty Nj. GSMLS
- $675,0003 bd2 ba1.6k sqft35 Lowell St, Westwood Boro, NJ 07675For SaleMLS ID #4043302, Julia Torsiello, Century 21 Venture Real Estate. GSMLS
- $579,0004 bd4 ba-- sqft32 Newfield St, East Orange City, NJ 07017For SaleMLS ID #4009249, Samuel John Burchill, Coldwell Banker Realty. GSMLS
