Freshly painted and well-maintained, this 3,226 sqft home in Alderbrook offers a lot of space for the price. The flexible layout includes multiple living areas plus a large upstairs bonus/living room that works well as a playroom, media room, home office, or extra space to spread out. Inside you’ll find great natural light, a spacious kitchen with plenty of cabinet storage, and a large primary bedroom with an oversized walk-in closet. Both guest bedrooms also feature walk-in closets for added storage. Fenced backyard. Hard to find this much square footage at this price point just minutes from downtown Huntsville and Huntsville Hospital.
For sale
Price cut: $9.6K (6/5)
$229,900
144 Whitestone Dr NE, Huntsville, AL 35810
3beds
3,226sqft
:
Get pre-qualified$1,488/mo
Single Family Residence
Built in 2007
6,969 Square Feet Lot
$228,800 Zestimate®
$71/sqft
$8/mo HOA
What's special
Freshly paintedFenced backyardPlenty of cabinet storageOversized walk-in closetSpacious kitchenFlexible layoutGreat natural light
- 97 days |
- 276 |
- 26 |
Zillow last checked:
Listing updated:
Listed by:
Colton Rausch 256-508-0398,
A.H. Sothebys Int. Realty
Source: ValleyMLS,MLS#: 21915720
Facts & features
Interior
Bedrooms & bathrooms
- Bedrooms: 3
- Bathrooms: 3
- Full bathrooms: 2
- 1/2 bathrooms: 1
Rooms
- Room types: Master Bedroom, Living Room, Dining Room, Kitchen, Breakfast, Great Room, Guest, Laundry
Primary bedroom
- Features: Carpet
- Level: Second
- Area: 304
- Dimensions: 16 x 19
Dining room
- Level: First
- Area: 340
- Dimensions: 17 x 20
Great room
- Features: Carpet
- Level: First
- Area: 504
- Dimensions: 18 x 28
Kitchen
- Features: Vinyl
- Level: First
- Area: 160
- Dimensions: 10 x 16
Living room
- Level: Second
- Area: 504
- Dimensions: 18 x 28
Laundry room
- Level: First
- Area: 112
- Dimensions: 7 x 16
Heating
- Central 1
Cooling
- Central 1
Features
- Has basement: No
- Has fireplace: No
- Fireplace features: None
Interior area
- Total interior livable area: 3,226 sqft
Property
Parking
- Parking features: Garage-Attached, Driveway-Concrete
Features
- Levels: Two
- Stories: 2
Lot
- Size: 6,969 Square Feet
- Dimensions: 50 x 141.15
Details
- Parcel number: 1303060000022.023
Construction
Type & style
- Home type: SingleFamily
- Property subtype: Single Family Residence
Materials
- Foundation: Slab
Condition
- New construction: No
- Year built: 2007
Utilities & green energy
- Sewer: Public Sewer
- Water: Public
Community & HOA
Community
- Subdivision: Alderbrook
HOA
- Has HOA: Yes
- HOA fee: $90 annually
- HOA name: Alderbrook
Location
- Region: Huntsville
Financial & listing details
- Price per square foot: $71/sqft
- Tax assessed value: $263,600
- Annual tax amount: $3,058
- Date on market: 4/20/2026
Estimated market value
$228,800
$217,000 - $240,000
$1,796/mo
Price history
| Date | Event | Price |
|---|---|---|
| 6/5/2026 | Price change | $229,900-4%$71/sqft |
Source:  ValleyMLS #21915720 Report a problem ValleyMLS #21915720 Report a problem | ||
| 4/20/2026 | Listed for sale | $239,500+223.6%$74/sqft |
Source: ValleyMLS #21915720 Report a problem | ||
| 1/23/2015 | Sold | $74,000-12.9%$23/sqft |
Source: ValleyMLS #1003467 Report a problem | ||
| 1/14/2015 | Listed for sale | $85,000$26/sqft |
Source: Exit Realty of the Valley #1003467 Report a problem | ||
| 10/29/2014 | Listing removed | $85,000$26/sqft |
Source: Exit Realty of the Valley #1003467 Report a problem | ||
| 10/24/2014 | Price change | $85,000-10.5%$26/sqft |
Source: Exit Realty of the Valley #1003467 Report a problem | ||
| 9/15/2014 | Listed for sale | $95,000+36.7%$29/sqft |
Source: North Alabama Multiple Listing Service, Inc. #1003467 Report a problem | ||
| 3/2/2012 | Sold | $69,500-9.2%$22/sqft |
Source: ValleyMLS #363877 Report a problem | ||
| 1/25/2012 | Price change | $76,545-10%$24/sqft |
Source: Keller Williams Realty-Huntsville #363877 Report a problem | ||
| 1/5/2012 | Price change | $85,050-10%$26/sqft |
Source: Keller Williams Realty-Huntsville #363877 Report a problem | ||
| 11/19/2011 | Price change | $94,500-10%$29/sqft |
Source: Keller Williams Realty-Huntsville #363877 Report a problem | ||
| 9/28/2011 | Listed for sale | $105,000+3400%$33/sqft |
Source: isNowListed.com Report a problem | ||
| 1/26/2009 | Sold | $3,000$1/sqft |
Source: Public Record Report a problem | ||
Public tax history
| Year | Property taxes | Tax assessment |
|---|---|---|
| 2025 | $3,058 +18.6% | $52,720 +18.6% |
| 2024 | $2,579 +7.4% | $44,460 +7.4% |
| 2023 | $2,400 +28.8% | $41,380 +28.8% |
| 2022 | $1,863 +20.1% | $32,120 +20.1% |
| 2021 | $1,551 | $26,740 |
| 2020 | $1,551 +8.3% | $26,740 +8.3% |
| 2019 | $1,433 | $24,700 +41.6% |
| 2018 | $1,433 +59.1% | $17,440 +12.4% |
| 2017 | $900 | $15,520 |
| 2016 | $900 | $15,520 |
| 2015 | $900 -8.8% | $15,520 -8.8% |
| 2014 | $987 | $17,020 +17.7% |
| 2011 | -- | $14,460 |
Find assessor info on the county website
Monthly payment
Est. payment
Payment breakdown
Explore the cost of this home by adjusting the details. Changes won't be saved.Climate risks
Neighborhood: 35810
Nearby schools
GreatSchools rating
- 2/10Martin Luther King Jr Elementary SchoolGrades: PK-5Distance: 2.4 mi
- 2/10Chapman Middle SchoolGrades: 6-8Distance: 3.3 mi
- 3/10Lee High SchoolGrades: 9-12Distance: 3.1 mi
Schools provided by the listing agent
- Elementary: Martin Luther King Jr
- Middle: Chapman
- High: Lee High School
Source: ValleyMLS. This data may not be complete. We recommend contacting the local school district to confirm school assignments for this home.
- $249,4003 bd3 ba2.8k sqft146 Whitestone Dr NE, Huntsville, AL 35810Off Market

- $205,6003 bd3 ba1.6k sqft142 Whitestone Dr NE, Huntsville, AL 35810Off Market

- $1,2503 bd2 ba1.5k sqft148 Whitestone Dr NE, Huntsville, AL 35810For Rent
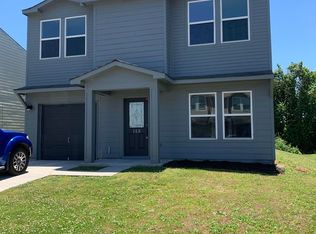
- $236,5003 bd3 ba2.2k sqft140 Whitestone Dr NE, Huntsville, AL 35810Off Market
- $199,800-- bd2 ba1.8k sqft150 Whitestone Dr NE, Huntsville, AL 35810Off Market
- $219,8003 bd3 ba2.2k sqft138 Whitestone Dr NE, Huntsville, AL 35810Off Market
- $215,0003 bd3 ba1.5k sqft147 Whitestone Dr NE, Huntsville, AL 35810Sold
- $231,5003 bd2 ba2.1k sqft143 Whitestone Dr NE, Huntsville, AL 35810Off Market
A local agent can set up tours, give advice and negotiate with sellers.
A local lender can help you make sure your offer is ready when you are.
Similar homes
- $219,9503 bd2 ba2k sqft212 Whitestone Dr NE, Huntsville, AL 35810For Sale
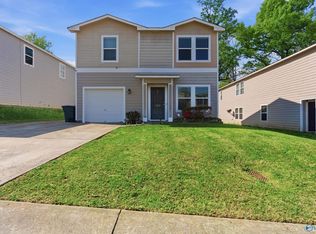 MLS ID #21914719, Bri Bond. ValleyMLS
 - $200,0003 bd2 ba1.9k sqft2703 Hilltop Ter NW, Huntsville, AL 35810For Sale
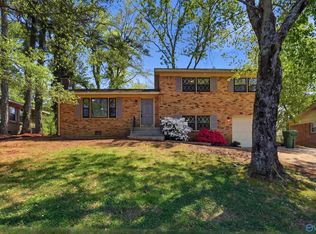 MLS ID #21914821, Toney Parker. ValleyMLS
 - $244,9003 bd2 ba2.3k sqft285 Ruby Dr, Huntsville, AL 35811For Sale
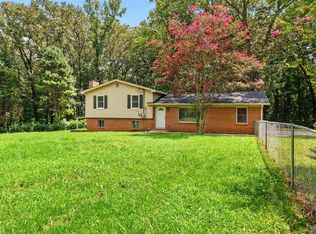 MLS ID #21918530, John Wesley Brooks. ValleyMLS
 - $240,0004 bd3 ba1.7k sqft4703 Wellington Point NW, Huntsville, AL 35816For Sale
 MLS ID #21921415, Alyssa Roland. ValleyMLS
 - $293,9004 bd2 ba1.8k sqft200 Rim Rock Cir, Huntsville, AL 35810For SaleMLS ID #21892839, Candy Holley. ValleyMLS
- $164,9004 bd2 ba1.7k sqft4056 Knollbrook Dr NW, Huntsville, AL 35810For SaleMLS ID #21916838, Tiffany Jones. ValleyMLS
- $299,5354 bd2 ba1.8k sqft113 Mableton Dr, Huntsville, AL 35810For SaleMLS ID #21892844, Candy Holley. ValleyMLS
- $259,9003 bd2 ba1.7k sqft908 Speake Rd NW, Huntsville, AL 35816For SaleMLS ID #21918703, Katie Crawford. ValleyMLS
- $250,0003 bd3 ba2.5k sqft254 Fenrose Dr, Harvest, AL 35749For SaleMLS ID #21917225, Anne Owen. ValleyMLS
- $225,0004 bd2 ba1.7k sqft2900 Morgan St SW, Huntsville, AL 35805For SaleMLS ID #21905799, Anne Owen. ValleyMLS
- $279,9003 bd2 ba1.7k sqft114 Beaconsfield Dr, Meridianville, AL 35759For SaleMLS ID #21917735, Lisa Dickens. ValleyMLS
- $236,0004 bd3 ba2.8k sqft164 Bayside Ln, Toney, AL 35773For SaleMLS ID #21905123, Logan Mitchell. ValleyMLS
- $234,5003 bd3 ba2.2k sqft136 Farmington Dr, Harvest, AL 35749For SaleMLS ID #21917558, Terri Rotenberger. ValleyMLS
- $262,9993 bd2 ba1.7k sqft523 Harolds Dr NW, Huntsville, AL 35806For SaleMLS ID #21915419, Anthony Bekken. ValleyMLS
- $315,0003 bd2 ba1.8k sqft119 Somer Creek Ln, Huntsville, AL 35811For SaleMLS ID #21918037, Roger Wallace. ValleyMLS
- $195,0003 bd2 ba1.6k sqft3215 Clopton St SW, Huntsville, AL 35805For SaleMLS ID #21918849, Ryan Day. ValleyMLS
- $255,0003 bd3 ba3.4k sqft29863 Brentshire Dr, Harvest, AL 35749For SaleMLS ID #21877353, Elisa Ferrell. ValleyMLS
- $210,0003 bd2 ba1.9k sqft106 Cloverbrook Dr, Harvest, AL 35749For SaleMLS ID #21922156, John Wesley Brooks. ValleyMLS
- $274,9993 bd3 ba2k sqft342 Jasmine Dr, Madison, AL 35757For SaleMLS ID #21920937, Lauren Whitehead. ValleyMLS
- $294,9003 bd3 ba1.9k sqft1861 Jeff Rd, Huntsville, AL 35806For SaleMLS ID #529673, Dixie Chavez. Strategic MLS Alliance
