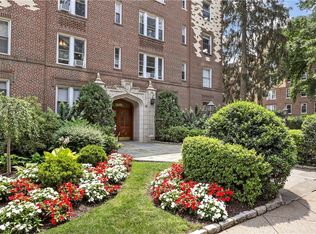
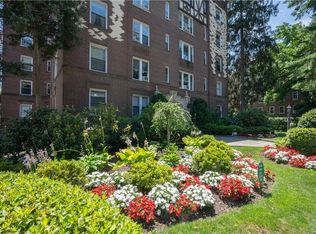
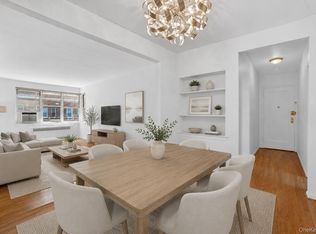
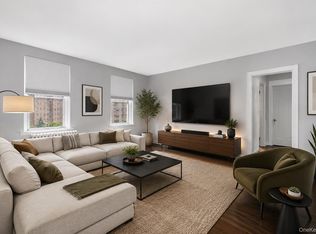
Welcome to this move-in-ready cooperative apartment in Bronxville PO, where classic charm meets everyday convenience. From the moment you step into the inviting lobby, you will know you are home. This spacious residence offers a thoughtfully designed layout, featuring a bright kitchen with a dedicated dining area. Enjoy crisp white cabinetry, ample counter space, gas range, dishwasher, and a cozy eat-in dining area. Smooth flow to the oversized living room allows for easy entertaining. This space also provides flexibility for a designated area ideal for a home office. Bedroom offers double exposure and cleverly designed closet units. Tastefully designed neutral bath with soaker tub. Throughout the apartment, timeless details blend seamlessly with modern updates, including new energy-efficient windows. Residents enjoy a range of amenities, such as an updated on-site laundry room, private garden, BBQ and picnic areas, and a playground—creating a welcoming community atmosphere. Commuting is effortless, with the Fleetwood Metro-North station just 0.5 miles away and Bronxville station approximately 1.1 miles away, offering quick access to New York City. Enjoy close proximity to a variety of dining options in Fleetwood, and Bronxville Village, as well as the convenience of the nearby Cross County Shopping Mall. This lovely home offers the perfect balance of character, comfort, and convenience.
Pending
$205,000
1440 Midland Avenue #5C, Bronxville, NY 10708
1beds
900sqft
Stock Cooperative, Residential
Built in 1928
-- sqft lot
$-- Zestimate®
$228/sqft
$-- HOA
What's special
Private gardenBbq and picnic areasSpacious residenceNew energy-efficient windowsCozy eat-in dining areaAmple counter spaceDedicated dining area
- 156 days
- 25
- 0
Zillow last checked:
Listing updated:
Listed by:
Houlihan Lawrence Inc. 914-368-4500,
Deborah Valentino 914-582-8652,
Esther Andreana-Snetzko 914-774-5664,
Houlihan Lawrence Inc.
Source: OneKey® MLS as distributed by MLS GRID,MLS#: 987294
Facts & features
Interior
Bedrooms & bathrooms
- Bedrooms: 1
- Bathrooms: 1
- Full bathrooms: 1
Bedroom 1
- Level: Other
Bathroom 1
- Level: Other
Kitchen
- Level: Other
Living room
- Level: Other
Heating
- Steam
Cooling
- Wall/Window Unit(s)
Appliances
- Included: Dishwasher, Range, Refrigerator
- Laundry: In Basement
Features
- Eat-in Kitchen, Entrance Foyer
- Flooring: Hardwood
- Windows: Blinds
- Basement: See Remarks
- Has fireplace: No
- Common walls with other units/homes: 2+ Common Walls
Interior area
- Total structure area: 900
- Total interior livable area: 900 sqft
Property
Parking
- Parking features: Waitlist
Features
- Levels: One
- Exterior features: Playground
Details
- Special conditions: None
Construction
Type & style
- Home type: Cooperative
- Architectural style: Other
- Property subtype: Stock Cooperative, Residential
- Attached to another structure: Yes
Materials
- Stone, Stucco
Condition
- Actual
- Year built: 1928
Utilities & green energy
- Sewer: Public Sewer
- Water: Public
- Utilities for property: Electricity Connected, Natural Gas Connected, Sewer Connected
Community & HOA
Community
- Features: Playground, Sidewalks
- Security: Fire Escape, Smoke Detector(s)
HOA
- Has HOA: No
- HOA name: Bronxville Terrace
Location
- Region: Bronxville
Financial & listing details
- Price per square foot: $228/sqft
- Date on market: 4/20/2026
- Cumulative days on market: 146 days
- Listing agreement: Exclusive Right To Sell
- Listing terms: Contract
- Inclusions: range, refrigerator, dishwasher
- Electric utility on property: Yes
Estimated market value
Not available
Estimated sales range
Not available
Not available
Price history
| Date | Event | Price |
|---|---|---|
| 5/18/2026 | Pending sale | $205,000$228/sqft |
Source:  OneKey® MLS as distributed by MLS GRID #987294 Report a problem OneKey® MLS as distributed by MLS GRID #987294 Report a problem | ||
| 4/20/2026 | Listed for sale | $205,000+9%$228/sqft |
Source: OneKey® MLS as distributed by MLS GRID #987294 Report a problem | ||
| 3/23/2021 | Sold | $188,000+5%$209/sqft |
Source: OneKey® MLS as distributed by MLS GRID #H6079688 Report a problem | ||
| 11/24/2020 | Pending sale | $179,000$199/sqft |
Source: OneKey® MLS as distributed by MLS GRID #H6079688 Report a problem | ||
| 10/29/2020 | Listed for sale | $179,000$199/sqft |
Source: Julia B Fee Sothebys Int. Rlty #H6079688 Report a problem | ||
Public tax history
Tax history is unavailable.
Monthly payment
Climate risks
Neighborhood: Sunnyside Park
Nearby schools
Schools provided by the listing agent
- Elementary: Yonkers (School Choice)
- Middle: Yonkers (School Choice)
- High: Yonkers (School Choice)
Source: OneKey® MLS as distributed by MLS GRID. This data may not be complete. We recommend contacting the local school district to confirm school assignments for this home.
Similar homes
- $229,8881 bd1 ba875 sqft1 Bronxville Road #6A, Bronxville, NY 10708For Sale
 MLS ID #996503, Brent R. VanAken, Listing by: Keller Williams Village Sq Rlt. OneKey® MLS as distributed by MLS GRID
 - $199,0001 bd1 ba727 sqft472 Gramatan Avenue #O2, Mount Vernon, NY 10552For Sale
 MLS ID #994994, Melinda M. Torres, Listing by: eXp Realty. OneKey® MLS as distributed by MLS GRID
 - $219,9991 bd1 ba750 sqft1344 Midland Avenue #3E, Bronxville, NY 10708For Sale
 MLS ID #1017359, Lesley Amato, Listing by: Corcoran Legends Realty. OneKey® MLS as distributed by MLS GRID
 - $189,0001 bd1 ba800 sqft472 Gramatan Avenue #DD3, Mount Vernon, NY 10552For Sale
 MLS ID #1015812, Karen W. Hios, Listing by: Coldwell Banker Realty. OneKey® MLS as distributed by MLS GRID
 - $175,0001 bd1 ba750 sqft780 Bronx River Road #A16, Bronx, NY 10708For SaleMLS ID #1014359, Evelyn Garcia, Listing by: Iconic Pros. OneKey® MLS as distributed by MLS GRID
- $199,0001 bd1 ba850 sqft5601 Riverdale Avenue #3R, Bronx, NY 10471For SaleMLS ID #1029498, Hermi Aquino, Listing by: RE/MAX Distinguished Hms.&Prop. OneKey® MLS as distributed by MLS GRID
- $240,0001 bd1 ba800 sqft766 Palmer Road #2D, Bronxville, NY 10708For SaleMLS ID #983040, Dana T. LaForey, Listing by: RE/MAX Distinguished Hms.&Prop. OneKey® MLS as distributed by MLS GRID
- $215,0002 bd1 ba988 sqft445 Gramatan Avenue #HB2, Mount Vernon, NY 10552For SaleMLS ID #1042852, Ann Marie Damashek, Listing by: Compass Greater NY, LLC. OneKey® MLS as distributed by MLS GRID
- $215,0002 bd1 ba1k sqft51 White Oak Street #4D, New Rochelle, NY 10801For SaleMLS ID #1002435, Laura Damore, Listing by: Iconic Pros. OneKey® MLS as distributed by MLS GRID
- $199,0001 bd1 ba725 sqft828 Pelhamdale Avenue #2P, New Rochelle, NY 10801For SaleMLS ID #1043216, Michael Clemente, Listing by: DeSimone Real Estate. OneKey® MLS as distributed by MLS GRID
- $169,0001 bd1 ba810 sqft415 Gramatan Avenue #1C, Mount Vernon, NY 10552For SaleMLS ID #985823, Patti Kolman, Listing by: ERA Insite Realty Services. OneKey® MLS as distributed by MLS GRID
- $215,0002 bd1 ba950 sqft30 Fleetwood Avenue #5G, Mount Vernon, NY 10552For SaleMLS ID #966833, Lesley Amato, Listing by: Corcoran Legends Realty. OneKey® MLS as distributed by MLS GRID
- $199,9002 bd1 ba1k sqft245 Rumsey Road #6O, Yonkers, NY 10701For SaleMLS ID #950996, Steven Havre, Listing by: Coldwell Banker Realty. OneKey® MLS as distributed by MLS GRID
- $225,0001 bd1 ba667 sqft36 Westview Avenue #1B, Tuckahoe, NY 10707For SaleMLS ID #1018556, Diane Capone, Listing by: Berkshire Hathaway HS NY Prop. OneKey® MLS as distributed by MLS GRID
- $172,0001 bd1 ba800 sqft475 Bronx River Road #2D, Yonkers, NY 10704For SaleMLS ID #978067, Tierra Stanback, Listing by: eXp Realty. OneKey® MLS as distributed by MLS GRID
- $225,0002 bd1 ba865 sqft11 Bronx River Road #1M, Yonkers, NY 10704For SaleMLS ID #1008339, Felix J. Hernandez, Listing by: Real Broker NY LLC. OneKey® MLS as distributed by MLS GRID
- $249,9002 bd1 ba1k sqft125 Bronx River Road #2F, Yonkers, NY 10704For SaleMLS ID #1026319, Tony Murphy, Listing by: Houlihan Lawrence Inc.. OneKey® MLS as distributed by MLS GRID
- $170,0001 bd1 ba800 sqft415 Gramatan Avenue #4E, Mount Vernon, NY 10552For SaleMLS ID #1036305, Deborah Valentino, Listing by: Houlihan Lawrence Inc.. OneKey® MLS as distributed by MLS GRID
- $165,0001 bd1 ba750 sqft333 Bronx River Road #602, Yonkers, NY 10704For SaleMLS ID #983854, Esperanza Estrella, Listing by: Locqube New York, Inc.. OneKey® MLS as distributed by MLS GRID
