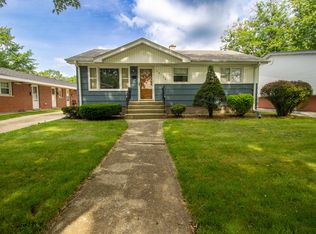
Don't miss this unique opportunity! MASSIVE 6 CAR ALL BRICK HEATED GARAGE! This well-maintained 2-bedroom, 1-bath RANCH offers comfortable living with a full unfinished basement, providing endless possibilities for storage, a workshop, or future finished living space. Major mechanical updates include a newer furnace, central air, water heater, and garage door opener for added peace of mind. Situated on a corner lot, the property features a fully fenced yard and a spacious patio that's perfect for relaxing or entertaining. The true showstopper is the incredible all-brick detached garage measuring approximately 50' x 30'. Designed with hobbyists, car enthusiasts, contractors, or small business owners in mind, this impressive space can accommodate up to six vehicles and features soaring ceilings with the potential for a vehicle lift. The garage also includes a dedicated office and a convenient half bathroom, making it an ideal workspace or the ultimate dream garage. Whether you're looking for extra storage, room for your collection, or a versatile workspace, this one-of-a-kind property offers possibilities that are hard to find.
Contingent
$209,900
14401 S Hoxie Ave, Burnham, IL 60633
2beds
1,152sqft
:
Get pre-qualified$1,609/mo
Single Family Residence
Built in 1955
7,535 Square Feet Lot
$-- Zestimate®
$182/sqft
$-- HOA
What's special
Fully fenced yardGarage door openerCorner lotNewer furnaceWater heaterFull unfinished basementCentral air
- 22 days |
- 312 |
- 34 |
Zillow last checked:
Listing updated:
Listed by:
Mike McCatty 708-945-2121,
Century 21 Circle,
Andrew McCatty 708-217-5232,
Century 21 Circle
Source: MRED as distributed by MLS GRID,MLS#: 12692667
Facts & features
Interior
Bedrooms & bathrooms
- Bedrooms: 2
- Bathrooms: 2
- Full bathrooms: 1
- 1/2 bathrooms: 1
Rooms
- Room types: Office, Foyer
Primary bedroom
- Features: Flooring (Carpet)
- Level: Main
- Area: 168 Square Feet
- Dimensions: 14X12
Bedroom 2
- Features: Flooring (Hardwood)
- Level: Main
- Area: 117 Square Feet
- Dimensions: 13X9
Dining room
- Features: Flooring (Carpet)
- Level: Main
- Area: 156 Square Feet
- Dimensions: 13X12
Foyer
- Features: Flooring (Ceramic Tile)
- Level: Main
- Area: 52 Square Feet
- Dimensions: 13X4
Kitchen
- Features: Kitchen (Eating Area-Table Space), Flooring (Tile)
- Level: Main
- Area: 156 Square Feet
- Dimensions: 13X12
Living room
- Features: Flooring (Carpet)
- Level: Main
- Area: 221 Square Feet
- Dimensions: 17X13
Office
- Features: Flooring (Carpet)
- Level: Main
- Area: 192 Square Feet
- Dimensions: 16X12
Heating
- Natural Gas, Forced Air
Cooling
- Central Air
Appliances
- Included: Range, Refrigerator, Washer, Dryer, Humidifier, Gas Water Heater
- Laundry: Gas Dryer Hookup, In Unit
Features
- 1st Floor Bedroom, 1st Floor Full Bath
- Windows: Screens
- Basement: Unfinished,Full
- Attic: Full,Unfinished
Interior area
- Total structure area: 1,152
- Total interior livable area: 1,152 sqft
Property
Parking
- Total spaces: 6
- Parking features: Concrete, Garage Door Opener, Heated Garage, Yes, Garage Owned, Detached, Garage
- Garage spaces: 6
- Has uncovered spaces: Yes
Accessibility
- Accessibility features: No Disability Access
Features
- Stories: 1
- Patio & porch: Patio
- Fencing: Fenced
Lot
- Size: 7,535 Square Feet
- Dimensions: 62x125
- Features: Corner Lot
Details
- Additional structures: None
- Parcel number: 29014130010000
- Special conditions: None
- Other equipment: Ceiling Fan(s), Sump Pump
Construction
Type & style
- Home type: SingleFamily
- Architectural style: Bungalow
- Property subtype: Single Family Residence
Materials
- Brick, Stone
- Foundation: Concrete Perimeter
- Roof: Asphalt
Condition
- New construction: No
- Year built: 1955
Details
- Builder model: Bungalow
Utilities & green energy
- Sewer: Public Sewer
- Water: Lake Michigan, Public
Community & HOA
Community
- Features: Park, Curbs, Sidewalks, Street Lights, Street Paved
- Security: Carbon Monoxide Detector(s)
HOA
- Services included: None
Location
- Region: Burnham
Financial & listing details
- Price per square foot: $182/sqft
- Tax assessed value: $150,000
- Annual tax amount: $6,116
- Date on market: 7/2/2026
- Ownership: Fee Simple
Estimated market value
Not available
Estimated sales range
Not available
Not available
Price history
| Date | Event | Price |
|---|---|---|
| 7/9/2026 | Contingent | $209,900$182/sqft |
Source:  MRED as distributed by MLS GRID #12692667 Report a problem MRED as distributed by MLS GRID #12692667 Report a problem | ||
| 7/2/2026 | Listed for sale | $209,900$182/sqft |
Source: MRED as distributed by MLS GRID #12692667 Report a problem | ||
Public tax history
| Year | Property taxes | Tax assessment |
|---|---|---|
| 2024 | -- | $15,000 +0% |
| 2023 | $731 -23.4% | $14,999 +58.8% |
| 2022 | $954 +9.8% | $9,444 |
| 2021 | $868 +16.7% | $9,444 |
| 2020 | $744 -15.1% | $9,444 +7.8% |
| 2019 | $876 +3.3% | $8,764 |
| 2018 | $848 -51.8% | $8,764 |
| 2017 | $1,759 -67% | $8,764 +2.7% |
| 2016 | $5,327 +122.7% | $8,531 |
| 2015 | $2,392 -50.6% | $8,531 |
| 2014 | $4,846 +127.4% | $8,531 -0.4% |
| 2013 | $2,130 -1.8% | $8,562 |
| 2012 | $2,169 -22.4% | $8,562 -8.2% |
| 2011 | $2,797 +95.6% | $9,322 -25.8% |
| 2010 | $1,430 -41.1% | $12,563 |
| 2009 | $2,425 +68.7% | $12,563 -5% |
| 2008 | $1,438 -11.6% | $13,224 +11.6% |
| 2007 | $1,627 +3.4% | $11,850 |
| 2006 | $1,574 -5.6% | $11,850 |
| 2005 | $1,667 -5.5% | $11,850 +34.9% |
| 2004 | $1,765 -20.1% | $8,786 |
| 2003 | $2,209 +19.6% | $8,786 |
| 2002 | $1,848 -11.4% | $8,786 +1.8% |
| 2001 | $2,086 +3.1% | $8,629 |
| 2000 | $2,024 +12.6% | $8,629 |
| 1999 | $1,798 | $8,629 |
Find assessor info on the county website
Monthly payment
Est. payment
Payment breakdown
Explore the cost of this home by adjusting the details. Changes won't be saved.Climate risks
Neighborhood: 60633
Nearby schools
GreatSchools rating
- 2/10Caroline Sibley Elementary SchoolGrades: K-5Distance: 0.7 mi
- 4/10S T E M AcademyGrades: 8Distance: 1.2 mi
- 2/10Thornridge High SchoolGrades: 9-12Distance: 2.2 mi
Schools provided by the listing agent
- Elementary: Caroline Sibley Elementary Schoo
- Middle: Dirksen Middle School
- High: Thornridge High School
- District: 149
Source: MRED as distributed by MLS GRID. This data may not be complete. We recommend contacting the local school district to confirm school assignments for this home.
- $161,3004 bd2 ba1.2k sqft14407 S Hoxie Ave, Burnham, IL 60633Off Market
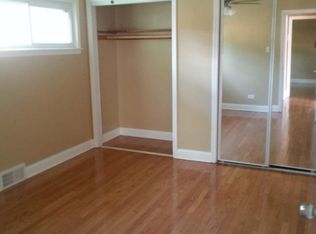
- $211,4004 bd2 ba1.2k sqft14411 S Hoxie Ave, Burnham, IL 60633Off Market
- $136,5003 bd1 ba1k sqft14347 S Hoxie Ave, Burnham, IL 60633Off Market
- $159,6003 bd1 ba1.1k sqft14415 S Hoxie Ave, Burnham, IL 60633Off Market
- $141,2003 bd1 ba1k sqft14343 S Hoxie Ave, Burnham, IL 60633Off Market
- $207,0004 bd2 ba1k sqft14417 S Hoxie Ave, Burnham, IL 60633Off Market
- $151,8003 bd1 ba1.1k sqft14400 S Hoxie Ave, Burnham, IL 60633Off Market
- $169,6003 bd1 ba1k sqft14339 S Hoxie Ave, Burnham, IL 60633Off Market
A local agent can set up tours, give advice and negotiate with sellers.
A local lender can help you make sure your offer is ready when you are.
Similar homes
- $199,0003 bd2 ba939 sqft2910 E 138th Pl, Burnham, IL 60633Active
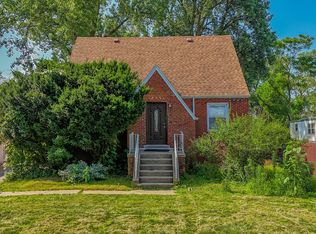 MLS ID #12633813, Veronica Luna, Realty of America, LLC. MRED as distributed by MLS GRID
 - $210,0003 bd2 ba1.1k sqft18655 Sherman St, Lansing, IL 60438Re-activated
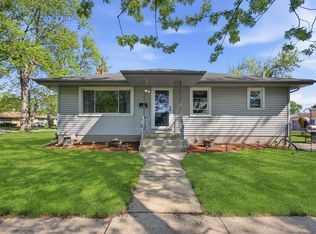 MLS ID #12628988, Deborah Hall, McColly Real Estate. MRED as distributed by MLS GRID
 - $199,9005 bd3 ba1.6k sqft14627 S Short St, Posen, IL 60469New
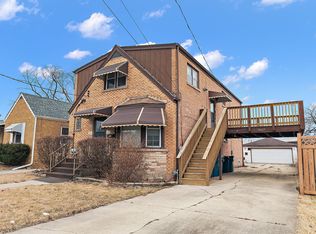 MLS ID #12713622, Bill Weber, RE/MAX 1st Service. MRED as distributed by MLS GRID
 - $179,0003 bd1 ba1k sqft18538 Oak Ave, Lansing, IL 60438New
 MLS ID #12698151, Arianna Herrod, New Chapter Real Estate. MRED as distributed by MLS GRID
 - $229,9003 bd2 ba1.2k sqft913 E 162nd Pl, South Holland, IL 60473ActiveMLS ID #12695243, John Litrenta, Redfin Corporation. MRED as distributed by MLS GRID
- $204,9003 bd2 ba1.4k sqft10416 S Sangamon St, Chicago, IL 60643NewMLS ID #12710449, Brandon Samuels, Real Broker LLC. MRED as distributed by MLS GRID
- $165,0003 bd2 ba1.3k sqft280 Prairie Ave, Calumet City, IL 60409Price ChangeMLS ID #12692220, Angie Lockowitz, RE/MAX 10. MRED as distributed by MLS GRID
- $279,0003 bd2 ba1.3k sqft13227 S Escanaba Ave, Chicago, IL 60633ActiveMLS ID #12699339, Elias Quintero, Bloom/Sanchez Realty, Inc.. MRED as distributed by MLS GRID
- $135,0003 bd1 ba720 sqft14041 S Calhoun Ave, Burnham, IL 60633ActiveMLS ID #12671703, Karmen Spears, POWER Realty Chicagoland,PLLC. MRED as distributed by MLS GRID
- $219,9993 bd2 ba1.3k sqft1928 Lincoln Ave, Whiting, IN 46394For Sale
 MLS ID #842183, Alexander Evon, McColly Real Estate. NIRA as distributed by MLS GRID
 - $165,0003 bd2 ba1.6k sqft15342 Dobson Ave, South Holland, IL 60473Price ChangeMLS ID #12708876, Rafay Qamar, Real Broker LLC. MRED as distributed by MLS GRID
- $230,0003 bd2 ba1.2k sqft590 Exchange Ave, Calumet City, IL 60409ActiveMLS ID #12547570, Jerry Goodwin, Coldwell Banker Realty. MRED as distributed by MLS GRID
- $185,0003 bd2 ba1.1k sqft1266 Burnham Ave, Calumet City, IL 60409Re-activatedMLS ID #12660657, Melissa Broadway, Kale Realty. MRED as distributed by MLS GRID
- $264,9003 bd1 ba1.2k sqft17949 Escanaba Ave, Lansing, IL 60438NewMLS ID #12712350, Colleen Berg, Berg Properties. MRED as distributed by MLS GRID
- $225,0003 bd2 ba1.3k sqft549 E 168th St, South Holland, IL 60473ActiveMLS ID #12633404, Rachel Ruffin, Executive Realty Group LLC. MRED as distributed by MLS GRID
- $192,5002 bd1 ba1.3k sqft17927 Wildwood Ave, Lansing, IL 60438ActiveMLS ID #12662872, Bill Kornblum, Realty Executives Premier Illinois. MRED as distributed by MLS GRID
- $239,9003 bd2 ba1.2k sqft15247 Ridgeway Ave, Midlothian, IL 60445ActiveMLS ID #12696561, Cathy Peters, ABR, Keller Williams Innovate - Aurora. MRED as distributed by MLS GRID
- $214,9004 bd3 ba1k sqft2850 E 94th St, Chicago, IL 60617ActiveMLS ID #12593502, Cesar Juarez, Redfin Corporation. MRED as distributed by MLS GRID
- $--4 bd2 ba1.2k sqft1904 High St, Blue Island, IL 60406AuctionAuction.com 2
- $249,0005 bd3 ba1.6k sqft16818 Ellis Ave, South Holland, IL 60473ActiveMLS ID #12661634, James Bohannon, Enterprise Realty Power Broker. MRED as distributed by MLS GRID
