PERFECT FOR YOU if you’re looking to house extended family close by. MULTIGENERATIONAL ESTATE on 1.5 gorgeous acres in the Dripping Springs ISD. RARE OPPORTUNITY TO OWN 2 SEPARATE HOMES ON ONE LOT. Minutes from all things Austin. TAX RECORDS INCORRECT. Please see Floor Plan Graphics rendition attached on MLS. Main home built in 1997 and extensively updated on 2020. Second home built in 2021. Stucco construction w/Tile Roofs. Breath-taking views from every window. Main home is 3,968 sf w/5 total bedrooms possible. Main floor includes Primary bedroom plus and additional bedroom/study and bath. Private courtyard with fountain. Gorgeous foyer with “Cantera-style” doors opens to formal dining with butler’s pantry. Spacious designer kitchen w/quartz counters, upgraded appliances & cabinetry, breakfast bar, and open, bright breakfast area surrounded by wood frame Marvin windows. Take the time to count all the birds who come to eat at the feeders. Large open living with 60” Dimplex Electric fireplace and heater. Open floor plan makes this an amazing home for entertaining, family reunions, and get togethers of all types. Lots of natural light and beautiful views everywhere. Wide vinyl plank flooring throughout living spaces, and carpet in bedrooms. Three bedrooms below with Jack & Jill bath. Huge media/game room flows out to covered patio, swimming pool, fenced yard, and fire pit. Ample storage throughout both homes and garages. 2 nd home is 1,739 sf w/3 bedrooms & 2.5 baths. Fabulous open living area, with a kitchen and dining looks out onto a deck and balcony with glorious views. “Cantera-style” door opens onto balcony. Both homes feature lots of outdoor living with decks, patios, balconies, and landscaped paths. Both septic systems installed in 2020. Owner is a licensed Real Estate Broker in Texas.
Active under contract
$1,695,000
1441 Kemp Hills Dr, Austin, TX 78737
8beds
5,730sqft
:
Get pre-qualified$11,360/mo
Single Family Residence
Built in 1997
1.5 Acres Lot
$-- Zestimate®
$296/sqft
$17/mo HOA
What's special
Swimming poolPrivate courtyard with fountainOpen floor planCarpet in bedroomsFenced yardCovered patioFire pit
- 48 days |
- 434 |
- 19 |
Zillow last checked:
Listing updated:
Listed by:
Rogene Buhrdorf 512-750-7273,
DEN Property Group (512) 222-3364
Source: Unlock MLS,MLS#: 5162704
Facts & features
Interior
Bedrooms & bathrooms
- Bedrooms: 8
- Bathrooms: 6
- Full bathrooms: 5
- 1/2 bathrooms: 1
- Main level bedrooms: 3
Primary bedroom
- Description: See remarks
- Features: Ceiling Fan(s), CRWN, Tray Ceiling(s)
- Level: First
Primary bathroom
- Description: See remarks
- Features: Bidet, Double Vanity, Full Bath, Soaking Tub, Separate Shower, Walk-In Closet(s), Walk-in Shower
- Level: Main
Kitchen
- Description: See remarks
- Features: Kitchn - Breakfast Area, Breakfast Bar, Pantry, Quartz Counters, Dining Area, Eat-in Kitchen, Open to Family Room, Plumbed for Icemaker, Pocket Doors, Recessed Lighting
- Level: First
Heating
- Central, Electric, ENERGY STAR Qualified Equipment, Exhaust Fan, Fireplace Insert, Forced Air, Heat Pump, Zoned, Solar
Cooling
- Ceiling Fan(s), Central Air, ENERGY STAR Qualified Equipment, Heat Pump, Zoned
Appliances
- Included: Dishwasher, Disposal, Gas Range, Induction Cooktop, Microwave, Plumbed For Ice Maker, Vented Exhaust Fan
Features
- See Remarks, Bidet, Bookcases, Breakfast Bar, Built-in Features, Ceiling Fan(s), High Ceilings, Tray Ceiling(s), Crown Molding, Double Vanity, Electric Dryer Hookup, Eat-in Kitchen, High Speed Internet, In-Law Floorplan, Interior Steps, Open Floorplan, Pantry, Primary Bedroom on Main, Recessed Lighting, Smart Thermostat, Soaking Tub, Sound System, Wet Bar, Wired for Sound
- Flooring: Carpet, Tile, Vinyl
- Windows: See Remarks, Blinds, Drapes, ENERGY STAR Qualified Windows, Insulated Windows, Screens, Solar Screens, Wood Frames
- Number of fireplaces: 1
- Fireplace features: See Remarks, Blower Fan, Den, Electric, Fire Pit, Glass Doors, Great Room
Interior area
- Total interior livable area: 5,730 sqft
Video & virtual tour
Property
Parking
- Total spaces: 3.5
- Parking features: Additional Parking, Attached, Door-Single, Driveway, Garage, Garage Door Opener, Garage Faces Rear, Kitchen Level, Paved
- Attached garage spaces: 3.5
Accessibility
- Accessibility features: None
Features
- Levels: Two
- Stories: 2
- Patio & porch: See Remarks, Covered, Deck, Front Porch, Mosquito System, Patio
- Exterior features: See Remarks, Balcony, CCTYD, Uncovered Courtyard, Exterior Steps, Gutters Partial, Lighting, Private Entrance, Private Yard
- Has private pool: Yes
- Pool features: Filtered, Gunite, In Ground, Outdoor Pool, Waterfall
- Fencing: Back Yard, Chain Link, Front Yard, Full, Privacy, Wrought Iron
- Has view: Yes
- View description: Hill Country, Panoramic, Pool, Rural, Trees/Woods
- Waterfront features: None
Lot
- Size: 1.5 Acres
- Features: Corner Lot, Cul-De-Sac, Landscaped, Private, Sprinkler - Automatic, Sprinkler - Back Yard, Sprinkler - Drip Only/Bubblers, Sprinklers In Front, Sprinkler - In-ground, Sprinkler - Rain Sensor, Sprinkler - Side Yard, Trees-Heavy, Trees-Large (Over 40 Ft), Many Trees, Views
Details
- Additional structures: See Remarks, Garage(s), Guest House, Residence, Second Residence, Shed(s)
- Parcel number: 1140470000010004
- Special conditions: Standard
Construction
Type & style
- Home type: SingleFamily
- Property subtype: Single Family Residence
Materials
- Foundation: Slab
- Roof: Tile
Condition
- Resale
- New construction: No
- Year built: 1997
Utilities & green energy
- Sewer: See Remarks, Aerobic Septic
- Water: Public
- Utilities for property: See Remarks, Above Ground, Cable Available, Internet-Cable, Internet-Fiber, Propane, Solar
Community & HOA
Community
- Features: Cluster Mailbox
- Subdivision: Hills Of Texas Estates
HOA
- Has HOA: Yes
- Services included: Common Area Maintenance
- HOA fee: $205 annually
- HOA name: Hills of Texas POA
Location
- Region: Austin
Financial & listing details
- Price per square foot: $296/sqft
- Tax assessed value: $1,164,360
- Annual tax amount: $16,496
- Date on market: 6/12/2026
- Listing terms: Cash,Conventional,VA Loan
Estimated market value
Not available
Estimated sales range
Not available
Not available
Price history
| Date | Event | Price |
|---|---|---|
| 7/13/2026 | Contingent | $1,695,000$296/sqft |
Source:  Unlock MLS #5162704 Report a problem Unlock MLS #5162704 Report a problem | ||
| 6/12/2026 | Listed for sale | $1,695,000$296/sqft |
Source: Unlock MLS #5162704 Report a problem | ||
| 10/2/2025 | Listing removed | $3,150$1/sqft |
Source: Unlock MLS #7784165 Report a problem | ||
| 9/2/2025 | Price change | $3,150-12.5%$1/sqft |
Source: Unlock MLS #7784165 Report a problem | ||
| 8/7/2025 | Listed for rent | $3,600$1/sqft |
Source: Unlock MLS #7784165 Report a problem | ||
Public tax history
| Year | Property taxes | Tax assessment |
|---|---|---|
| 2025 | -- | $1,008,726 +10% |
| 2024 | $6,353 +3.3% | $917,024 +10% |
| 2023 | $6,150 -26.3% | $833,658 +10% |
| 2022 | $8,346 -2.4% | $757,871 |
| 2021 | $8,551 -27% | -- |
| 2020 | $11,718 +5.8% | $626,340 +7.2% |
| 2019 | $11,072 +0.2% | $584,160 +5.2% |
| 2018 | $11,051 +1.9% | $555,530 +2.4% |
| 2017 | $10,845 +5% | $542,520 +5.6% |
| 2016 | $10,333 +10.3% | $513,890 +4.8% |
| 2015 | $9,367 | $490,460 +6.7% |
| 2014 | $9,367 | $459,530 +2.9% |
| 2013 | -- | $446,780 |
| 2012 | -- | $446,780 |
| 2011 | -- | $446,780 -1.6% |
| 2010 | -- | $454,220 -2.3% |
| 2009 | -- | $464,870 +5.4% |
| 2007 | -- | $441,000 +5.1% |
| 2006 | -- | $419,670 +5.3% |
| 2005 | -- | $398,690 +1.4% |
| 2004 | -- | $393,350 +3.8% |
| 2003 | -- | $379,020 |
| 2002 | -- | $379,020 -0.1% |
| 2001 | -- | $379,480 +14.7% |
| 2000 | -- | $330,960 |
Find assessor info on the county website
Monthly payment
Est. payment
Payment breakdown
Explore the cost of this home by adjusting the details. Changes won't be saved.Climate risks
Neighborhood: 78737
Nearby schools
GreatSchools rating
- 9/10Cypress Springs Elementary SchoolGrades: PK-5Distance: 4 mi
- 9/10Sycamore Springs MiddleGrades: 6-8Distance: 3 mi
- 7/10Dripping Springs High SchoolGrades: 9-12Distance: 9.1 mi
Schools provided by the listing agent
- Elementary: Cypress Springs
- Middle: Sycamore Springs
- High: Dripping Springs
- District: Dripping Springs ISD
Source: Unlock MLS. This data may not be complete. We recommend contacting the local school district to confirm school assignments for this home.
- $733,900-- bd-- ba2.5k sqft1431 Kemp Hills Dr, Austin, TX 78737Off Market
- $348,9501.58 Acres1501 Kemp Hills Dr, Austin, TX 78737Off Market
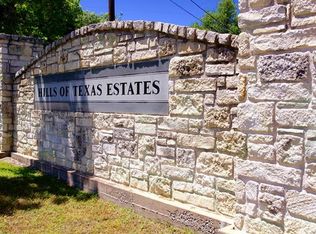
- $1,760-- bd-- ba-- sqft1501 Kemp Hills Dr, Austin, TX 78737Off Market
- $918,700-- bd-- ba2.7k sqft13101 Madrone Mountain Way, Austin, TX 78737Off Market

- $599,0001.54 Acres1500 Kemp Hills Dr, Austin, TX 78737Lot/Land
- $885,700-- bd-- ba3.1k sqft13109 Madrone Mountain Way, Austin, TX 78737Off Market
- $950,5004 bd3 ba2.9k sqft1515 Kemp Hills Dr, Austin, TX 78737Off Market
- $1,067,9003 bd2 ba2.3k sqft1421 Kemp Hills Dr, Austin, TX 78737Off Market
A local agent can set up tours, give advice and negotiate with sellers.
A local lender can help you make sure your offer is ready when you are.
Similar homes
- $1,550,0005 bd6 ba4.1k sqft14415 Echo Blf, Austin, TX 78737Active

 MLS ID #5998761, Eric Malstrom, Keller Williams Realty. Unlock MLS
 - $1,675,0005 bd5 ba4.8k sqft12701 High Sierra, Austin, TX 78737Active
 MLS ID #5810790, Elsa Decker, Moreland Properties. Unlock MLS
 - $1,850,0005 bd6 ba4.4k sqft10809 Albero Cv, Austin, TX 78739Active
 MLS ID #1727438, Jessica Stathos, Gottesman Residential R.E.. Unlock MLS
 - $1,745,0006 bd5 ba5.1k sqft15713 Spillman Ranch Loop, Austin, TX 78738Active
 MLS ID #7784438, Sarah McAloon, Compass RE Texas, LLC. Unlock MLS
 - $2,200,0008 bd7 ba4.9k sqft13624 Trautwein Rd, Austin, TX 78737ActiveMLS ID #6006293, Matt Holm, Compass RE Texas, LLC. Unlock MLS
- $1,049,9005 bd5 ba3.5k sqft119 Finnel Cv, Austin, TX 78737ActiveMLS ID #4295028, Kathleen Magat, Douglas Elliman Real Estate. Unlock MLS
- $1,699,0007 bd5 ba3.9k sqft609 S Creekwood Dr, Driftwood, TX 78619ActiveMLS ID #6715619, Dylan Haines, Compass RE Texas, LLC. Unlock MLS
- $1,899,0005 bd5 ba4k sqft9310 Summer Sky Dr, Austin, TX 78736ActiveMLS ID #7961521, Andrea Harlan, Compass RE Texas, LLC. Unlock MLS
- $1,695,0005 bd6 ba4.2k sqft16323 Lake Loop, Austin, TX 78734ActiveMLS ID #8881037, Blake Wilder, Wilder Realty LLC. Unlock MLS
- $1,699,0006 bd5 ba4.3k sqft701 Hurst Creek Rd, Lakeway, TX 78734ActiveMLS ID #8770152, Eileen Depew, Keller Williams - Lake Travis. Unlock MLS
- $1,645,0006 bd4 ba4.6k sqft400 Creekside Dr, Buda, TX 78610ActiveMLS ID #4247014, Dale Iley Iley, Mission Real Estate Group. Unlock MLS
- $1,699,9905 bd5 ba4.7k sqft17207 Raynham Hill Dr, Austin, TX 78738ActiveMLS ID #3958261, Ross Speed, Compass RE Texas, LLC. Unlock MLS
- $1,299,0005 bd5 ba3.7k sqft12308 Carlsbad Dr, Austin, TX 78738ActiveMLS ID #3987552, Jill Hamlin, Keller Williams Realty. Unlock MLS
- $2,000,0005 bd6 ba5.1k sqft4710 Eck Ln, Austin, TX 78734ActiveMLS ID #1739093, Scarlet Hebert, Nest Properties Austin. Unlock MLS
- $1,649,9005 bd5 ba3.8k sqft11520 Lake Stone Dr #4, Austin, TX 78738ActiveMLS ID #2252492, Monika Suhnholz, Coldwell Banker Realty. Unlock MLS
- $1,650,0005 bd4 ba3.5k sqft1296 Trebled Waters Trl, Driftwood, TX 78619ActiveMLS ID #2377217, Miranda Molen, Compass RE Texas, LLC. Unlock MLS
- $1,750,0006 bd5 ba3.7k sqft3719 Bee Creek Rd, Spicewood, TX 78669ActiveMLS ID #2447968, Kelsey Groves, Habitation Realty. Unlock MLS
- $1,700,0006 bd5 ba4.8k sqft610 Deckhouse Dr, Leander, TX 78645ActiveMLS ID #6172393, Emily Dieckmann, eXp Realty, LLC. Unlock MLS
- $1,550,0005 bd6 ba4.3k sqft12801 Arbor Lake Cv, Austin, TX 78732ActiveMLS ID #4999734, Daryl Fojtik, Advantage Austin Properties. Unlock MLS
- $1,799,9995 bd5 ba4.5k sqft4113 Sugarloaf Dr, Austin, TX 78738ActiveMLS ID #6926391, Amber Hart, Keller Williams - Lake Travis. Unlock MLS
