BRAND NEW 5-BEDROOM HOME WITH FLEXIBLE LAYOUT--WHY WAIT TO BUILD?
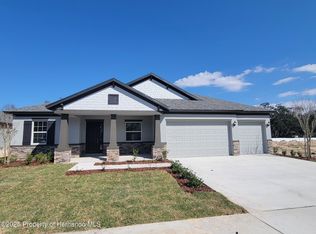
Why wait months for new construction when this MOVE-IN READY, UPGRADED HOME is available now? Located in the NATURE COAST SCHOOL ZONE, this 5-BEDROOM, 4-BATHROOM, 3-CAR GARAGE home with over 3,000 ft of living space offers a unique layout that's perfect for multi-generational living! Two guest bedrooms share a full bath, while another guest bedroom has its own EN-SUITE BATHROOM, and a separate 5TH BEDROOM features its own PRIVATE FULL BATH--everyone gets their space! The PRIMARY SUITE is a true retreat with a GARDEN TUB, WALK-IN SHOWER, and a HUGE WALK-IN CLOSET--big enough to get lost in (seriously, you might need a map!). The open-concept living area boasts TALL CEILINGS, TILE FLOORING, and BRAND-NEW APPLIANCES, while DUAL PANE WINDOWS and a SPRINKLER SYSTEM add efficiency. Enjoy outdoor living with a LARGE PATIO and PARTIALLY FENCED YARD on a QUIET DEAD-END STREET with no neighbor on one side. This home is in a NO FLOOD ZONE, LOW HOA, and NO CDD community--offering peace of mind and affordability! Plus, you're less than 3 MINUTES TO PUBLIX and just 5 MINUTES TO THE SUNCOAST EXPRESSWAY, making Tampa and St. Pete an easy drive for work or play. Located within walking distance to Anderson Snow Sports Complex, park, and the Suncoast Trail. With a 10-YEAR STRUCTURAL WARRANTY from the builder, you can buy with confidence! With its unique layout, modern upgrades, and unbeatable location, this home checks all the boxes. YOU WILL WANT TO SEE THIS ONE IN PERSON!
SPRING HILL, FL
New construction
$589,000
14421 Nonna Sky Dr, Spring Hill, FL 34609
5beds
3,060sqft
:
Get pre-qualified$3,917/mo
Single Family Residence
Built in 2024
10,454 Square Feet Lot
$-- Zestimate®
$192/sqft
$94/mo HOA
What's special
Partially fenced yardTile flooringLarge patioDual pane windowsBrand-new appliancesSprinkler system
- 343 days |
- 134 |
- 2 |
Zillow last checked:
Listing updated:
Listed by:
Laura Norcross 352-585-6317,
Meridian Real Estate
Source: HCMLS,MLS#: 2251391
Facts & features
Interior
Bedrooms & bathrooms
- Bedrooms: 5
- Bathrooms: 4
- Full bathrooms: 4
Primary bedroom
- Area: 273
- Dimensions: 14x19.5
Bedroom 2
- Area: 151.25
- Dimensions: 12.5x12.1
Bedroom 3
- Area: 157.76
- Dimensions: 11.6x13.6
Bedroom 4
- Area: 144.43
- Dimensions: 13x11.11
Bedroom 5
- Area: 146.65
- Dimensions: 12.11x12.11
Dining room
- Area: 522.16
- Dimensions: 21.4x24.4
Kitchen
- Area: 273.36
- Dimensions: 13.4x20.4
Living room
- Area: 322
- Dimensions: 16.1x20
Other
- Area: 131.32
- Dimensions: 13.4x9.8
Heating
- Central
Cooling
- Central Air
Appliances
- Included: Dishwasher, Disposal, Electric Range, Refrigerator
- Laundry: Electric Dryer Hookup
Features
- Breakfast Nook, Ceiling Fan(s), Eat-in Kitchen, Entrance Foyer, Guest Suite, In-Law Floorplan, Open Floorplan, Primary Bathroom -Tub with Separate Shower, Split Bedrooms, Walk-In Closet(s)
- Flooring: Tile
- Has fireplace: No
Interior area
- Total structure area: 3,060
- Total interior livable area: 3,060 sqft
Property
Parking
- Total spaces: 3
- Parking features: Attached, Garage, Garage Door Opener
- Attached garage spaces: 3
Features
- Levels: One
- Stories: 1
- Patio & porch: Patio
- Fencing: Privacy
Lot
- Size: 10,454 Square Feet
- Features: Dead End Street
Details
- Parcel number: R34 223 18 4302 0000 0010
- Zoning: PDP
- Zoning description: PUD
- Special conditions: Standard
Construction
Type & style
- Home type: SingleFamily
- Architectural style: Contemporary
- Property subtype: Single Family Residence
Materials
- Block, Concrete, Stucco
- Roof: Shingle
Condition
- New construction: Yes
- Year built: 2024
Utilities & green energy
- Sewer: Public Sewer
- Water: Public
- Utilities for property: Cable Available
Community & HOA
Community
- Subdivision: Whiting Estates
HOA
- Has HOA: Yes
- HOA fee: $282 quarterly
- HOA phone: 813-879-1139
Location
- Region: Spring Hill
Financial & listing details
- Price per square foot: $192/sqft
- Tax assessed value: $541,916
- Annual tax amount: $624
- Date on market: 8/15/2025
- Listing terms: Cash,Conventional,FHA,VA Loan
- Road surface type: Paved
Estimated market value
Not available
Estimated sales range
Not available
Not available
Price history
| Date | Event | Price |
|---|---|---|
| 10/7/2025 | Price change | $589,000-1.7%$192/sqft |
Source:  HCMLS #2251391 Report a problem HCMLS #2251391 Report a problem | ||
| 6/11/2025 | Price change | $598,9990%$196/sqft |
Source: HCMLS #2251391 Report a problem | ||
| 2/7/2025 | Listed for sale | $599,000+16.9%$196/sqft |
Source: HCMLS #2251391 Report a problem | ||
| 1/27/2025 | Sold | $512,600$168/sqft |
Source: Public Record Report a problem | ||
Public tax history
| Year | Property taxes | Tax assessment |
|---|---|---|
| 2025 | $8,414 +1246.4% | $541,916 +1275.6% |
| 2024 | $625 | $39,394 |
Find assessor info on the county website
Monthly payment
Est. payment
Payment breakdown
Explore the cost of this home by adjusting the details. Changes won't be saved.Climate risks
Neighborhood: 34609
Nearby schools
GreatSchools rating
- 6/10Suncoast Elementary SchoolGrades: PK-5Distance: 3.1 mi
- 5/10Powell Middle SchoolGrades: 6-8Distance: 3 mi
- 5/10Nature Coast Technical High SchoolGrades: PK,9-12Distance: 3.1 mi
Schools provided by the listing agent
- Elementary: Suncoast
- Middle: Powell
- High: Nature Coast
Source: HCMLS. This data may not be complete. We recommend contacting the local school district to confirm school assignments for this home.
- $569,9905 bd3 ba3.1k sqft756 Nicewinter Dr, Spring Hill, FL 34609Sold
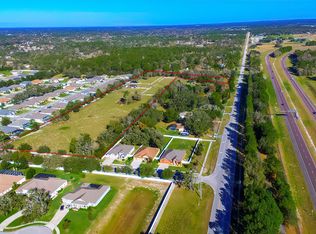
- $934,40810.9 Acres1045 Anderson Snow Rd, Spring Hill, FL 34609Off Market
- $588,700-- bd-- ba-- sqft742 Nicewinter Dr, Spring Hill, FL 34609Sold
- $578,000-- bd-- ba-- sqft728 Nicewinter Dr, Spring Hill, FL 34609Sold
- $523,200-- bd-- ba-- sqft733 Nicewinter Dr, Spring Hill, FL 34609Sold
- $546,900-- bd-- ba-- sqft714 Nicewinter Dr, Spring Hill, FL 34609Sold
- $552,400-- bd-- ba-- sqft719 Nicewinter Dr, Spring Hill, FL 34609Sold
- $518,100-- bd-- ba-- sqft770 Nicewinter Dr, Spring Hill, FL 34609Sold
A local agent can set up tours, give advice and negotiate with sellers.
Similar homes
- $624,0005 bd5 ba3.2k sqft652 Tierra Dr, Spring Hill, FL 34609For Sale
 MLS ID #2260107, Kimberly Pye, Home-Land Real Estate Inc. HCMLS
 - $524,9004 bd3 ba2.9k sqft12847 Hilary St, Spring Hill, FL 34609For Sale
 MLS ID #2259583, Summer Philhower, Peoples Trust Realty Inc. HCMLS
 - $425,0004 bd4 ba2.8k sqft13366 Barkingside Pl, Spring Hill, FL 34609For Sale
 MLS ID #2260148, Laura Norcross, Meridian Real Estate. HCMLS
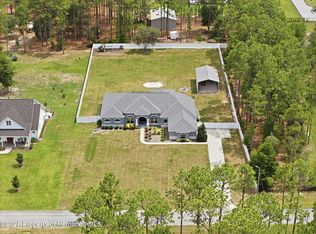
 - $710,0004 bd3 ba3.3k sqft4743 Jumper Loop, Spring Hill, FL 34609For Sale
 MLS ID #2259873, Kimberly Pye, Home-Land Real Estate Inc. HCMLS
 - $447,5005 bd4 ba2.9k sqft194 Argyll Dr, Spring Hill, FL 34609For SaleMLS ID #2259555, Debra Rivera, Peoples Trust Realty Inc. HCMLS
- $465,0004 bd2 ba2.6k sqft14188 Dorado St, Spring Hill, FL 34609For SaleMLS ID #2259361, Alfonso Cabrera, Florida Cracker Properties. HCMLS
- $569,9005 bd3 ba2.4k sqft17948 Greensboro St, Spring Hill, FL 34610For SaleMLS ID #2258722, Jacqueline M. King, Keller Williams-Elite Partners. HCMLS
- $499,9005 bd5 ba3k sqft13286 Pendleton St, Spring Hill, FL 34609For SaleMLS ID #2257513, Kimberly Pye, Home-Land Real Estate Inc. HCMLS
- $410,0004 bd2 ba2.1k sqft13445 Banner Rd, Spring Hill, FL 34609For SaleMLS ID #2260034, Quinn M Schuster, Homan Realty Group Inc. HCMLS
- $369,0003 bd2 ba2k sqft13589 Hunters Point St, Spring Hill, FL 34609For SaleMLS ID #2260035, Maria Cristina Alonzo, Floridas A Team Realty. HCMLS
- $439,0003 bd2 ba1.7k sqft192 Preston Hollow Dr, Spring Hill, FL 34609For SaleMLS ID #2260029, Lisa Groeneveld, Tropic Shores Realty LLC. HCMLS
- $425,0004 bd3 ba2.5k sqft13897 Blythewood Dr, Spring Hill, FL 34609For SaleMLS ID #2259373, Liz Piedra, Horizon Palm Realty Group. HCMLS
- $385,0004 bd3 ba2.3k sqft11407 Leeds Dr, Spring Hill, FL 34609For SaleMLS ID #2259721, Ross A Hardy, REMAX Marketing Specialists. HCMLS
- $449,0003 bd2 ba2.2k sqft4159 Saint Ives Blvd, Spring Hill, FL 34609For SaleMLS ID #2259629, Elizabeth Calleri, Peoples Trust Realty Inc. HCMLS
- $318,9004 bd3 ba2.3k sqft15160 Durango Cir, Brooksville, FL 34604For SaleMLS ID #2260262, Jacqueline M. King, Keller Williams-Elite Partners. HCMLS
- $384,0004 bd3 ba2.8k sqft5155 Brackenwood Dr, Spring Hill, FL 34609For SaleMLS ID #2259202, Justine Zodda, P.A., Peoples Trust Realty Inc. HCMLS
- $446,7105 bd5 ba3.4k sqft4264 Obsidian Dr, Spring Hill, FL 34609New ConstructionHCMLS
- $394,0004 bd3 ba2.8k sqft15531 Stone House Dr, Brooksville, FL 34604For SaleMLS ID #2255359, Amy M Keane, Florida Cracker Properties. HCMLS
- $415,0003 bd2 ba1.9k sqft5318 Legend Hills Ln, Spring Hill, FL 34609For SaleMLS ID #2258820, Tina Schneegas, P.A., Century 21 Alliance Realty. HCMLS
- $365,0004 bd2 ba2.1k sqft5683 Brackenwood Dr, Spring Hill, FL 34609For SaleMLS ID #2258991, Laura Norcross, Meridian Real Estate. HCMLS
