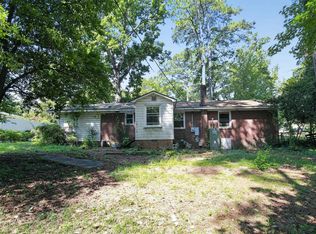
West Columbia living near the Saluda River! Discover the perfect blend of convenience and outdoor recreation at 1443 Saluda River Drive. Ideally located just minutes from the scenic riverfront, walking and biking trails, parks, Riverbanks Zoological Gardens, shopping, dining, downtown Columbia, and major commuter routes, this home offers an opportunity to enjoy an active Midlands lifestyle. Situated on a spacious lot, there's plenty of room to relax, entertain, or create your own outdoor retreat. Whether you're looking for easy access to nature, a convenient commute, or a place to call home near some of the area's most popular recreational amenities, this property puts it all within reach. With 4 bedrooms and 3 FULL bathrooms this 1950's STONE RANCH will be a place to call home! Orignal hardwoods dominant the main level and have been recently refinished. The basement has NEW: windows, doors, paint and LVP flooring! Have someone else help pay your mortgage, as the basement has rental potential! This provides the opportunity to put your touch on it! Schedule your private showing today! Disclaimer: CMLS has not reviewed and, therefore, does not endorse vendors who may appear in listings.
Contingent
Price cut: $14K (7/24)
$225,000
1443 Saluda River Dr, West Columbia, SC 29169
4beds
2,861sqft
:
Get pre-qualified$1,397/mo
Single Family Residence
Built in 1959
0.44 Acres Lot
$220,400 Zestimate®
$79/sqft
$-- HOA
What's special
- 37 days |
- 2,900 |
- 219 |
Likely to sell faster than
Zillow last checked:
Listing updated:
Listed by:
Chris Harris,
ERA Wilder Realty
Source: Consolidated MLS,MLS#: 637919
Facts & features
Interior
Bedrooms & bathrooms
- Bedrooms: 4
- Bathrooms: 3
- Full bathrooms: 3
- Main level bathrooms: 2
Rooms
- Room types: Sun Room, In Law Suite, Other
Primary bedroom
- Features: Bath-Private, Separate Shower, Walk-In Closet(s), Ceilings-Box, Ceiling Fan(s), Floors-Hardwood
- Level: Main
Bedroom 2
- Features: Bath-Shared, Tub-Shower, Ceilings-Box, Ceiling Fan(s), Closet-Private, Floors-Hardwood
- Level: Main
Bedroom 3
- Features: Bath-Shared, Tub-Shower, Ceilings-Box, Closet-Private, Floors-Hardwood
- Level: Main
Bedroom 4
- Features: Bath-Private, Walk-In Closet(s), Ceilings-Box
- Level: Basement
Dining room
- Features: Floors-Hardwood, Molding, Ceilings-Box, Ceiling Fan(s)
- Level: Main
Great room
- Level: Basement
Kitchen
- Features: Eat-in Kitchen, Floors-Hardwood, Pantry, Counter Tops-Formica, Cabinets-Painted
- Level: Main
Living room
- Features: Fireplace, Floors-Hardwood, Molding, Ceilings-Box
- Level: Main
Heating
- Central, Floor Furnace
Cooling
- Central Air
Appliances
- Included: Free-Standing Range, Refrigerator
- Laundry: Electric, Unheated Space, In Basement
Features
- Ceiling Fan(s)
- Flooring: Hardwood, Luxury Vinyl, Tile
- Windows: Thermopane
- Basement: Crawl Space
- Number of fireplaces: 1
- Fireplace features: Masonry, Wood Burning
Interior area
- Total structure area: 2,861
- Total interior livable area: 2,861 sqft
Video & virtual tour
Property
Parking
- Total spaces: 4
- Parking features: Attached Carport
- Garage spaces: 1
- Carport spaces: 1
Features
- Stories: 1
- Fencing: None
- Frontage length: 0
Lot
- Size: 0.44 Acres
Details
- Parcel number: 00371804018
Construction
Type & style
- Home type: SingleFamily
- Architectural style: Ranch
- Property subtype: Single Family Residence
Materials
- Stone
Condition
- New construction: No
- Year built: 1959
Utilities & green energy
- Sewer: Public Sewer
- Water: Public
- Utilities for property: Electricity Connected
Community & HOA
Community
- Subdivision: SALUDA TERRACE
HOA
- Has HOA: No
Location
- Region: West Columbia
Financial & listing details
- Price per square foot: $79/sqft
- Tax assessed value: $176,771
- Annual tax amount: $1,229
- Date on market: 7/3/2026
- Listing agreement: Exclusive Right To Sell
- Road surface type: Paved
Estimated market value
$220,400
$209,000 - $231,000
$2,046/mo
Price history
| Date | Event | Price |
|---|---|---|
| 7/31/2026 | Contingent | $225,000$79/sqft |
Source:  Consolidated MLS #637919 Report a problem Consolidated MLS #637919 Report a problem | ||
| 7/24/2026 | Price change | $225,000-5.9%$79/sqft |
Source: Consolidated MLS #637919 Report a problem | ||
| 7/3/2026 | Listed for sale | $239,000+64.8%$84/sqft |
Source: Consolidated MLS #637919 Report a problem | ||
| 6/28/2019 | Sold | $145,000-5.2%$51/sqft |
Source: Public Record Report a problem | ||
| 4/8/2019 | Price change | $153,000-4.4%$53/sqft |
Source: Deanna Madden Realty LLC #460840 Report a problem | ||
| 2/11/2019 | Price change | $160,000-3%$56/sqft |
Source: Deanna Madden Realty LLC #460840 Report a problem | ||
| 10/29/2018 | Price change | $165,000-2.9%$58/sqft |
Source: Keller Williams Realty Columbia #447500 Report a problem | ||
| 10/1/2018 | Price change | $170,000-2.9%$59/sqft |
Source: Keller Williams Realty Columbia #447500 Report a problem | ||
| 5/8/2018 | Listed for sale | $175,000+6.1%$61/sqft |
Source: Keller Williams Columbia #447500 Report a problem | ||
| 1/2/2012 | Listing removed | $165,000$58/sqft |
Source: Exit Real Est Consultants #293198 Report a problem | ||
| 6/29/2011 | Listed for sale | $165,000$58/sqft |
Source: Exit Real Estate Consultants #293198 Report a problem | ||
Public tax history
| Year | Property taxes | Tax assessment |
|---|---|---|
| 2025 | $1,229 +10.9% | $6,671 +15% |
| 2024 | $1,109 +2.4% | $5,800 |
| 2023 | $1,082 -66.7% | $5,800 -33.3% |
| 2022 | $3,253 | $8,700 |
| 2021 | -- | $8,700 +48.2% |
| 2019 | -- | $5,871 |
| 2018 | $1,110 -1% | $5,871 |
| 2017 | $1,121 +4.2% | $5,871 +0% |
| 2016 | $1,076 -2.8% | $5,870 |
| 2015 | $1,107 | $5,870 +10% |
| 2014 | $1,107 +44.5% | $5,335 -0.1% |
| 2013 | $766 | $5,340 |
| 2012 | -- | $5,340 |
| 2011 | -- | $5,340 |
| 2010 | -- | $5,340 +15.1% |
| 2009 | -- | $4,640 |
| 2008 | -- | $4,640 |
| 2007 | -- | $4,640 |
| 2006 | -- | $4,640 |
| 2005 | -- | $4,640 +18.1% |
| 2004 | -- | $3,930 |
| 2003 | -- | $3,930 |
| 2001 | -- | $3,930 +23.2% |
| 2000 | -- | $3,190 |
Find assessor info on the county website
Monthly payment
Est. payment
Payment breakdown
Explore the cost of this home by adjusting the details. Changes won't be saved.Climate risks
Neighborhood: 29169
Nearby schools
GreatSchools rating
- 4/10Saluda River Academy For The ArtsGrades: PK-5Distance: 0.6 mi
- 4/10Northside Middle SchoolGrades: 6-8Distance: 0.6 mi
- 3/10Brookland-Cayce Senior High SchoolGrades: 9-12Distance: 2.7 mi
Schools provided by the listing agent
- Elementary: Saluda River
- Middle: Northside
- High: Brookland-Cayce
- District: Lexington Two
Source: Consolidated MLS. This data may not be complete. We recommend contacting the local school district to confirm school assignments for this home.
- $242,8003 bd2 ba1.5k sqft1433 Saluda River Dr, West Columbia, SC 29169Off Market
- $242,1003 bd2 ba1.4k sqft1336 Alpine Dr, West Columbia, SC 29169Off Market
- $257,6003 bd2 ba1.9k sqft1332 Alpine Dr, West Columbia, SC 29169Off Market
- $244,9004 bd2 ba1.4k sqft1429 Saluda River Dr, West Columbia, SC 29169Off Market
- $245,4003 bd2 ba1k sqft1401 Cherokee Dr, West Columbia, SC 29169Off Market
- $300,0004 bd2 ba2.7k sqft1328 Alpine Dr, West Columbia, SC 29169Sold
- $294,9004 bd2 ba1.7k sqft1400 Alpine Dr, West Columbia, SC 29169Off Market
- $38,5004 bd2 ba-- sqft1400 Alpine Dr, West columbia, SC 29169Off Market
A local agent can set up tours, give advice and negotiate with sellers.
A local lender can help you make sure your offer is ready when you are.
Similar homes
- $249,0003 bd3 ba2k sqft1134 Woodland Dr, West Columbia, SC 29169For Sale
 MLS ID #633469, Zack Wheeler. Consolidated MLS
 - $189,9003 bd2 ba1.4k sqft1008 Ontario Dr, West Columbia, SC 29169For Sale
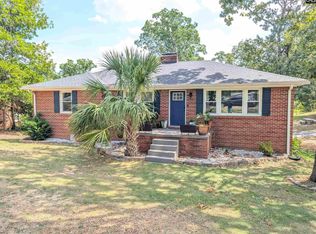
 MLS ID #638402, Hieu Bui. Consolidated MLS
 - $299,8953 bd2 ba2.6k sqft1500 Redwood Dr, West Columbia, SC 29169For Sale
 MLS ID #627236, Ben McCarter. Consolidated MLS
 - $234,9003 bd3 ba3k sqft6545 Winyah Dr, Columbia, SC 29203For Sale
 MLS ID #639340, Scott Baker. Consolidated MLS
 - $254,0004 bd2 ba1.6k sqft3136 Woodsen Cir, West Columbia, SC 29170For SaleMLS ID #639916, Angelia Dodson. Consolidated MLS
- $230,0003 bd2 ba2.3k sqft1802 Fairhaven Dr, Columbia, SC 29210For SaleMLS ID #634727, Nathan Arnold. Consolidated MLS
- $259,9993 bd3 ba1.5k sqft1628 C Ave, West Columbia, SC 29169For SaleMLS ID #624570, Angelia Dodson. Consolidated MLS
- $229,0003 bd2 ba1.5k sqft1855 Woodsboro Dr, Columbia, SC 29210For SaleMLS ID #638137, Keri Phelps. Consolidated MLS
- $229,0003 bd2 ba1.6k sqft2126 Woodtrail Dr, Columbia, SC 29210For SaleMLS ID #636846, Zeke Riddle. Consolidated MLS
- $225,0004 bd3 ba2.4k sqft206 Partridge Dr, Columbia, SC 29206For SaleMLS ID #637236, Steve Kozlowski. Consolidated MLS
- $209,0003 bd2 ba1.8k sqft203 Luther Rd, Columbia, SC 29210For SaleMLS ID #637864, Luke Poston. Consolidated MLS
- $244,9003 bd2 ba1.9k sqft2807 Shampy St, West Columbia, SC 29170For SaleMLS ID #635615, Constance Bennett. Consolidated MLS
- $215,0004 bd2 ba2k sqft862 Stebondale Rd, Columbia, SC 29203For SaleMLS ID #636974, Tammy D Dasent. Consolidated MLS
- $319,9004 bd2 ba1.8k sqft2012 Elm Abode Ter, Columbia, SC 29210For SaleMLS ID #640242, Heidi W Brown. Consolidated MLS
- $260,0004 bd3 ba2k sqft2828 Woodland Hls E, Columbia, SC 29210For SaleMLS ID #636728, Patrick O'Connor. Consolidated MLS
- $250,0004 bd2 ba1.9k sqft2431 Merry Wood Rd, Columbia, SC 29210For SaleMLS ID #637040, Tracy Bostic. Consolidated MLS
- $230,0003 bd2 ba1.4k sqft1206 Sycamore Ave, Columbia, SC 29203For SaleMLS ID #638058, Daniel Vance. Consolidated MLS
- $200,0004 bd2 ba2.5k sqft1125 Hancock St, Columbia, SC 29205For SaleMLS ID #636649, Glen T Levine. Consolidated MLS
- $239,9004 bd2 ba1.9k sqft5 Durango Cir, Columbia, SC 29203For Sale By Owner
- $250,0003 bd3 ba2k sqft1001 Gardendale Dr, Columbia, SC 29210For SaleMLS ID #636764, Candice W McCuien. Consolidated MLS
