We are pleased to present this stunning luxury custom home built on 2.5 treed acres in the prestigious Flying Horse North community. Designed and built by award winning local custom home builder, Alliance Builders. The second you enter you are greeted by an expansive wall of glass and spectacular views of Pikes Peak. Every room and detail has been thoughtfully designed and artfully constructed. Gourmet Kitchen with quartzite counter tops, Thermador appliances, and an impressive back kitchen. The kitchen offers Indoor outdoor flow by way of a 15' pocketing glass door that opens onto the dining patio; complete with an outdoor kitchen and pizza oven. The great room and Dining room feature vaulting ceilings, wood and stone details and impressive views. The "floating" deck is a perfect entertaining space with a wood burning fireplace. The main level also features a study/hearth room with a fireplace and built-ins; a guest room and a beautiful primary suite. In the walk out basement you will find a game room, fireplace, theater, gym, library space with a "secret door" and 3 additional guest rooms. The lower level also features amazing indoor outdoor flow with an impressive wet bar and built in firepit. This gorgeous home has everything you need to live in luxury! Completed in September 2026. Model home sold with builder leaseback.
Pending
$4,185,200
14432 Quartz Creek Dr, Colorado Springs, CO 80908
5beds
7,302sqft
:
Get pre-qualified$26,225/mo
Single Family Residence
Built in 2026
2.56 Acres Lot
$-- Zestimate®
$573/sqft
$30/mo HOA
What's special
Beautiful primary suiteExpansive wall of glassThermador appliancesAmazing indoor outdoor flowImpressive back kitchenWood and stone details
- 136 days |
- 33 |
- 1 |
Zillow last checked:
Listing updated:
Listed by:
Carrie Hill 303-579-9449,
Rocky Mountain Real Estate Inc
Source: elevateMLS,MLS#: 1638865
Facts & features
Interior
Bedrooms & bathrooms
- Bedrooms: 5
- Bathrooms: 6
- Full bathrooms: 2
- 3/4 bathrooms: 2
- 1/2 bathrooms: 2
Other
- Level: Main
- Area: 270 Square Feet
- Dimensions: 18 x 15
Heating
- Forced Air, Natural Gas
Cooling
- Central Air
Appliances
- Included: Dishwasher, Disposal, Double Oven, Dryer, Indoor Grill, Gas in Kitchen, Instant Hot Water, Microwave, Oven, Range, Refrigerator, Self Cleaning Oven, Washer
- Laundry: In Basement, Main Level
Features
- 5-Pc Bath, Beamed Ceilings, Great Room, Vaulted Ceiling(s), See Prop Desc Remarks, High Speed Internet, Pantry, Smart Home Door Locks, Smart Home Media
- Flooring: Carpet, Other, Tile, Wood
- Windows: Window Coverings
- Basement: Partially Finished
- Number of fireplaces: 3
- Fireplace features: Basement, Electric, Gas, Three
Interior area
- Total structure area: 7,302
- Total interior livable area: 7,302 sqft
- Finished area above ground: 3,651
- Finished area below ground: 3,651
Property
Parking
- Total spaces: 4
- Parking features: Attached, Even with Main Level, Garage Door Opener, Heated Garage, Oversized, Paved Driveway
- Attached garage spaces: 4
Accessibility
- Accessibility features: Accessible Kitchen, Accessible Doors, See Prop Desc Remarks
Features
- Patio & porch: Concrete
- Has spa: Yes
- Spa features: Hot Tub/Spa
- Has view: Yes
- View description: Panoramic, Mountain(s), View of Pikes Peak
Lot
- Size: 2.56 Acres
- Features: Wooded, Hiking Trail, Near Hospital, Near Schools, Near Shopping Center, HOA Required $
Details
- Other equipment: Home Theater
Construction
Type & style
- Home type: SingleFamily
- Architectural style: Ranch
- Property subtype: Single Family Residence
Materials
- Alum/Vinyl/Steel, Stone, Stucco, Wood Siding, Concrete, Framed on Lot
- Foundation: Walk Out
- Roof: Composite Shingle
Condition
- Under Construction
- New construction: Yes
- Year built: 2026
Details
- Builder model: Quartz House
- Builder name: Alliance Builders
- Warranty included: Yes
Utilities & green energy
- Electric: 220 Volts in Garage
- Water: Well
- Utilities for property: Electricity Connected, Natural Gas Connected, Other
Community & HOA
Community
- Features: Golf, Hiking or Biking Trails, Spa, See Prop Desc Remarks, Clubhouse, Fitness Center, Pool, Racquetball, Sauna, Tennis Court(s)
- Security: Security System
HOA
- Has HOA: Yes
- Services included: Common Utilities, Covenant Enforcement, Management, Trash Removal
- HOA fee: $30 monthly
Location
- Region: Colorado Springs
Financial & listing details
- Price per square foot: $573/sqft
- Annual tax amount: $9,210
- Date on market: 3/13/2026
- Listing terms: Cash,Conventional
- Electric utility on property: Yes
Estimated market value
Not available
Estimated sales range
Not available
Not available
Price history
| Date | Event | Price |
|---|---|---|
| 6/15/2026 | Pending sale | $4,185,200$573/sqft |
Source:  elevateMLS #1638865 Report a problem elevateMLS #1638865 Report a problem | ||
| 3/13/2026 | Listed for sale | $4,185,200+352.5%$573/sqft |
Source: elevateMLS #1638865 Report a problem | ||
| 6/18/2025 | Listing removed | $925,000$127/sqft |
Source: elevateMLS #5689324 Report a problem | ||
| 11/18/2024 | Listed for sale | $925,000$127/sqft |
Source: elevateMLS #5689324 Report a problem | ||
Public tax history
Tax history is unavailable.
Monthly payment
Est. payment
Payment breakdown
Explore the cost of this home by adjusting the details. Changes won't be saved.Climate risks
Neighborhood: 80908
Nearby schools
GreatSchools rating
- 8/10Edith Wolford Elementary SchoolGrades: PK-5Distance: 1.5 mi
- 9/10Challenger Middle SchoolGrades: 6-8Distance: 6.7 mi
- 10/10Pine Creek High SchoolGrades: 9-12Distance: 5.9 mi
Schools provided by the listing agent
- Elementary: Edith Wolford
- Middle: Challenger
- High: Pine Creek
- District: Academy-20
Source: elevateMLS. This data may not be complete. We recommend contacting the local school district to confirm school assignments for this home.
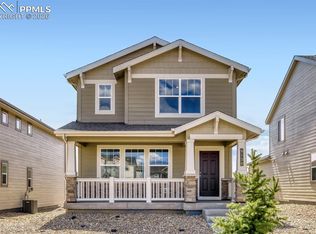
- $439,9003 bd3 ba1.6k sqft9130 Coal Cart Ln, Colorado Springs, CO 80908New Construction
- $434,4003 bd3 ba1.8k sqft9160 Coal Cart Ln, Colorado Springs, CO 80908Sold

- $3,999,9003 bd3 ba1.3k sqft9120 Coal Cart Ln, Colorado Springs, CO 80908Sold
- $484,8503 bd3 ba1.2k sqft7885 Long Chute Trl, Colorado Springs, CO 80908New Construction

- $398,9003 bd3 ba1.3k sqft7843 Mounted Ranger Dr, Colorado Springs, CO 80908Pending
- $419,4003 bd3 ba1.4k sqft9150 Coal Cart Ln, Colorado Springs, CO 80908Sold
- $440,0003 bd3 ba1.7k sqft8891 Blue Feather Loop, Colorado Springs, CO 80908Sold
- $480,0004 bd3 ba2.2k sqft7683 Desert Wrangler Dr, Colorado Springs, CO 80908Sold
A local agent can set up tours, give advice and negotiate with sellers.
Similar homes
- $3,400,0004 bd6 ba6.1k sqft15331 Allen Ranch Rd, Colorado Springs, CO 80908New Construction

 MLS ID #3123748, Robert Wagner, Engel & Volkers Denver. elevateMLS
 - $5,495,0005 bd6 ba7.2k sqft5261 Gold Run Ct, Colorado Springs, CO 80908For Sale
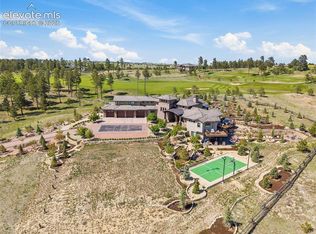 MLS ID #4644445, Jeffrey Johnson, Keller Williams Premier Realty. elevateMLS
 - $2,150,0005 bd6 ba6.1k sqft13825 Tewkesbury Ct, Colorado Springs, CO 80908For Sale
 MLS ID #4369418, Michael Turner, LIV Sotheby's International Realty CO Springs. elevateMLS
 - $4,850,0006 bd5 ba10k sqft3885 Wapiti Way, Colorado Springs, CO 80908For Sale
 MLS ID #4195535, Ann Baumgartner, Compass. elevateMLS
 - $4,750,0004 bd6 ba8.3k sqft13120 Bridle Bit Rd, Colorado Springs, CO 80908For SaleMLS ID #9879525, Wayne Pinegar CRS , Engel & Voelkers Pikes Peak. elevateMLS
- $3,200,0005 bd7 ba6.2k sqft12751 Eagle Forest Dr, Colorado Springs, CO 80908New ConstructionMLS ID #5233346, Benjamin Kennedy SRES , The Platinum Group. elevateMLS
- $2,849,9886 bd6 ba6.9k sqft4760 Hidden Rock Rd, Colorado Springs, CO 80908For SaleMLS ID #3908335, Michael Kenney, Better Homes and Gardens Real Estate Kenney & Company. elevateMLS
- $2,950,0005 bd5 ba7.3k sqft16329 Open Sky Way, Colorado Springs, CO 80908For SaleMLS ID #7986846, Travis Turner, Engel & Voelkers Pikes Peak. elevateMLS
- $2,899,9005 bd5 ba5k sqft15390 Sandbagger Dr, Colorado Springs, CO 80908New ConstructionelevateMLS
- $3,500,0004 bd4 ba5.1k sqft12155 Spine Creek Pl, Colorado Springs, CO 80908For SaleMLS ID #9686060, Ted Thurber, ERA Shields Real Estate. elevateMLS
- $2,995,0005 bd4 ba4.4k sqft10840 Vollmer Rd, Colorado Springs, CO 80908For SaleMLS ID #6581426, Michael Turner, LIV Sotheby's International Realty CO Springs. elevateMLS
- $2,200,0005 bd7 ba7.4k sqft19975 Wissler Ranch Rd, Colorado Springs, CO 80908For SaleMLS ID #9798414, Aimee Fletcher CLHMS GRI , Exp Realty LLC. elevateMLS
- $4,750,0005 bd7 ba9k sqft1484 Vine Cliff Hts, Colorado Springs, CO 80921For SaleMLS ID #2877969, Lauren Schneider C2EX GRI MRP , Exp Realty LLC. elevateMLS
- $2,250,0006 bd6 ba5.8k sqft3585 Meadow Run Cir, Colorado Springs, CO 80908For SaleMLS ID #8469978, Aimee Fletcher CLHMS GRI , Exp Realty LLC. elevateMLS
- $2,300,0005 bd6 ba5.5k sqft4257 Silver Nell Dr, Colorado Springs, CO 80908For SaleMLS ID #2789533, Jennifer Erdley, The Compass Team REAL ESTATE GROUP LLC. elevateMLS
- $2,750,0005 bd7 ba6.5k sqft18535 Brown Rd, Colorado Springs, CO 80908New ConstructionMLS ID #1907434, Darrell Wass, REMAX PROPERTIES. elevateMLS
- $2,500,0006 bd4 ba6k sqft4225 Walker Vista Hts, Colorado Springs, CO 80908For SaleMLS ID #5702309, Amy Kunce-Martinez, The Cutting Edge. elevateMLS
- $3,595,0005 bd5 ba6.2k sqft1725 Vine Cliff Hts, Colorado Springs, CO 80921New ConstructionMLS ID #3186780, Elaine Cawlfield, Villagree LLC. elevateMLS
- $2,199,9006 bd7 ba5.1k sqft11619 Rambling Rd, Colorado Springs, CO 80908For SaleMLS ID #7103808, Amy Kunce-Martinez, The Cutting Edge. elevateMLS
- $2,500,0005 bd5 ba5.2k sqft4450 Walker Ridge Vw, Colorado Springs, CO 80908For SaleMLS ID #5936499, Trina Zahl ABR GRI MRP , Stiltner Realty, Inc.. elevateMLS
