Tucked away on 15+ private acres with frontage on the South Anna River, this one-of-a-kind contemporary retreat offers the perfect blend of architecture, nature, and privacy. Originally designed by an alumnus of the Frank Lloyd Wright School of Architecture and once featured as a LIFE Magazine Dream House, this home is filled with natural light, soaring ceilings, clerestory windows, and stunning wooded and river views throughout. The open-concept layout features hardwood floors, spacious living areas, and a large kitchen ideal for entertaining. The primary suite and additional bedrooms offer peaceful views of the surrounding landscape, while the finished basement provides flexible space for recreation, storage, or a workshop. Workshop has 8 covered parking spaces, loft for storage, dedicated electrical service, pneumatic system with compressors, 10k vehicle lift.
Enjoy kayaking, fishing, relaxing by the water, or simply taking in the beauty of the South Anna River right from your own backyard. With a rare combination of river frontage, acreage, architectural character, and convenient access to I-95 and Richmond, this property is truly a private escape unlike anything else in Doswell.
Pending
Price cut: $29K (7/28)
$949,950
14434 Kings Grant Ln, Doswell, VA 23047
4beds
3,193sqft
:
Get pre-qualified$5,827/mo
Single Family Residence
Built in 2000
15.2 Acres Lot
$920,700 Zestimate®
$298/sqft
$-- HOA
What's special
- 84 days |
- 825 |
- 22 |
Likely to sell faster than
Zillow last checked:
Listing updated:
Listed by:
Laura Roose 336-736-7311,
Hometown Realty 804-730-7195
Source: CVRMLS,MLS#: 2612716 Originating MLS: Central Virginia Regional MLS
Originating MLS: Central Virginia Regional MLSFacts & features
Interior
Bedrooms & bathrooms
- Bedrooms: 4
- Bathrooms: 3
- Full bathrooms: 3
Primary bedroom
- Description: Wood floors, screened porch, custom WIC
- Level: First
- Dimensions: 19.0 x 15.0
Bedroom 2
- Description: Wood floors, dbl door closet
- Level: First
- Dimensions: 12.0 x 11.0
Bedroom 3
- Description: Wood floors, dbl door closet
- Level: First
- Dimensions: 11.0 x 11.0
Bedroom 4
- Description: LVP floor, lots of window
- Level: Basement
- Dimensions: 0 x 0
Additional room
- Description: Unfinished workshop
- Level: Basement
- Dimensions: 23.0 x 19.0
Dining room
- Description: Wood floors, lots of windows
- Level: First
- Dimensions: 15.0 x 14.0
Foyer
- Description: Wood floors, utility/coat closet
- Level: First
- Dimensions: 20.0 x 5.0
Other
- Description: Shower
- Level: Basement
Other
- Description: Tub & Shower
- Level: First
Great room
- Description: Wood floors, stack stone FP, built ins
- Level: First
- Dimensions: 24.0 x 17.0
Kitchen
- Description: Wood floors, granite & corian, pantry, gas cooking
- Level: First
- Dimensions: 13.0 x 13.0
Laundry
- Description: Full bath access, tile floor, utility sink
- Level: Basement
- Dimensions: 14.0 x 12.0
Office
- Description: French door entry
- Level: Basement
- Dimensions: 14.0 x 8.0
Recreation
- Description: Recessed lighting, large windows
- Level: Basement
- Dimensions: 30.0 x 12.0
Heating
- Electric, Heat Pump
Cooling
- Central Air, Heat Pump
Appliances
- Included: Built-In Oven, Dryer, Dishwasher, Electric Water Heater, Freezer, Gas Cooking, Microwave, Refrigerator, Water Softener, Water Purifier, Washer
Features
- Bookcases, Built-in Features, Bedroom on Main Level, Ceiling Fan(s), Cathedral Ceiling(s), Dining Area, Double Vanity, Eat-in Kitchen, French Door(s)/Atrium Door(s), Granite Counters, Kitchen Island, Bath in Primary Bedroom, Recessed Lighting, Walk-In Closet(s), Central Vacuum, Workshop
- Flooring: Tile, Vinyl, Wood
- Doors: French Doors
- Basement: Full,Walk-Out Access
- Attic: Access Only
- Number of fireplaces: 1
- Fireplace features: Gas, Stone
Interior area
- Total interior livable area: 3,193 sqft
- Finished area above ground: 3,193
- Finished area below ground: 0
Property
Parking
- Total spaces: 2
- Parking features: Attached, Direct Access, Garage, Garage Door Opener, Two Spaces
- Attached garage spaces: 2
Features
- Levels: One
- Stories: 1
- Patio & porch: Balcony, Screened, Deck
- Exterior features: Deck, Out Building(s), Storage, Shed
- Pool features: None
- Fencing: None
- On waterfront: Yes
- Waterfront features: River Front, Water Access, Walk to Water
- Body of water: South Anna River
Lot
- Size: 15.2 Acres
Details
- Additional structures: Outbuilding
- Parcel number: 7841971454
- Zoning description: A1
Construction
Type & style
- Home type: SingleFamily
- Architectural style: Custom,Ranch,Transitional
- Property subtype: Single Family Residence
Materials
- Drywall, Frame, HardiPlank Type, Concrete
Condition
- Resale
- New construction: No
- Year built: 2000
Utilities & green energy
- Sewer: Septic Tank
- Water: Well
Community & HOA
Community
- Subdivision: Kings Grant
Location
- Region: Doswell
Financial & listing details
- Price per square foot: $298/sqft
- Tax assessed value: $914,300
- Annual tax amount: $7,405
- Date on market: 5/20/2026
- Ownership: Individuals
- Ownership type: Sole Proprietor
Estimated market value
$920,700
$875,000 - $967,000
$3,390/mo
Price history
| Date | Event | Price |
|---|---|---|
| 8/1/2026 | Pending sale | $949,950$298/sqft |
Source:  CVRMLS #2612716 Report a problem CVRMLS #2612716 Report a problem | ||
| 7/28/2026 | Price change | $949,950-3%$298/sqft |
Source: CVRMLS #2612716 Report a problem | ||
| 7/24/2026 | Price change | $978,9500%$307/sqft |
Source: CVRMLS #2612716 Report a problem | ||
| 6/24/2026 | Price change | $979,000-1%$307/sqft |
Source: CVRMLS #2612716 Report a problem | ||
| 5/21/2026 | Listed for sale | $989,000+58.2%$310/sqft |
Source: CVRMLS #2612716 Report a problem | ||
| 6/7/2023 | Sold | $625,000+9%$196/sqft |
Source: Public Record Report a problem | ||
| 3/19/2019 | Sold | $573,500+0.8%$180/sqft |
Source: CVRMLS #1900091 Report a problem | ||
| 3/19/2019 | Pending sale | $569,000$178/sqft |
Source: RE/MAX Commonwealth #1900091 Report a problem | ||
| 3/19/2019 | Listed for sale | $569,000$178/sqft |
Source: RE/MAX Commonwealth #1900091 Report a problem | ||
| 1/31/2019 | Listing removed | $569,000$178/sqft |
Source: RE/MAX COMMONWEALTH #1900091 Report a problem | ||
| 1/31/2019 | Pending sale | $569,000$178/sqft |
Source: RE/MAX COMMONWEALTH #1900091 Report a problem | ||
| 1/8/2019 | Listed for sale | $569,000+26.4%$178/sqft |
Source: RE/MAX Commonwealth #1900091 Report a problem | ||
| 12/14/2011 | Sold | $450,000-8%$141/sqft |
Source: Public Record Report a problem | ||
| 6/27/2011 | Listed for sale | $489,000$153/sqft |
Source: RE/MAX Action Real Estate #1118226 Report a problem | ||
Public tax history
| Year | Property taxes | Tax assessment |
|---|---|---|
| 2025 | $7,406 +4.9% | $914,300 +4.9% |
| 2024 | $7,058 +18.5% | $871,300 +18.5% |
| 2023 | $5,956 +16.1% | $735,300 +16.1% |
| 2022 | $5,131 | $633,500 +4.5% |
| 2021 | -- | $606,200 +7.8% |
| 2020 | $4,555 +1.3% | $562,400 +1.3% |
| 2019 | $4,497 | $555,200 |
| 2018 | $4,497 +7.3% | $555,200 +7.3% |
| 2017 | $4,189 | $517,200 |
| 2016 | $4,189 | $517,200 |
| 2015 | $4,189 | $517,200 |
| 2014 | $4,189 +5.5% | $517,200 |
| 2013 | $3,971 -5.6% | -- |
| 2012 | $4,206 | -- |
| 2011 | $4,206 -3.7% | -- |
| 2010 | $4,368 | -- |
| 2009 | $4,368 | -- |
| 2008 | $4,368 +26.8% | -- |
| 2007 | $3,446 +10.5% | -- |
| 2006 | $3,119 | -- |
| 2005 | $3,119 | -- |
| 2004 | -- | -- |
| 2003 | $2,974 +16.8% | -- |
| 2002 | $2,545 | -- |
| 2001 | $2,545 | -- |
Find assessor info on the county website
Monthly payment
Est. payment
Payment breakdown
Explore the cost of this home by adjusting the details. Changes won't be saved.Climate risks
Neighborhood: 23047
Nearby schools
GreatSchools rating
- 7/10South Anna Elementary SchoolGrades: PK-5Distance: 5.3 mi
- 6/10Liberty Middle SchoolGrades: 6-8Distance: 3 mi
- 3/10Patrick Henry High SchoolGrades: 9-12Distance: 2.7 mi
Schools provided by the listing agent
- Elementary: South Anna
- Middle: Liberty
- High: Patrick Henry
Source: CVRMLS. This data may not be complete. We recommend contacting the local school district to confirm school assignments for this home.
- $815,1003 bd2 ba3.1k sqft14394 Kings Grant Ln, Doswell, VA 23047Off Market
- $938,9003 bd4 ba3.2k sqft14449 Kings Grant Ln, Doswell, VA 23047Off Market
- $521,7004 bd2 ba2.1k sqft14402 Kings Grant Ln, Doswell, VA 23047Off Market
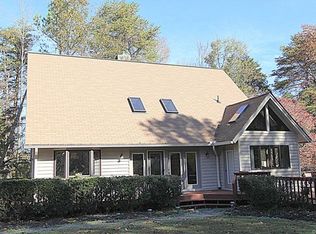
- $1,063,1005 bd4 ba5.3k sqft14416 Whitewood Ln, Doswell, VA 23047Off Market
- $2,873,8005 bd7 ba11k sqft14447 Kings Grant Ln, Montpelier, VA 23047Off Market
- $1,149,9005 bd6 ba4.7k sqft15035 Whitewood Ln, Montpelier, VA 23192New Construction
- $542,9003 bd2 ba2.1k sqft14437 Whitewood Ln, Doswell, VA 23047Off Market
- $560,9003 bd2 ba1.8k sqft14416 Kings Grant Ln, Doswell, VA 23047Off Market
A local agent can set up tours, give advice and negotiate with sellers.
Similar homes
- $929,9504 bd4 ba4.5k sqft13300 W Patrick Henry Rd, Montpelier, VA 23047For Sale
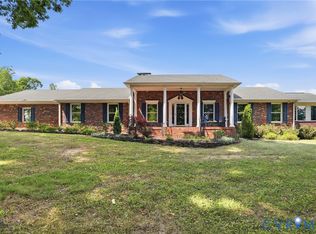 MLS ID #2620519, Nate Simon, Samson Properties. CVRMLS
 - $859,9004 bd3 ba3k sqft13155 Greenwood Creek Dr, Ashland, VA 23005For Sale
 MLS ID #2620070, Thomas Hennerty, Netrealtynow.com. CVRMLS
 - $575,0003 bd3 ba1.8k sqft15204 Cypress Creek Ln, Doswell, VA 23047For Sale
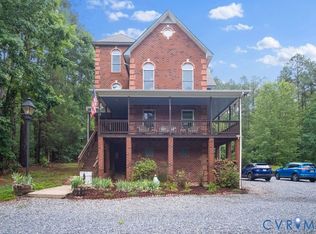 MLS ID #2612216, Mike Cranston, KW Metro Center. CVRMLS
 - $780,0004 bd3 ba3k sqft16114 Taylor Ridge Ln, Beaverdam, VA 23015For Sale
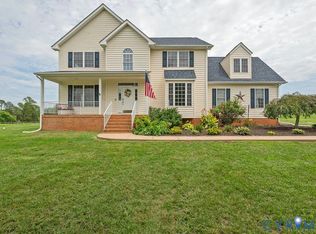 MLS ID #2618274, Meredith Hayes, The Hogan Group Real Estate. CVRMLS
 - $689,9504 bd5 ba4.2k sqft16336 Washington Hwy, Doswell, VA 23047For SaleMLS ID #2620934, Cameron Wood, Hometown Realty. CVRMLS
- $815,0004 bd3 ba3.1k sqft16225 Parrish Farm Rd, Montpelier, VA 23192For SaleMLS ID #2620475, Robin Heath, Napier REALTORS ERA. CVRMLS
- $649,9505 bd4 ba3.2k sqft15438 W Patrick Henry Rd, Montpelier, VA 23192For SaleMLS ID #2621404, Wayne Whiting, River City Elite Properties - Real Broker. CVRMLS
- $879,0004 bd4 ba3k sqft8085 Old Ridge Rd, Ashland, VA 23005For SaleMLS ID #2616924, Eric Middleton, Realty Group LLC. CVRMLS
- $995,0004 bd4 ba3.1k sqft240 Vinita Cir, Henrico, VA 23238For SaleMLS ID #2610725, Deane Cheatham, Hometown Realty. CVRMLS
- $735,0004 bd3 ba3k sqft16184 Point Beverley Ct, Montpelier, VA 23192For SaleMLS ID #2614690, Zhanna Shuparska, Joyner Fine Properties. CVRMLS
- $1,049,0004 bd4 ba4.7k sqft12204 Malham Way, Glen Allen, VA 23059For SaleMLS ID #2621170, Blake Eudailey, BHHS PenFed Realty. CVRMLS
- $935,0004 bd3 ba3.4k sqft10000 Ramsbury Way, Henrico, VA 23238For SaleMLS ID #2609498, Jess Houser, Nest Realty Group. CVRMLS
- $535,0004 bd3 ba2.4k sqft17312 Tiswood Dr, Beaverdam, VA 23015For SaleMLS ID #2621457, Curt Dougherty, Napier REALTORS ERA. CVRMLS
- $930,0004 bd5 ba4.3k sqft3079 Saint Marys Way, Powhatan, VA 23139For SaleMLS ID #2615187, Rick Cox, The Rick Cox Realty Group. CVRMLS
- $949,5005 bd4 ba4k sqft2713 Hardings Trace Ln, Henrico, VA 23233For SaleMLS ID #2619273, Amy Pryor, Long & Foster REALTORS. CVRMLS
- $650,5004 bd3 ba2.2k sqft12316 Spur Ln, Rockville, VA 23146For SaleMLS ID #2619418, Gail Lloyd, Long & Foster REALTORS. CVRMLS
- $929,9005 bd4 ba3.9k sqft5500 Bosworth Pl, Glen Allen, VA 23059For SaleMLS ID #2617111, Jeanne Brooksbank, Real Broker LLC. CVRMLS
- $860,0003 bd3 ba2.3k sqft365 Hamlet Rd, Manakin Sabot, VA 23103For SaleMLS ID #2604876, Jenny Maraghy, Compass. CVRMLS
- $899,9004 bd4 ba2.8k sqft606 Westham Woods Dr, Henrico, VA 23229For SaleMLS ID #2617839, Jason Burford, The Steele Group. CVRMLS
- $769,9505 bd4 ba3.9k sqft12439 N Oaks Dr, Ashland, VA 23005For SaleMLS ID #2613130, Jamie Younger, Long & Foster REALTORS. CVRMLS
